
Open House Sat, Sep 19th 01:00 PM - 03:00 PM
Address
112 Rolling View Dr, Boerne, TX
Price
$ 1,025,000
Property Attributes
- MLS#2017504
- TypeSingle Family
- Listing Status Active
- CountyKENDALL
- CityBoerne
- Area2506
- NeighborhoodRiver Mountain Ranch
- Zip78006
- StyleOne Story
- Year Built2019
- Taxes$ 15073
- Price$ 1,025,000
- Bedrooms4
- Full Bathrooms4
- Half Bathrooms1
- Sqr Footage3389
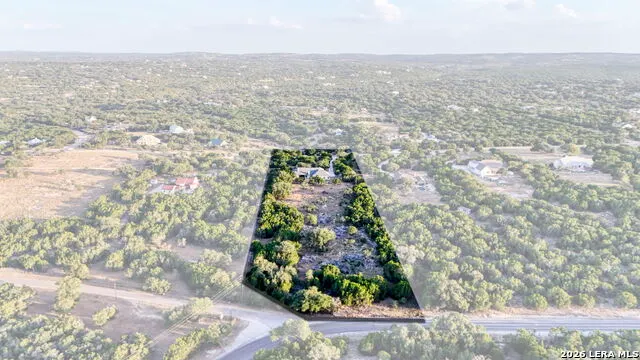
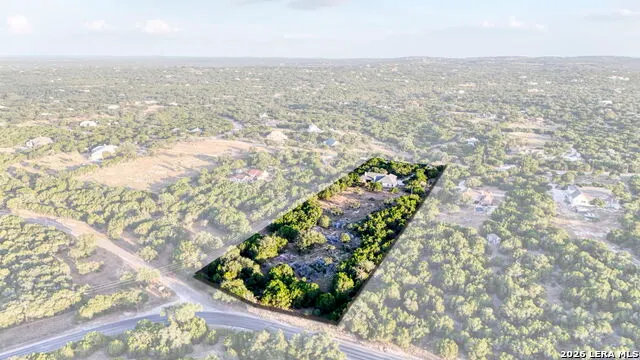
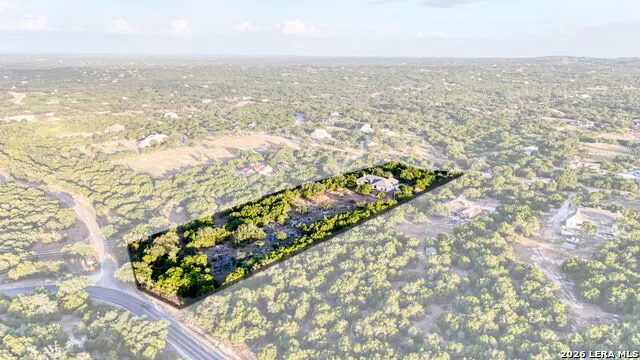
- Lot Size5 Acres
Data Source:
LERA MLS
Property Description
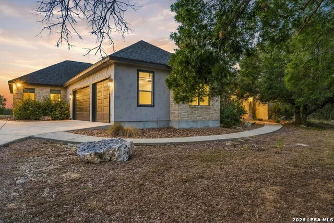
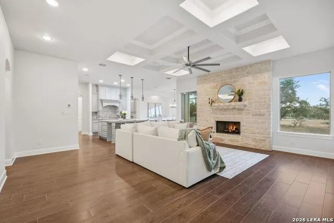
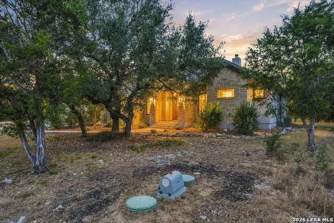
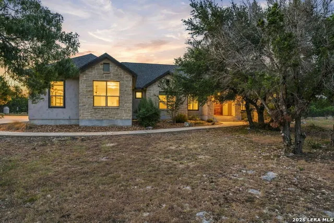
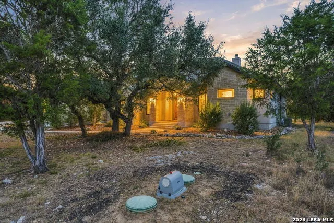
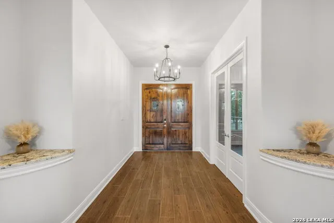
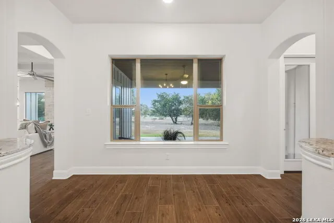
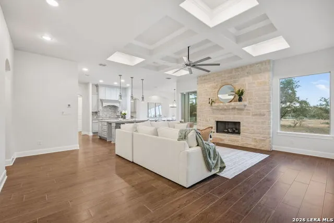
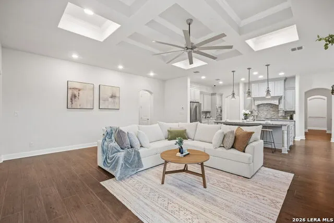
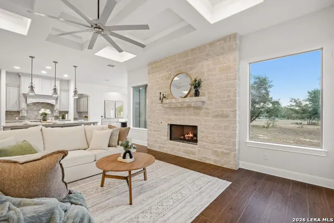
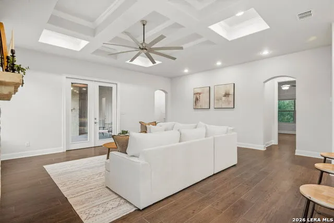
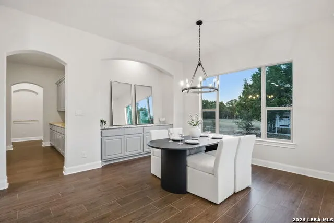
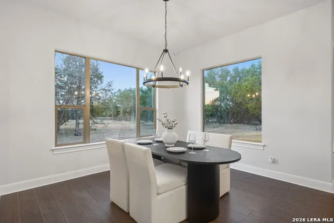
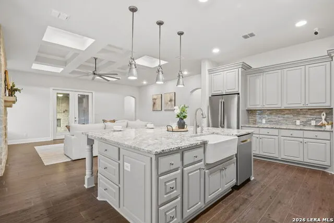
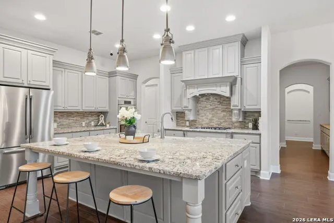
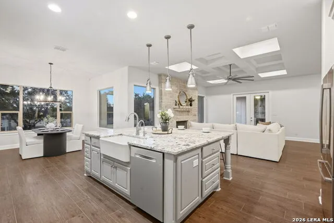
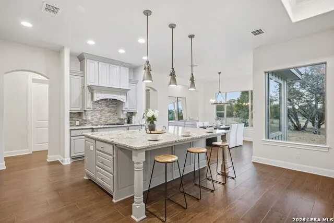
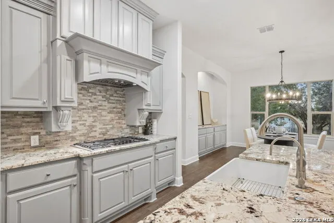
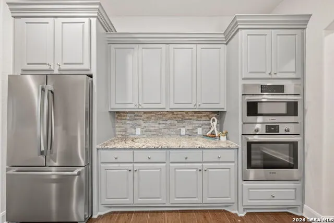
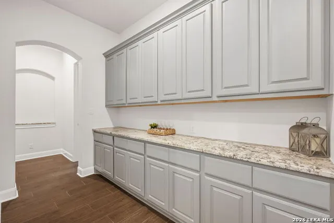
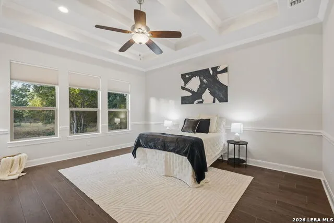
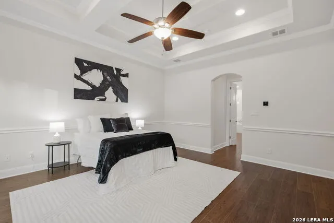
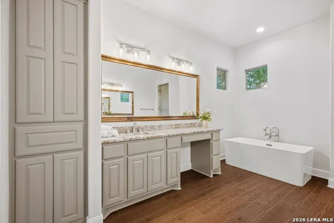
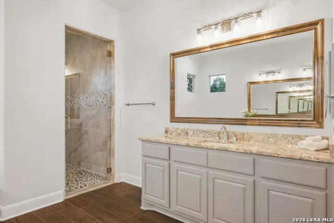
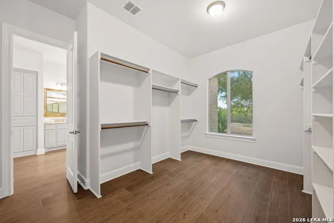
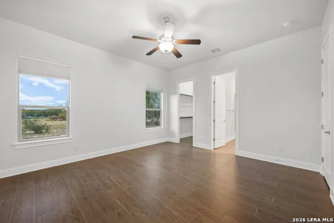
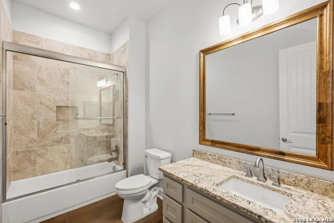
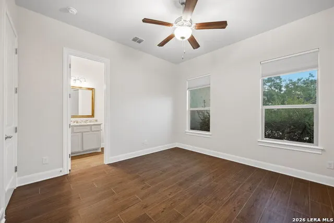
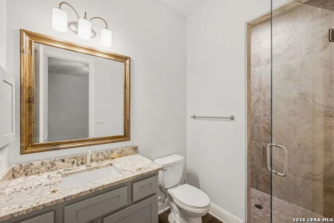
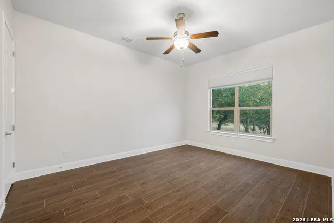
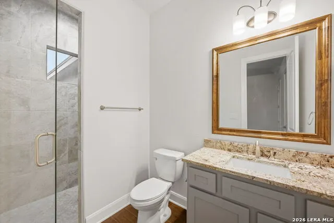
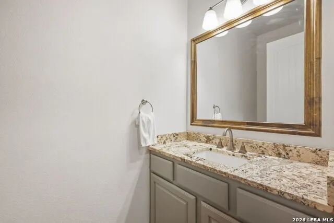
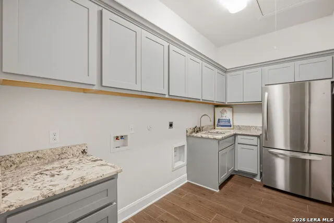
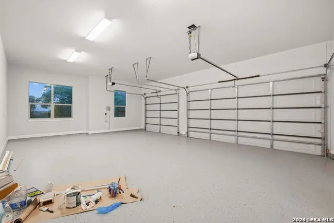
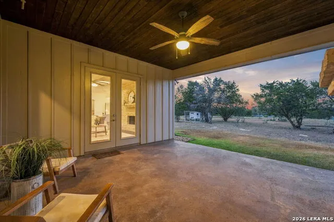
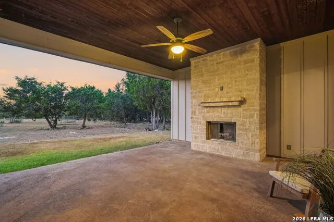
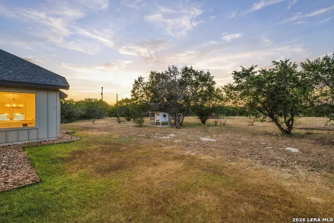
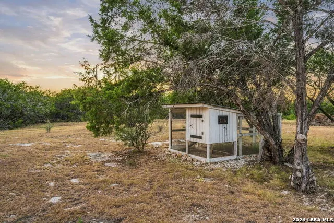
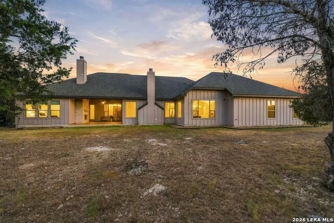
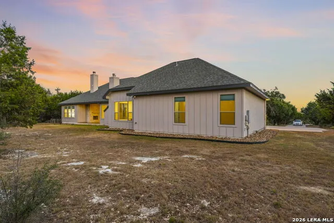
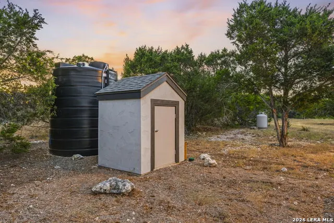
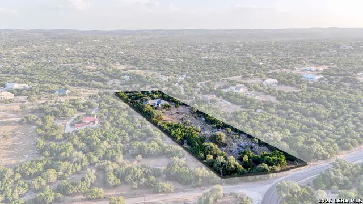
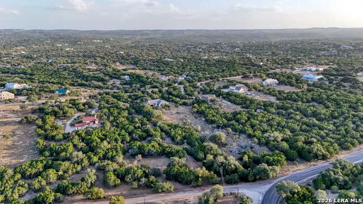
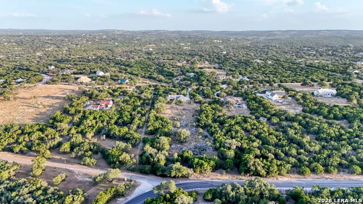
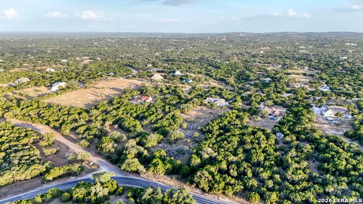
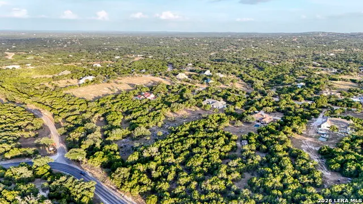
Experience the perfect blend of modern luxury and peaceful Hill Country living in this stunning SINGLE-STORY custom home situated on 5 fully fenced acres in a quiet Boerne setting and located within highly sought-after Boerne ISD. Built in 2019 and meticulously maintained, this 3,487-square-foot home features 4 spacious bedrooms, 4 full bathrooms, and 1 half bath, with every bedroom offering its own private en-suite bathroom. The thoughtfully designed open-concept floor plan provides both comfort and privacy, while two fireplaces add warmth and character throughout the home. At the heart of the home is a chef's kitchen featuring a premium Bosch appliance package, custom gray cabinetry, granite countertops, a farmhouse sink, and generous space for entertaining. Wood-look tile flooring runs throughout the home, complemented by beautifully tiled showers, elegant finishes, and an impressive 8-foot Knotty Alder front door. The home also features a reverse-osmosis water system for purified drinking water, along with a water softener, private water well, and 3,000-gallon water storage tank. Outside, expansive stained-concrete porches overlook five peaceful acres, offering the privacy and quiet of country living. The property is fully fenced with a gated entrance and already includes a chicken coop and animal pen-perfect for ponies, goats, chickens, or your own hobby farm. Additional features include a 3-car garage, concrete driveway, rock and stucco exterior with Hardie siding along the rear, irrigated landscaping, two water heaters, TechShield roof decking, and an aerobic septic system. Single story. Five fully fenced acres. Boerne ISD. Private well. Reverse-osmosis water system. Room for animals. Peaceful surroundings. This exceptional property offers the space and freedom of country living without sacrificing the modern finishes and conveniences you want in a custom home.
| Elementary School | Middle School | High School |
|---|---|---|
| Curington Elementary School | Boerne Middle N | Boerne High School |
| Price History | |
|---|---|
| 9/18/2026 | Listed $1,025,000 |
General Features
| Living Area | 3389 |
|---|---|
| Construction | Pre-Owned |
| Heating | Central |
| Cooling | Two Central |
| Half Baths | 1 |
| Bathrooms | 5 |
| HOA Fee | 200 |
| Subdivision | RIVER MOUNTAIN RANCH |
| Builder | Rittimann Custom Homes |
| Class | Single Residential |
| Type | Single Family Detached |
| Style | One Story |
| Roof | Composition |
| HOA Mandatory | Mandatory |
| Status | New |
| HOA Frequency | Annually |
| Attached Garage | No |
| HOA Name | RIVER MOUNTAIN HOA |
| Neighborhood Amenities | Park/Playground,Jogging Trails,BBQ/Grill,Lake/River Park |
| Multiple HOA | No |
| Area | 2506 |
| Year Built | 2019 |
| High School | Boerne |
| School District | Boerne |
| Proposed Terms | Conventional,FHA,VA,Cash |
| Elementary School | Curington |
| Middle School | Boerne Middle N |
| Legal Description | River Mountain Ranch Section 1 Lot 34,5.0 Acres |
| Taxes | 15073.96 |
Interior Features
| Kitchen Length | 12 |
|---|---|
| Kitchen Width | 15 |
| Total Bedrooms | 4 |
| Full Baths | 4 |
| Interior Features | Two Living Area |
| Stories | 1 |
| Breakfast Room Length | 12 |
| Breakfast Room Width | 10 |
| Flooring | Ceramic Tile |
| Utility Room Length | 13 |
| Utility Room Width | 6 |
| Heating Fuel | Electric |
| Bedroom2 Width | 15 |
| Bedroom3 Length | 12 |
| Bedroom3 Width | 15 |
| Bedroom4 Length | 14 |
| Bedroom4 Width | 14 |
| Family Room Length | 17 |
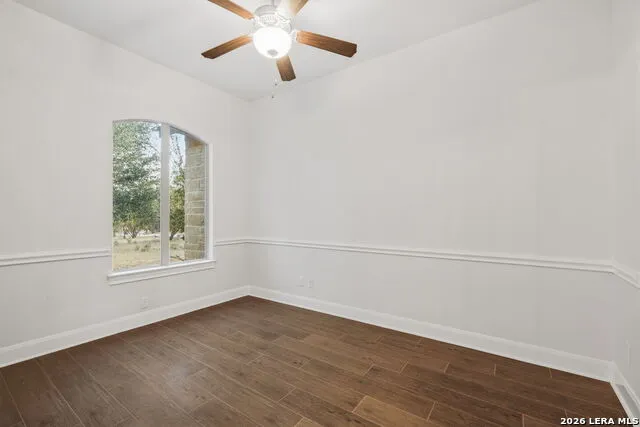
| Study/Office Length | 11 |
| Study/Office Width | 11 |
| WINDOW COVERINGS | Some Remain |
Exterior Features
| Exterior | Brick,Stucco |
|---|---|
| Foundation | Slab |
| Pool (Y/N) | No |
| Pool | None |
| Lot Size | 5 |
| Water/Sewer | Private Well,Sewer System |
| Inclusions | Ceiling Fans,Chandelier,Washer Connection,Dryer Connection,Cook Top,Self-Cleaning Oven,Microwave Oven,Gas Cooking,Disposal,Dishwasher,Ice Maker Connection,Vent Fan,Smoke Alarm,Electric Water Heater,G |
| Garage Parking | Four or More Car Garage |
Amenities
- Foreclosure
- Views
- Short Sale
- New Construction
- Adult 55+
- Lease To Own
- No HOA Fees
- Furnished
- Primary On Main
- Air Conditioning
- Seller Finance
- Green
- Fixer Upper
- Horse
- Golf
- Fireplace
- Deck
- Garage
- Basement
- Pool
Property vs Single Family Average in 78006
Price
Taxes
Year Built
In The Neighborhood
Views
Boerne
$ 1,589,000
- Type
- Single Family
- Size
- 3,777 SqFt
- Rooms
- 4 Beds + 5 Baths
The House Company 210-698-8600
Reduced
Boerne
$ 1,399,000
- Type
- Single Family
- Size
- 4,174 SqFt
- Rooms
- 4 Beds + 5 Baths
HighRidge Land and Homes 830-955-7005
Reduced
Boerne
$ 1,050,000
- Type
- Single Family
- Size
- 3,143 SqFt
- Rooms
- 5 Beds + 4 Baths
Kuper Sotheby's Int'l Realty 830-816-5260
Views
Boerne
$ 1,390,000
- Type
- Single Family
- Size
- 3,320 SqFt
- Rooms
- 4 Beds + 3.5 Baths
Niemeyer & Associates, REALTORS 210-831-8243
Views
Boerne
$ 1,180,000
- Type
- Single Family
- Size
- 3,541 SqFt
- Rooms
- 4 Beds + 4 Baths
Hill Country Flat Fee Realty 210-419-3604
Reduced
Boerne
$ 769,000
- Type
- Single Family
- Size
- 2,224 SqFt
- Rooms
- 2 Beds + 2.5 Baths
Mindy Thomas Realty 830-446-6057
Reduced
Boerne
$ 789,999
- Type
- Single Family
- Size
- 3,100 SqFt
- Rooms
- 4 Beds + 3.5 Baths
Hill Country Home And Land LLC 210-421-6132
Reduced
Boerne
$ 1,175,000
- Type
- Single Family
- Size
- 3,996 SqFt
- Rooms
- 4 Beds + 3.5 Baths
Texas Edge Realty 210-863-9886
Waterfront
Wimberley
$ 3,500,000
- Type
- Single Family
- Size
- 4,943 SqFt
- Rooms
- 4 Beds + 4.5 Baths
eXp Realty 888-519-7431
Reduced
Boerne
$ 949,000
- Type
- Single Family
- Size
- 3,550 SqFt
- Rooms
- 3 Beds + 2.5 Baths
Kuper Sotheby's Int'l Realty 210-698-3100
Boerne
$ 650,000
- Type
- Single Family
- Size
- 2,319 SqFt
- Rooms
- 3 Beds + 2.5 Baths
Smart Group, REALTORS 210-695-3663
Reduced
Boerne
$ 744,900
- Type
- Single Family
- Size
- 2,671 SqFt
- Rooms
- 4 Beds + 2.5 Baths
Keller Williams Realty-SW 281-265-0000
 Information provided courtesy of LERA MLS. IDX information is provided exclusively for consumers' personal, non-commercial use and may not be used for any purpose other than to identify prospective properties consumers may be interested in purchasing. Information is believed to be accurate but not guaranteed. Provided courtesy of LERA MLS. Copyright 2026 LERA MLS, All Rights Reserved. Data last updated September 17, 2026 10:58 PM UTC
 All information deemed reliable but not guaranteed. All properties are subject to prior sale, change or withdrawal. Neither listing broker(s) or information provider(s) shall be responsible for any typographical errors, misinformation, misprints and shall be held totally harmless. Listing(s) information is provided for consumer's personal, non-commercial use and may not be used for any purpose other than to identify prospective properties consumers may be interested in purchasing. The data relating
