
Views
Address
101 Shady Ridge Dr, Boerne, TX
Price
$ 789,999
Property Attributes
- MLS#1962791
- TypeSingle Family
- Listing Status Active
- CountyKENDALL
- CityBoerne
- Area2506
- NeighborhoodRiver Mountain Ranch
- Zip78006
- StyleOne Story
- Year Built2007
- Taxes$ 11711
- Price$ 789,999
- Bedrooms4
- Full Bathrooms3
- Half Bathrooms1
- Sqr Footage3100
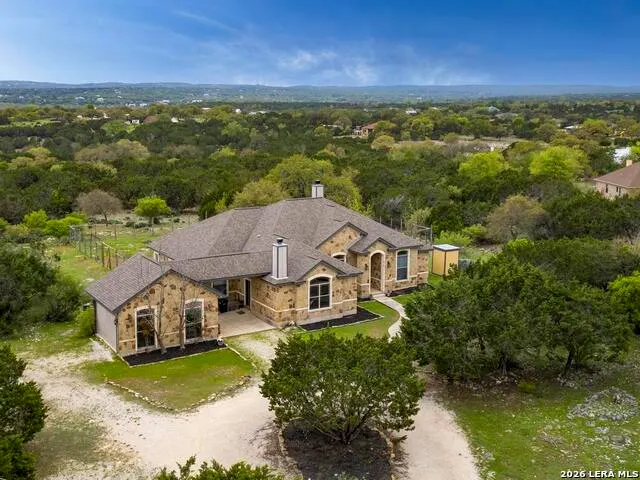
- Lot Size5.62 Acres
Data Source:
LERA MLS
Property Description
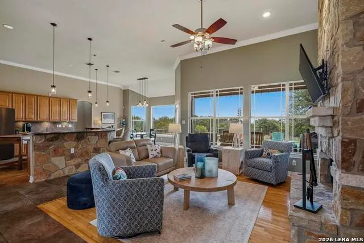
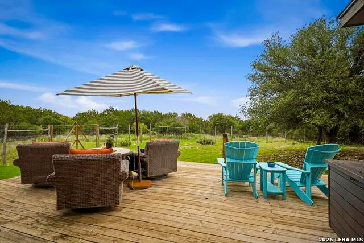
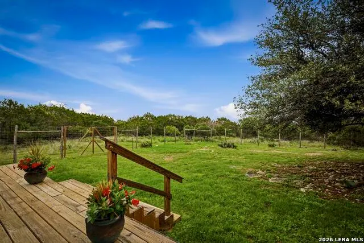
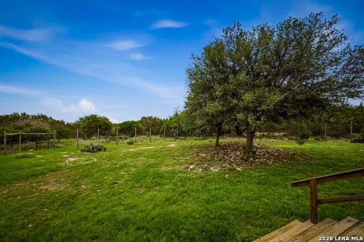
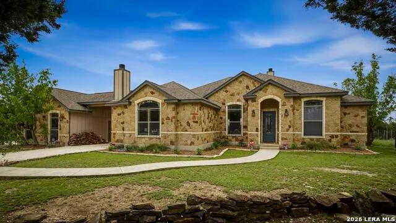
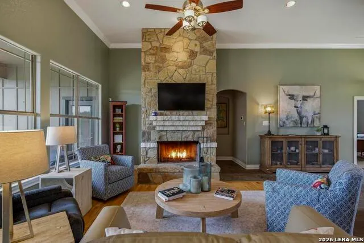
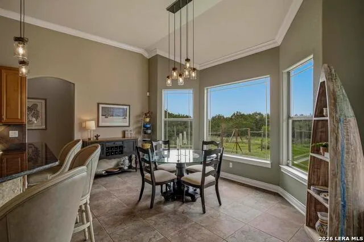
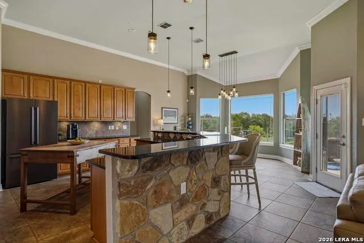
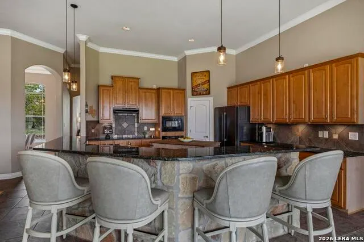
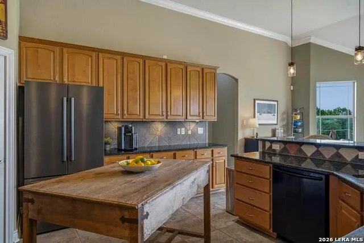
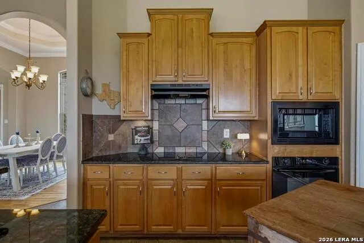
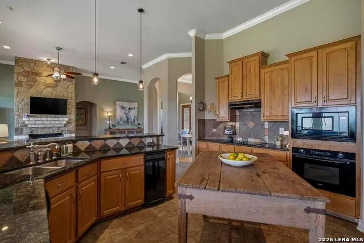
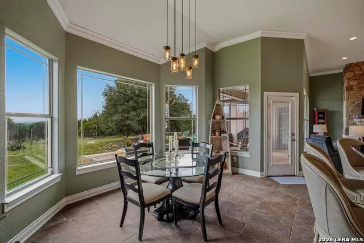
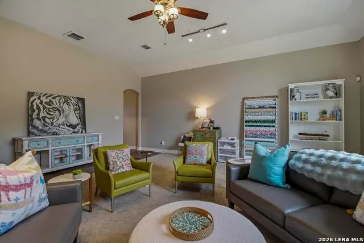
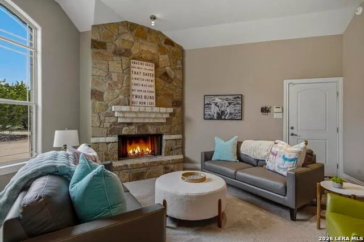
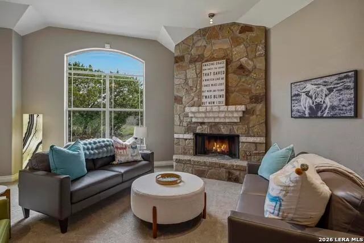
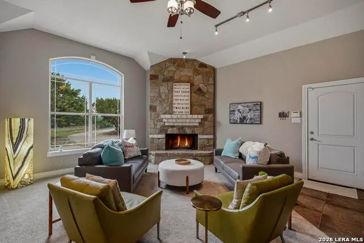
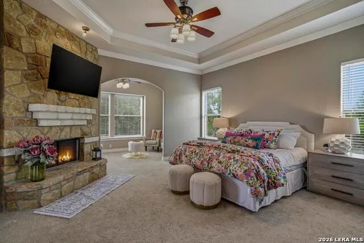
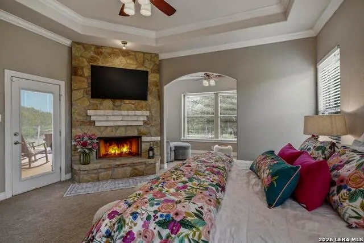
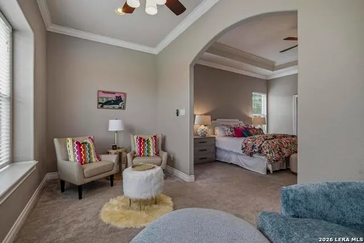
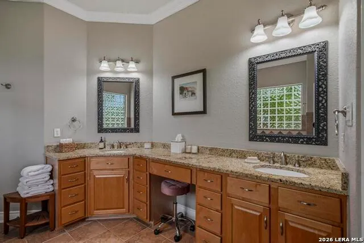
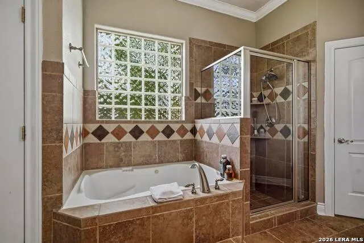
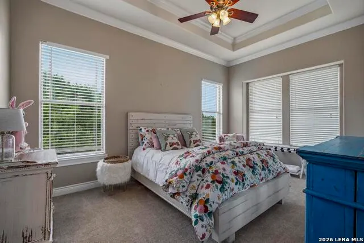
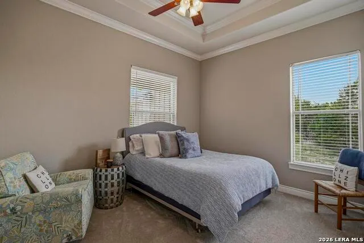
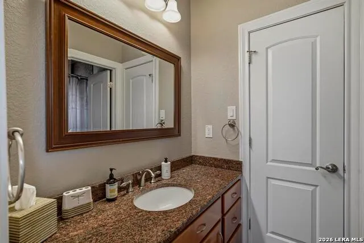
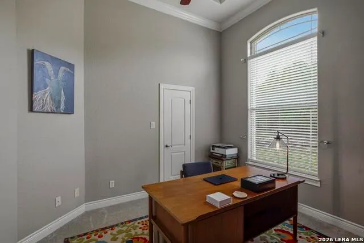
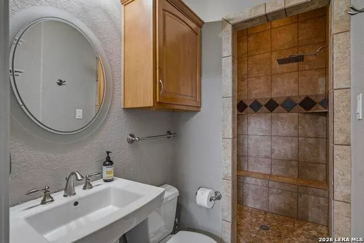
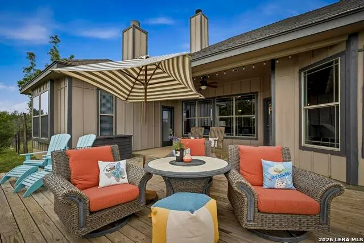
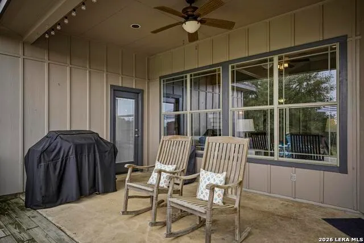
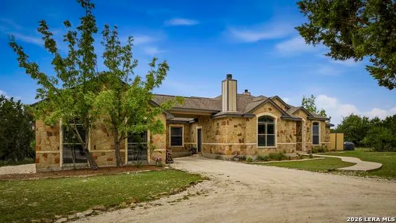
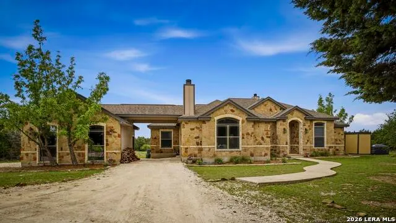
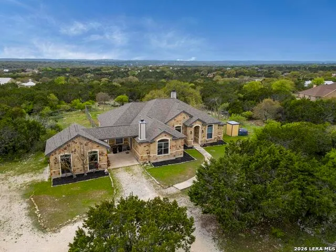
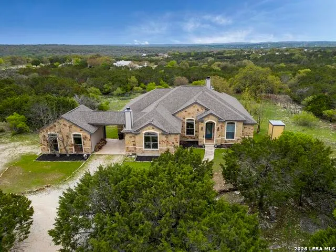
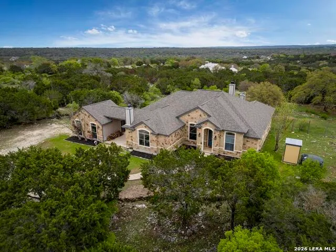
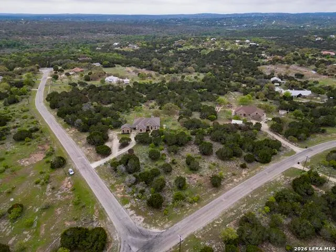
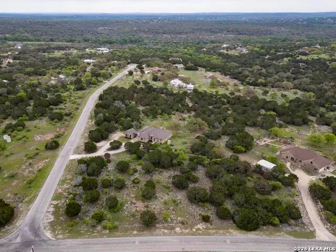
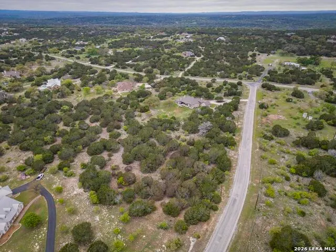
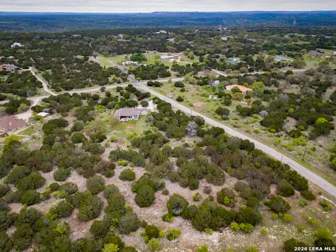
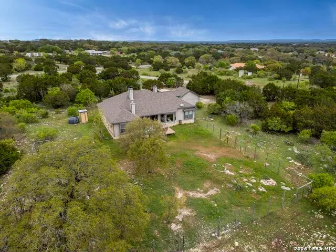
This beautiful piece of acreage in River Mountain Ranch offers a classic Texas Hill Country lifestyle, combining a spacious 5.6-acre lot with exceptional privacy to create a tranquil oasis. The home is designed for both cozy retreats and casual entertaining, centered around timeless materials and fixtures. The heart of the home is an Open Kitchen and Living Space, featuring granite countertops, Bosch appliances, and large islands that overlook the main family room. The open kitchen boasts a tremendous amount of cabinet and storage space, including a generous walk-in pantry. Large windows in every room let in light and offer gorgeous country views from every angle. With 4 Bedrooms, 3.5 Bathrooms, a seamless Open Kitchen/Living flow, the residence also features three floor-to-ceiling stone fireplaces that serve as architectural anchors. The spacious primary suite includes an adjacent study or nursery and features his-and-hers walk-in closets and a large spa-like bath with a walk-in glass shower and a separate jacuzzi tub. Beyond the primary bath, a secondary guest suite features a high-end walk-in rain shower, providing a spa-like experience for visitors. The back of the home opens up to a large outdoor deck, designed for grilling and hosting large gatherings, offering a perfect vantage point to watch the axis and white-tailed deer move through the 5.6-acre property. An expansive secondary living space provides a versatile secondary space for entertainment, perfect for a media room or "man-cave". Of the property's 5.6 total acres, a 1.3-acre portion of the lot is secured with an 8-foot King Ranch-style fence, creating a safe, contained space for pets or gardens within the larger, open acreage. The fenced yard features mature oak giants that provide shade, a sense of seclusion, and sweeping views.
| Elementary School | Middle School | High School |
|---|---|---|
| Curington Elementary School | Boerne Middle N | Boerne High School |
| Price History | |
|---|---|
| 4/30/2026 | Listed $814,999 |
| 6/12/2026 | 1$807,999 |
| 7/6/2026 | 1$799,999 |
| 8/3/2026 | 2$789,999 |
General Features
| Living Area | 3100 |
|---|---|
| Construction | Pre-Owned |
| Heating | Central |
| Cooling | One Central |
| Half Baths | 1 |
| Bathrooms | 4 |
| Subdivision | RIVER MOUNTAIN RANCH |
| Builder | UNKNOWN |
| Class | Single Residential |
| Type | Single Family Detached |
| Style | One Story |
| Roof | Composition |
| HOA Mandatory | Voluntary |
| Status | Back on Market |
| Attached Garage | No |
| Neighborhood Amenities | Park/Playground,Lake/River Park,Boat Ramp,None |
| Home Faces | North |
| Area | 2506 |
| Year Built | 2007 |
| High School | Boerne |
| School District | Boerne |
| Proposed Terms | Conventional,VA,Cash |
| Elementary School | Curington |
| Middle School | Boerne Middle N |
| Legal Description | RIVER MOUNTAIN RANCH SECTION 3 LOT 298,5.62 ACRES |
| Taxes | 11711 |
Interior Features
| Kitchen Length | 17 |
|---|---|
| Kitchen Width | 16 |
| Total Bedrooms | 4 |
| Full Baths | 3 |
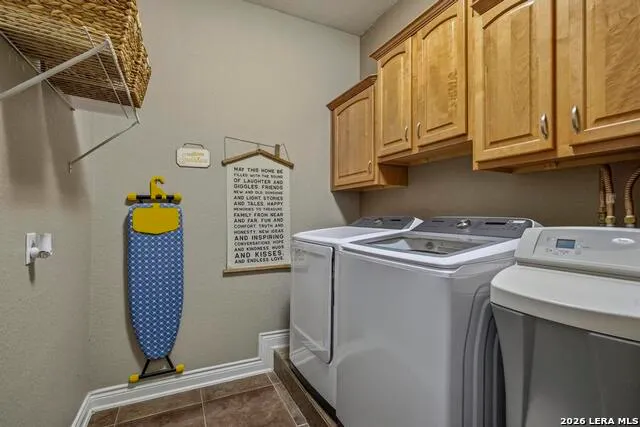
| Interior Features | Two Living Area,Separate Dining Room,Two Eating Areas,Island Kitchen,Breakfast Bar,Walk-In Pantry,Study/Library,Media Room,Utility Room Inside,1st Floor Lvl/No Steps,High Ceilings |
| Stories | 1 |
| Dining Room Length | 12 |
| Dining Room Width | 9 |
| Flooring | Carpeting,Ceramic Tile,Wood |
| Living Room Width | 17 |
| Utility Room Length | 10 |
| Utility Room Width | 7 |
| Heating Fuel | Electric |
| # of Fireplaces | 3+ |
| Bedroom2 Width | 11 |
| Bedroom3 Length | 16 |
| Bedroom3 Width | 11 |
| Bedroom4 Length | 14 |
| Bedroom4 Width | 11 |
| Family Room Length | 23 |
| Living Room Length | 17 |
| Study/Office Length | 16 |
| Study/Office Width | 8 |
| WINDOW COVERINGS | All Remain |
Exterior Features
| Exterior | 3 Sides Masonry |
|---|---|
| Foundation | Slab |
| Pool (Y/N) | No |
| Exterior Features | Covered Patio,Deck/Balcony,Double Pane Windows,Has Gutters,Special Yard Lighting,Mature Trees,Ranch Fence |
| Pool | None |
| Lot Size | 5.62 |
| Water/Sewer | Septic |
| Lot Description | Corner,Cul-de-Sac/Dead End,County VIew,Horses Allowed,5 - 14 Acres,Partially Wooded,Mature Trees (ext feat),Secluded,Level |
| Inclusions | Ceiling Fans,Washer Connection,Dryer Connection,Cook Top,Built-In Oven,Self-Cleaning Oven,Microwave Oven,Stove/Range,Refrigerator,Disposal,Dishwasher,Trash Compactor,Ice Maker Connection,Water Soften |
| Garage Parking | Two Car Garage |
Amenities
- Foreclosure
- Views
- Short Sale
- New Construction
- Adult 55+
- Lease To Own
- No HOA Fees
- Furnished
- Primary On Main
- Air Conditioning
- Seller Finance
- Green
- Fixer Upper
- Horse
- Golf
- Fireplace
- Deck
- Garage
- Basement
- Pool
Property vs Single Family Average in 78006
Price
Taxes
Year Built
Visits
In The Neighborhood
Open House
Boerne
$ 1,025,000
- Type
- Single Family
- Size
- 3,389 SqFt
- Rooms
- 4 Beds + 4.5 Baths
Real Broker, LLC 855-450-0442
Views
Boerne
$ 1,589,000
- Type
- Single Family
- Size
- 3,777 SqFt
- Rooms
- 4 Beds + 5 Baths
The House Company 210-698-8600
Reduced
Boerne
$ 1,399,000
- Type
- Single Family
- Size
- 4,174 SqFt
- Rooms
- 4 Beds + 5 Baths
HighRidge Land and Homes 830-955-7005
Reduced
Boerne
$ 1,050,000
- Type
- Single Family
- Size
- 3,143 SqFt
- Rooms
- 5 Beds + 4 Baths
Kuper Sotheby's Int'l Realty 830-816-5260
Views
Boerne
$ 1,390,000
- Type
- Single Family
- Size
- 3,320 SqFt
- Rooms
- 4 Beds + 3.5 Baths
Niemeyer & Associates, REALTORS 210-831-8243
Views
Boerne
$ 1,180,000
- Type
- Single Family
- Size
- 3,541 SqFt
- Rooms
- 4 Beds + 4 Baths
Hill Country Flat Fee Realty 210-419-3604
Reduced
Boerne
$ 769,000
- Type
- Single Family
- Size
- 2,224 SqFt
- Rooms
- 2 Beds + 2.5 Baths
Mindy Thomas Realty 830-446-6057
Reduced
Boerne
$ 1,175,000
- Type
- Single Family
- Size
- 3,996 SqFt
- Rooms
- 4 Beds + 3.5 Baths
Texas Edge Realty 210-863-9886
Waterfront
Wimberley
$ 3,500,000
- Type
- Single Family
- Size
- 4,943 SqFt
- Rooms
- 4 Beds + 4.5 Baths
eXp Realty 888-519-7431
Reduced
Boerne
$ 949,000
- Type
- Single Family
- Size
- 3,550 SqFt
- Rooms
- 3 Beds + 2.5 Baths
Kuper Sotheby's Int'l Realty 210-698-3100
Boerne
$ 650,000
- Type
- Single Family
- Size
- 2,319 SqFt
- Rooms
- 3 Beds + 2.5 Baths
Smart Group, REALTORS 210-695-3663
Reduced
Boerne
$ 744,900
- Type
- Single Family
- Size
- 2,671 SqFt
- Rooms
- 4 Beds + 2.5 Baths
Keller Williams Realty-SW 281-265-0000
 Information provided courtesy of LERA MLS. IDX information is provided exclusively for consumers' personal, non-commercial use and may not be used for any purpose other than to identify prospective properties consumers may be interested in purchasing. Information is believed to be accurate but not guaranteed. Provided courtesy of LERA MLS. Copyright 2026 LERA MLS, All Rights Reserved. Data last updated September 17, 2026 10:58 PM UTC
 All information deemed reliable but not guaranteed. All properties are subject to prior sale, change or withdrawal. Neither listing broker(s) or information provider(s) shall be responsible for any typographical errors, misinformation, misprints and shall be held totally harmless. Listing(s) information is provided for consumer's personal, non-commercial use and may not be used for any purpose other than to identify prospective properties consumers may be interested in purchasing. The data relating
