
Price Reduction - Views


Address
109 Amistad, Boerne, TX
Price
$ 995,900
Property Attributes
- MLS#2012664
- TypeSingle Family
- Listing Status Active
- CountyKENDALL
- CityBoerne
- Area2506
- NeighborhoodEsperanza - 70
- Zip78006
- StyleTwo Story
- Year Built2026
- Taxes$ 2
- Price$ 995,900
- Bedrooms4
- Full Bathrooms3
- Half Bathrooms1
- Sqr Footage4144
- Lot Size0.24 Acres
Data Source:
LERA MLS
Property Description
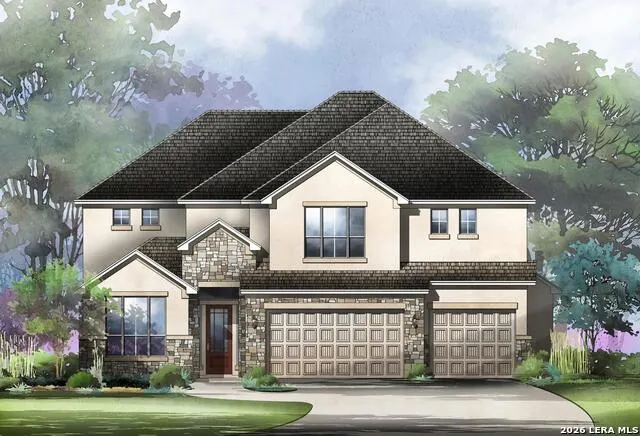
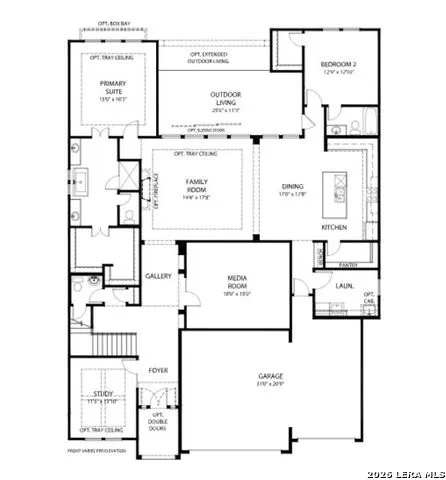
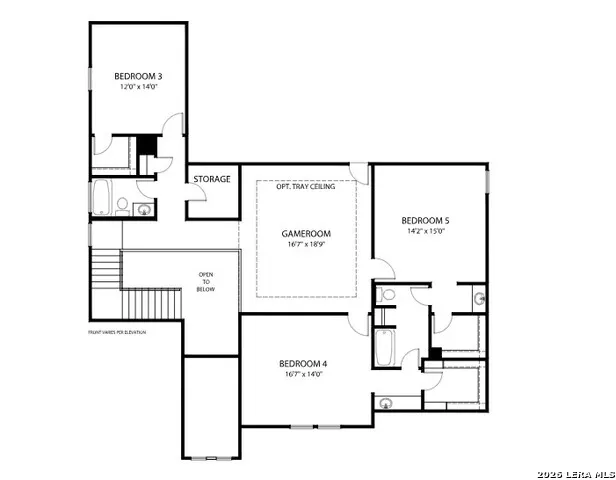
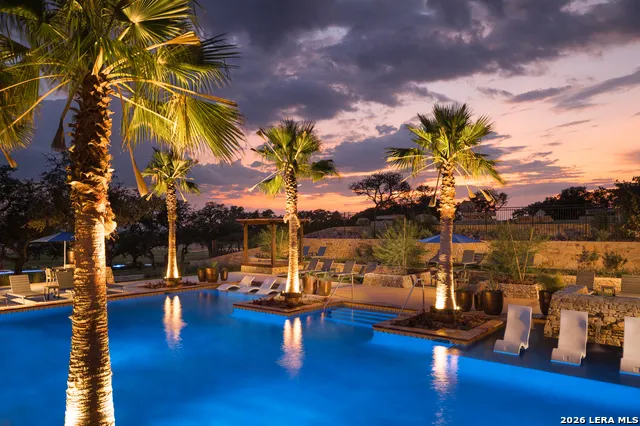
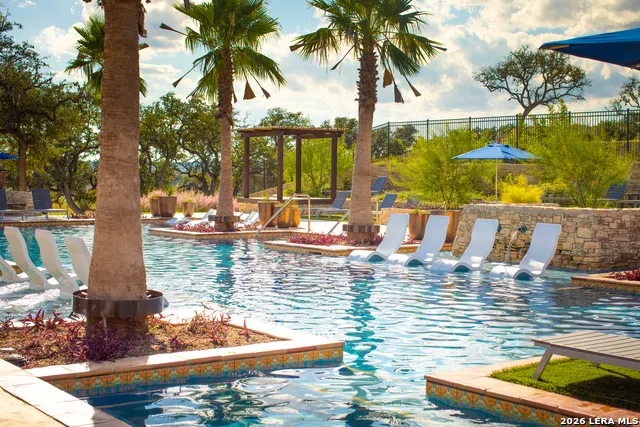
MLS# 2012664 - Built by Drees Custom Homes - Feb 2027 Completion! ~ Experience elevated Hill Country living in the Bowman, an impressive 4,144-square-foot two-story residence designed for refined living and effortless entertaining. Featuring 5 bedrooms, 4.5 baths, a private office, downstairs media room, and spacious upstairs game room, this home offers an exceptional combination of elegance, comfort, and versatility. The thoughtfully designed floor plan welcomes you with expansive living spaces and an effortless connection between everyday living and entertaining. A private bedroom with en-suite bath downstairs provides an ideal retreat for guests or multigenerational living, while the dedicated office offers a sophisticated and functional space for working from home. Upstairs, the generous game room creates an inviting destination for movie nights, game days, or relaxed family gatherings. The downstairs media room adds another layer of luxury, offering a dedicated space to unwind and entertain. Enjoy the beauty of the Texas Hill Country from your own home, with stunning Hill Country views providing a breathtaking backdrop. A 3-car garage adds convenience and ample storage to this exceptional residence. Located in the highly desirable Esperanza community in Boerne, this home offers an unmatched lifestyle surrounded by natural beauty, resort-style amenities, and the charm of the Texas Hill Country. The Bowman is more than a home-it's an elevated Hill Country retreat designed for the way you want to live.
| Elementary School | Middle School | High School |
|---|---|---|
| Herff Elementary School | Boerne Middle N | Boerne High School |
| Price History | |
|---|---|
| 8/29/2026 | Listed $1,081,900 |
| 9/15/2026 | 8$995,900 |
General Features
| Living Area | 4144 |
|---|---|
| Construction | New |
| Heating | Central,1 Unit |
| Cooling | Other |
| Half Baths | 1 |
| Bathrooms | 4 |
| HOA Fee | 193 |
| Subdivision | Esperanza - 70' |
| Builder | Drees Custom Homes |
| Class | Single Residential |
| Type | Single Family Detached |
| Style | Two Story |
| Roof | Composition |
| HOA Mandatory | Mandatory |
| Status | Price Change |
| HOA Frequency | Quarterly |
| Attached Garage | Yes |
| HOA Name | GOODWIN & COMPANY OF TEXAS |
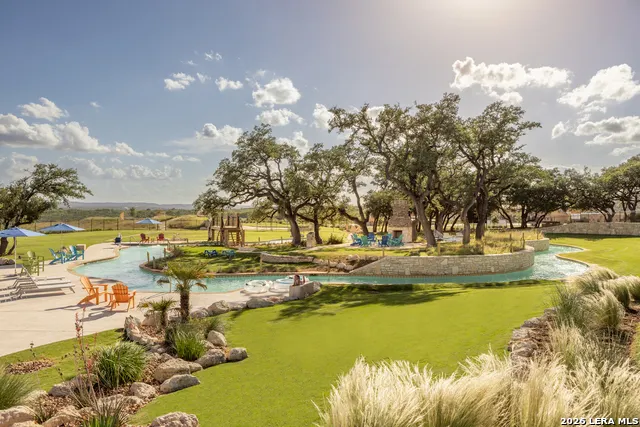
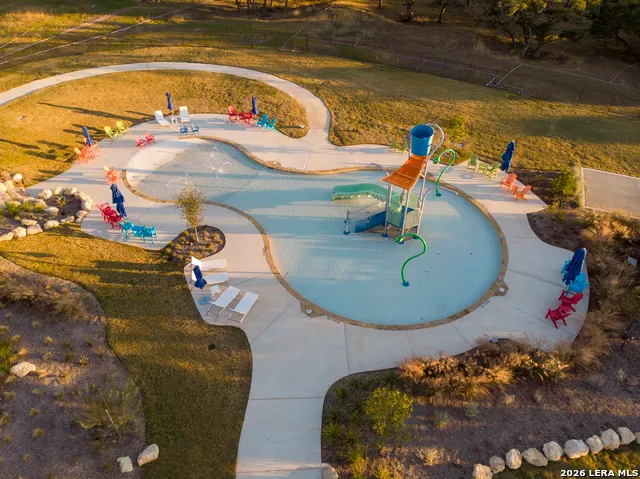
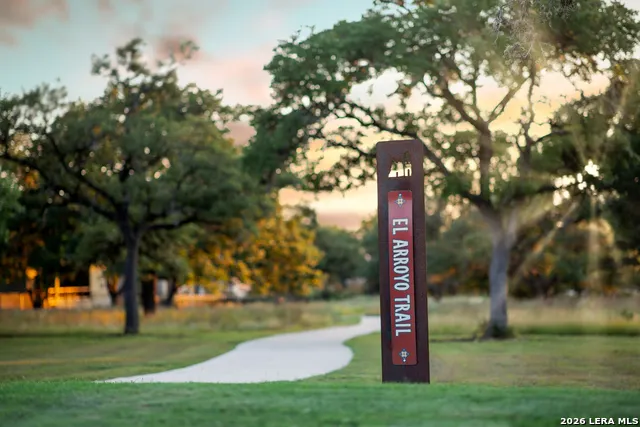
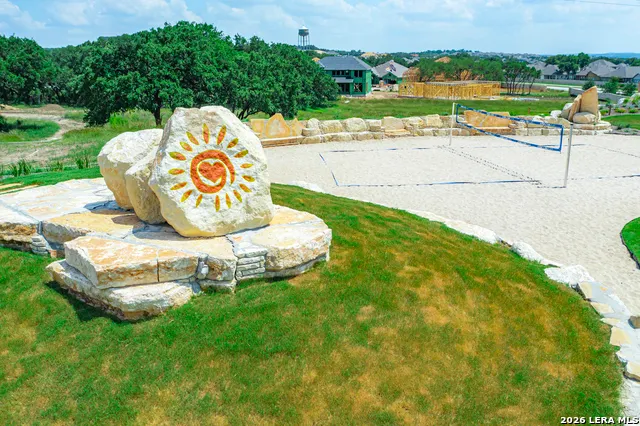
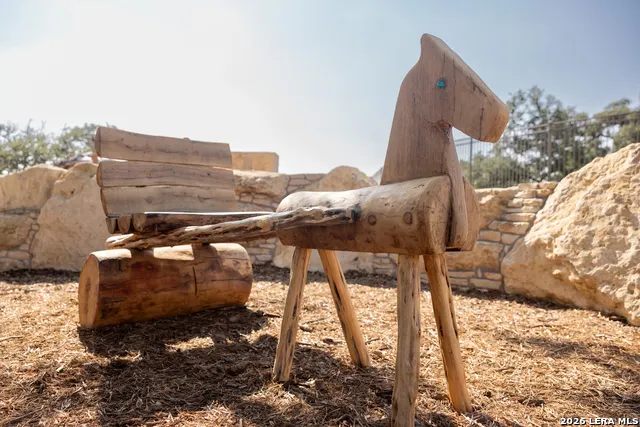
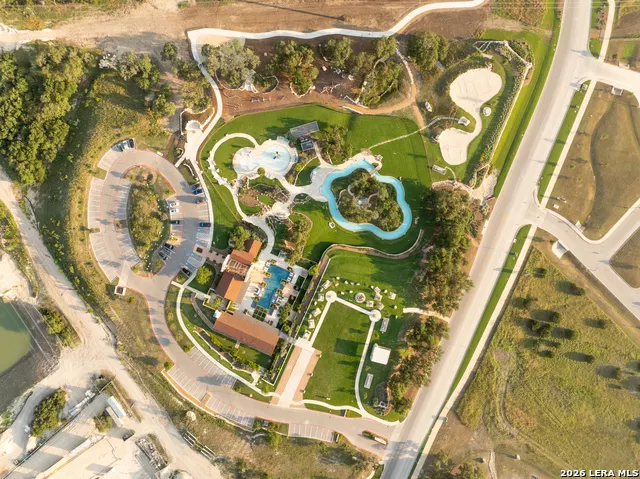
| Neighborhood Amenities | Pool,Clubhouse,Park/Playground,Jogging Trails,Sports Court,Bike Trails,Volleyball Court |
| Multiple HOA | No |
| Area | 2506 |
| Year Built | 2026 |
| High School | Boerne |
| School District | Boerne |
| Proposed Terms | Conventional,FHA,VA,TX Vet,Cash,Investors OK |
| Elementary School | Herff |
| Middle School | Boerne Middle N |
| Legal Description | Lot 7 Block 123 |
| Taxes | 2.34 |
Interior Features
| Kitchen Length | 18 |
|---|---|
| Kitchen Width | 12 |
| Total Bedrooms | 4 |
| Full Baths | 3 |
| Interior Features | Liv/Din Combo,Separate Dining Room,Eat-In Kitchen,Island Kitchen,Walk-In Pantry,Study/Library,Game Room,Utility Room Inside,High Ceilings,Open Floor Plan,Laundry Main Level,Laundry Room,Walk in Close |
| Stories | 2 |
| Breakfast Room Length | 12 |
| Breakfast Room Width | 17 |
| Flooring | Carpeting,Ceramic Tile,Laminate |
| Living Room Width | 17 |
| Heating Fuel | Natural Gas |
| # of Fireplaces | 1 |
| Bedroom2 Width | 14 |
| Bedroom3 Length | 14 |
| Bedroom3 Width | 15 |
| Bedroom4 Length | 17 |
| Bedroom4 Width | 14 |
| Living Room Length | 20 |
| WINDOW COVERINGS | None Remain |
Exterior Features
| Exterior | 4 Sides Masonry,Stone/Rock,Stucco |
|---|---|
| Foundation | Slab |
| Pool (Y/N) | No |
| Pool | None |
| Lot Size | 0.24 |
| Water/Sewer | City |
| Inclusions | Ceiling Fans,Chandelier,Washer Connection,Dryer Connection,Built-In Oven,Microwave Oven,Stove/Range,Gas Cooking,Dishwasher,Ice Maker Connection,Vent Fan,Smoke Alarm,Pre-Wired for Security,Gas Water H |
| Garage Parking | Three Car Garage,Attached |
Amenities
- Foreclosure
- Views
- Short Sale
- New Construction
- Adult 55+
- Lease To Own
- No HOA Fees
- Furnished
- Primary On Main
- Air Conditioning
- Seller Finance
- Green
- Fixer Upper
- Horse
- Golf
- Fireplace
- Deck
- Garage
- Basement
- Pool
Property vs Single Family Average in 78006
Price
Year Built
Visits
 Information provided courtesy of LERA MLS. IDX information is provided exclusively for consumers' personal, non-commercial use and may not be used for any purpose other than to identify prospective properties consumers may be interested in purchasing. Information is believed to be accurate but not guaranteed. Provided courtesy of LERA MLS. Copyright 2026 LERA MLS, All Rights Reserved. Data last updated September 16, 2026 1:02 PM UTC
 All information deemed reliable but not guaranteed. All properties are subject to prior sale, change or withdrawal. Neither listing broker(s) or information provider(s) shall be responsible for any typographical errors, misinformation, misprints and shall be held totally harmless. Listing(s) information is provided for consumer's personal, non-commercial use and may not be used for any purpose other than to identify prospective properties consumers may be interested in purchasing. The data relating
