
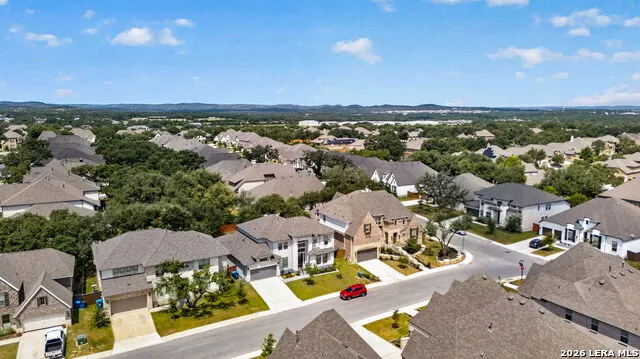
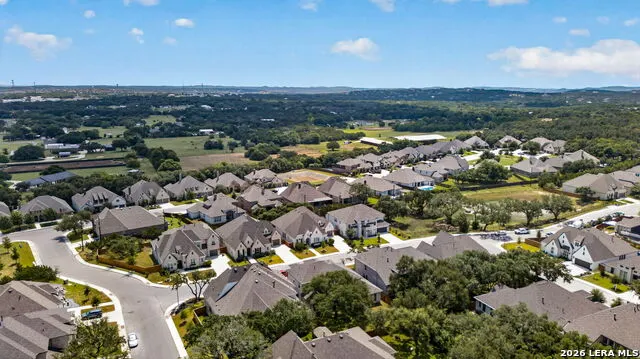
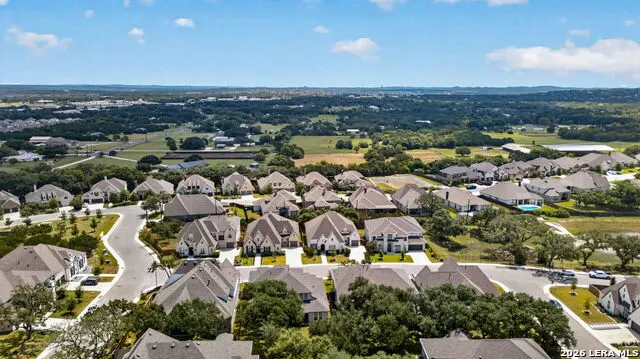
Views - Primary on Main - Eco Friendly
Address
28711 Inverness Pass, Boerne, TX
Price
$ 875,000
Property Attributes
- MLS#2009498
- TypeSingle Family
- Listing Status Active
- CountyBEXAR
- CityBoerne
- Area1005
- NeighborhoodBalcones Creek
- Zip78006
- StyleTwo Story
- Year Built2023
- Taxes$ 13039
- Price$ 875,000
- Bedrooms5
- Full Bathrooms4
- Half Bathrooms1
- Sqr Footage3473
- Lot Size0.2 Acres
Data Source:
LERA MLS
Property Description
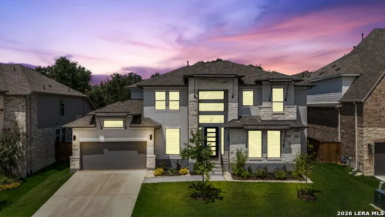
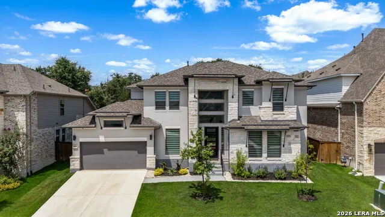
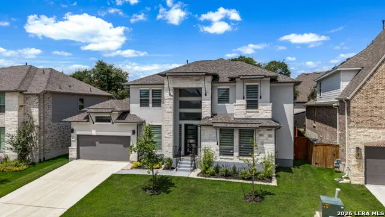
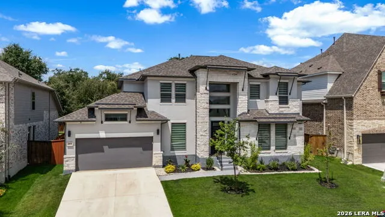
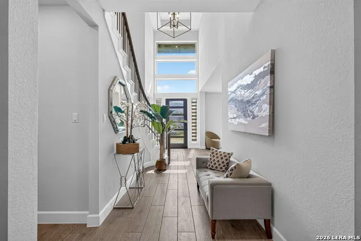
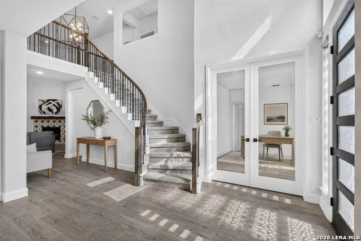
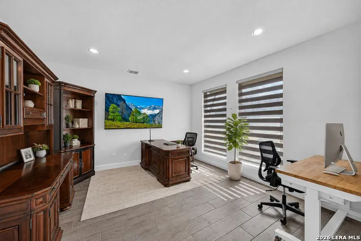
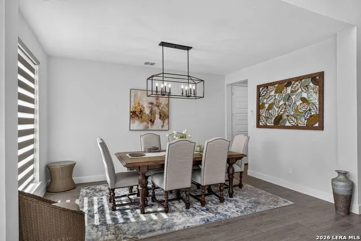
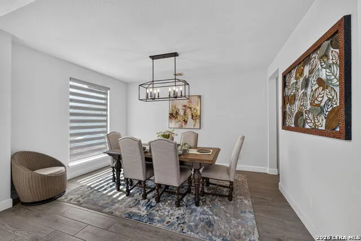
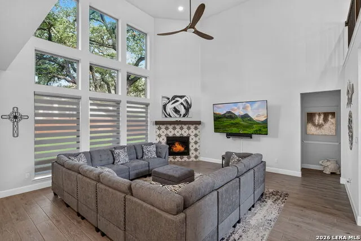
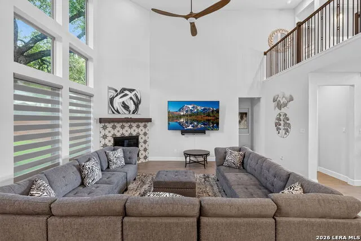
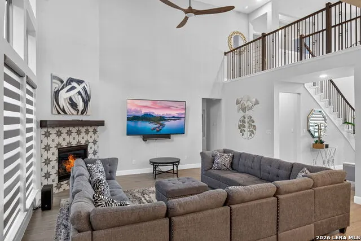
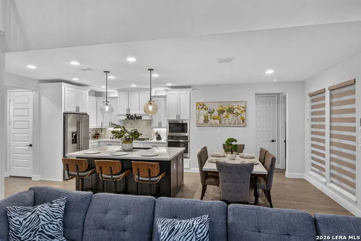
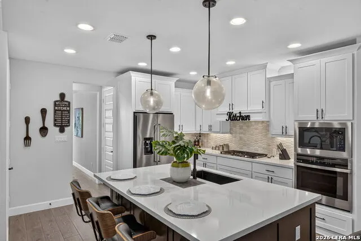
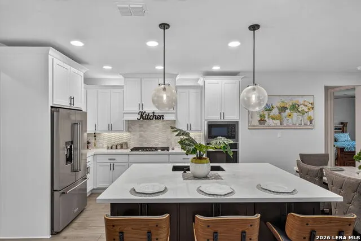
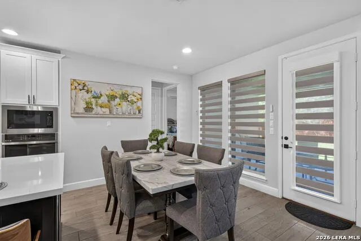
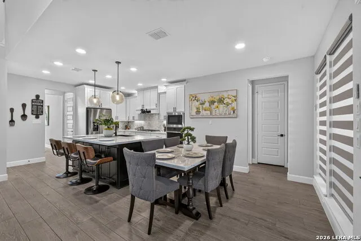
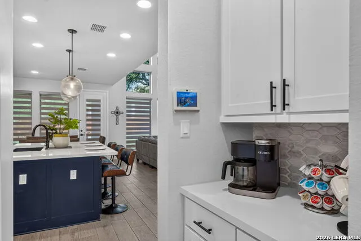
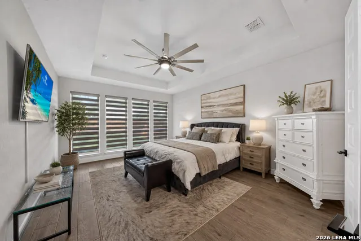
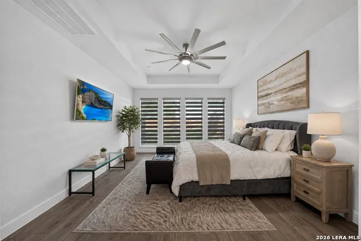
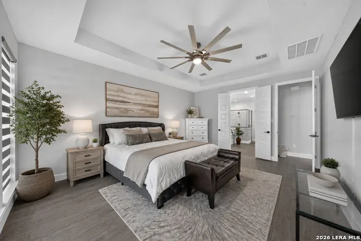
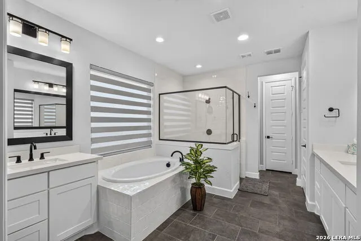
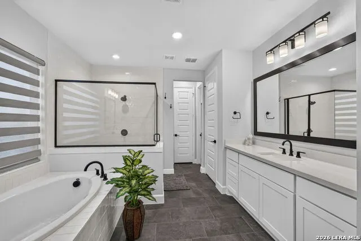
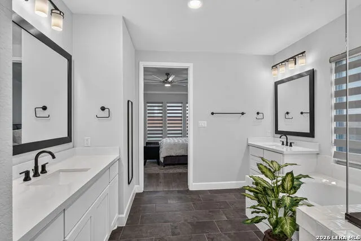
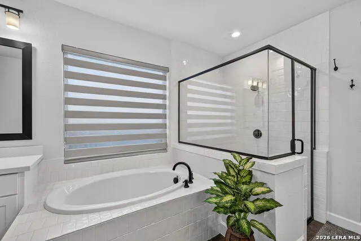
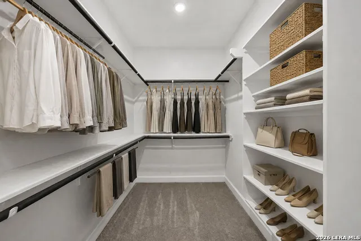
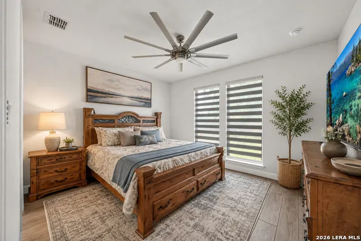
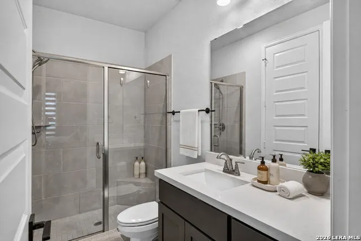
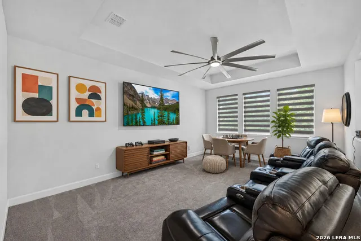
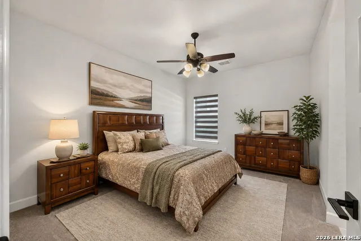
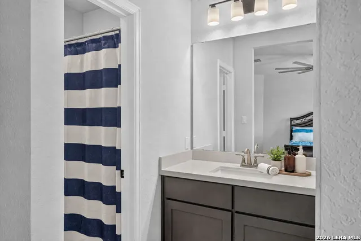
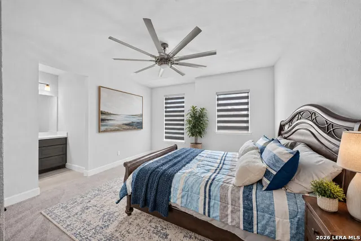
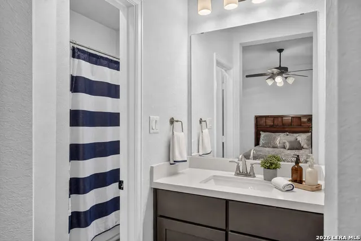
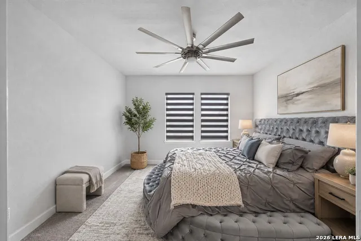
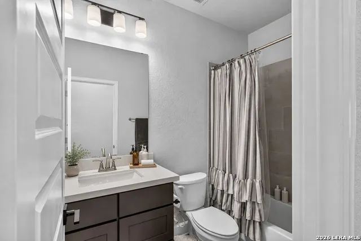
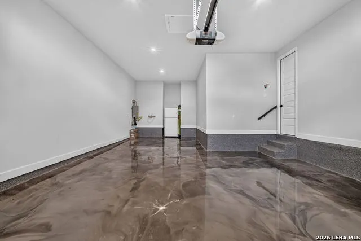
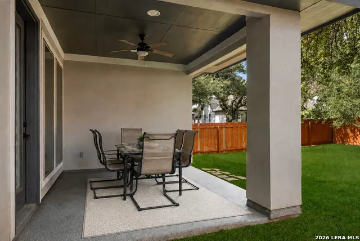
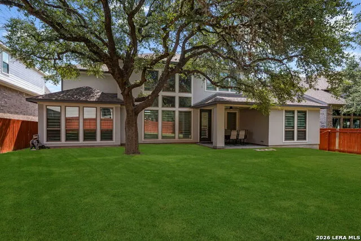
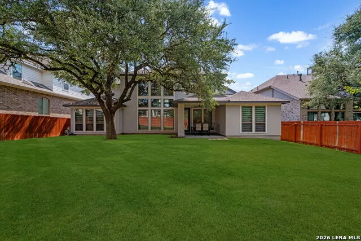
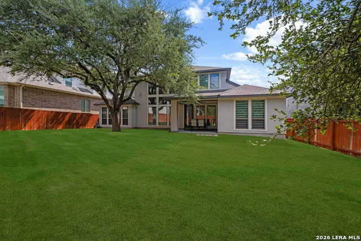
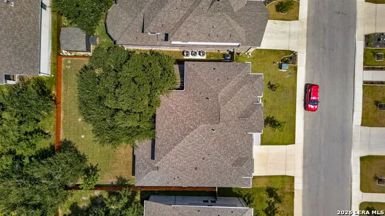
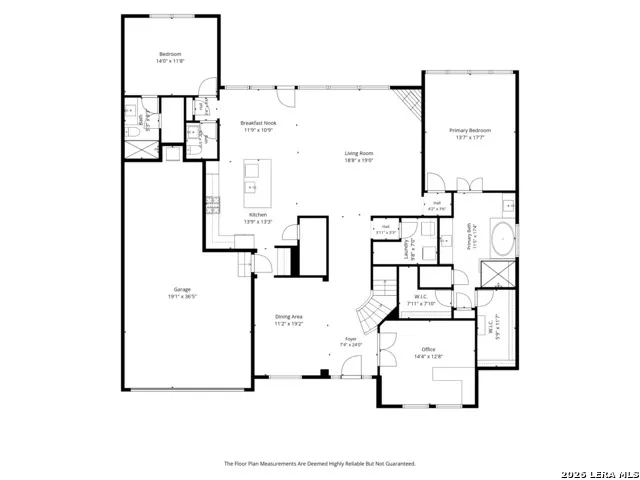
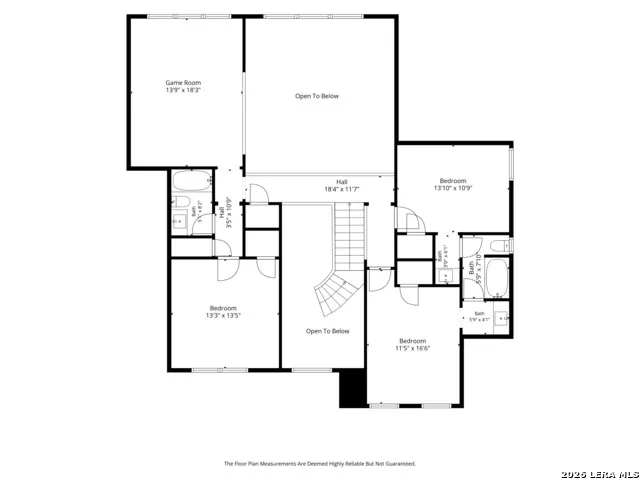
This like-new Perry home, built in 2023, pairs refined architectural character with a highly functional layout designed for both everyday comfort and effortless entertaining. From the moment you enter, the dramatic 20-foot ceiling creates an impressive sense of arrival, setting the tone for the home's light-filled, open interiors and carefully selected design details. Just off the entry, the formal dining room offers an elegant setting for hosting dinners and celebrations, while the enclosed home office with French doors provides a quiet, flexible space for work, study, creative projects, or a library. The main living area is anchored by an expansive two-story family room, where a corner fireplace adds warmth and a striking wall of windows fills the space with natural light and views of the backyard. The kitchen is thoughtfully designed for gathering, cooking, and entertaining. A generous center island with built-in seating creates a natural hub for casual meals and conversation, complemented by abundant cabinetry, expansive counter space, and a large walk-in pantry. The adjoining Butler's pantry provides added storage and serving space, with convenient access to the formal dining room for seamless entertaining. The downstairs primary suite is a serene retreat, enhanced by a graceful curved wall of windows that brings in soft natural light. The primary bath offers dual vanities, a corner garden tub, a separate glass-enclosed shower, and two walk-in closets, creating an inviting space to begin and end the day. Also located on the first floor is a private secondary bedroom with its own ensuite bath and walk-in closet, offering flexible use as a guest room, hobby suite, or additional private living space. Upstairs, the home continues to offer generous room to spread out, with additional bedrooms and a versatile game room that can accommodate movie nights, gaming, exercise equipment, crafts, or a lounge area. The floor plan provides distinct spaces for gathering as well as quiet retreats throughout the home. Outside, the extended covered patio expands the living area and creates a comfortable place to enjoy morning coffee, outdoor dining, or weekend get-togethers while overlooking the backyard. A three-car garage adds valuable parking capacity and storage options. With soaring ceilings, abundant natural light, flexible living spaces, and the polished finishes Perry Homes is known for, this 2022-built residence offers a modern, move-in-ready setting with room to live, work, host, and unwind.
| Elementary School | Middle School | High School |
|---|---|---|
| Kendall Elementary | Boerne Middle S | Champion High School |
| Price History | |
|---|---|
| 8/18/2026 | Listed $875,000 |
General Features
| Living Area | 3473 |
|---|---|
| Energy Efficiency | Tankless Water Heater,16+ SEER AC,Programmable Thermostat,12 + Attic Insulation,Double Pane Windows,Energy Star Appliances,Radiant Barrier,Low E Windows,High Efficiency Water Heater,Ceiling Fans |
| Construction | Pre-Owned |
| Green Certification | HERS Rated,HERS 0-85,Energy Star Certified |
| Heating | Central |
| Cooling | Two Central |
| Half Baths | 1 |
| Bathrooms | 5 |
| HOA Fee | 900 |
| Subdivision | BALCONES CREEK |
| Builder | PERRY HOMES |
| Class | Single Residential |
| Type | Single Family Detached |
| Green Features | Low Flow Commode |
| Style | Two Story |
| Roof | Composition |
| HOA Mandatory | Mandatory |
| Status | Active |
| HOA Frequency | Annually |
| Attached Garage | No |
| HOA Name | DIAMOND ASSOCIATION |
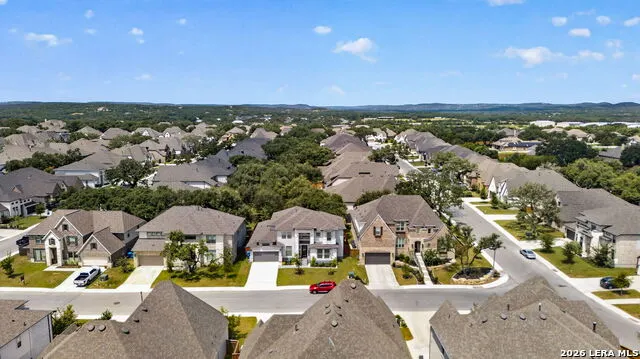
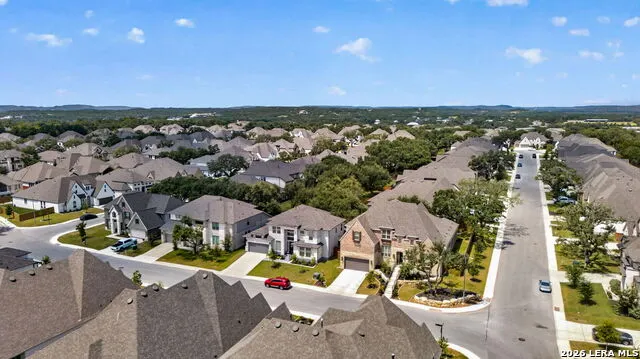
| Neighborhood Amenities | Controlled Access,Pool,Clubhouse,Park/Playground |
| Multiple HOA | No |
| Area | 1005 |
| Year Built | 2023 |
| High School | Champion |
| School District | Boerne |
| Proposed Terms | Conventional,FHA,VA,Cash |
| Elementary School | Kendall Elementary |
| Middle School | Boerne Middle S |
| Legal Description | Cb 4707H (Holman Acres),Block 18 Lot 2 2023- New Per Plat 2 |
| Potential Short Sale | No |
| Taxes | 13039.41 |
Interior Features
| Kitchen Length | 12 |
|---|---|
| Kitchen Width | 19 |
| Total Bedrooms | 5 |
| Full Baths | 4 |
| Interior Features | Two Living Area,Separate Dining Room,Two Eating Areas,Island Kitchen,Breakfast Bar,Walk-In Pantry,Study/Library,Game Room,Utility Room Inside,Secondary Bedroom Down,High Ceilings,Open Floor Plan,Pull |
| Stories | 2 |
| Dining Room Length | 19 |
| Dining Room Width | 11 |
| Breakfast Room Length | 12 |
| Breakfast Room Width | 11 |
| Flooring | Carpeting,Ceramic Tile |
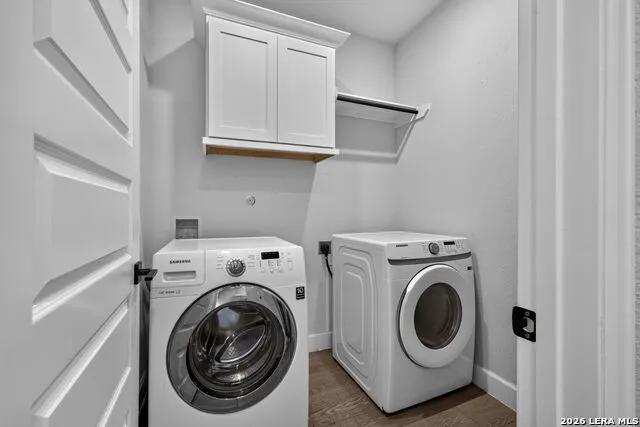
| Utility Room Length | 10 |
| Utility Room Width | 7 |
| Heating Fuel | Natural Gas |
| # of Fireplaces | 1 |
| Bedroom2 Width | 12 |
| Bedroom3 Length | 14 |
| Bedroom3 Width | 11 |
| Bedroom4 Length | 14 |
| Bedroom4 Width | 11 |
| Bedroom5 Length | 12 |
| Bedroom5 Width | 13 |
| Entry Room Length | 24 |
| Entry Room Width | 7 |
| Family Room Length | 19 |
| Study/Office Length | 14 |
| Study/Office Width | 11 |
| WINDOW COVERINGS | All Remain |
Exterior Features
| Exterior | 4 Sides Masonry,Stone/Rock,Stucco |
|---|---|
| Foundation | Slab |
| Pool (Y/N) | No |
| Exterior Features | Covered Patio,Privacy Fence,Sprinkler System,Double Pane Windows,Has Gutters |
| Pool | None |
| Lot Size | 0.2 |
| Water/Sewer | Water System,Sewer System |
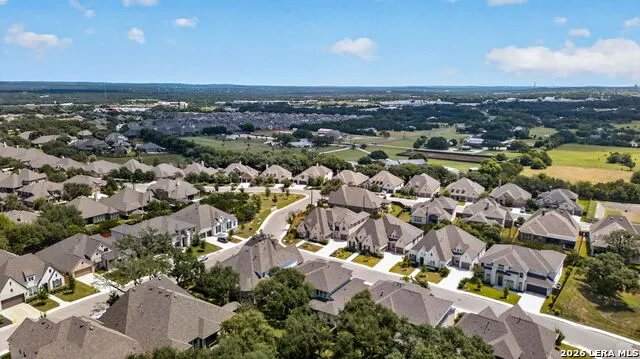
| Lot Description | County VIew |
| Inclusions | Ceiling Fans,Washer Connection,Dryer Connection,Cook Top,Built-In Oven,Self-Cleaning Oven,Microwave Oven,Gas Cooking,Disposal,Dishwasher,Ice Maker Connection,Vent Fan,Smoke Alarm,Pre-Wired for Securi |
| Lot Improvements | Street Paved,Curbs,Sidewalks,Streetlights |
| Garage Parking | Three Car Garage |
Amenities
- Foreclosure
- Views
- Short Sale
- New Construction
- Adult 55+
- Lease To Own
- No HOA Fees
- Furnished
- Primary On Main
- Air Conditioning
- Seller Finance
- Green
- Fixer Upper
- Horse
- Golf
- Fireplace
- Deck
- Garage
- Basement
- Pool
Property vs Single Family Average in 78006
Price
Taxes
Year Built
Visits
In The Neighborhood
Just Listed
Boerne
$ 975,000
- Type
- Single Family
- Size
- 3,917 SqFt
- Rooms
- 5 Beds + 4.5 Baths
Real Broker, LLC 855-450-0442
Just Listed
Boerne
$ 780,000
- Type
- Single Family
- Size
- 3,656 SqFt
- Rooms
- 4 Beds + 3 Baths
Keller Williams Boerne 830-816-3500
Eagle Pass
$ 375,000
- Type
- Single Family
- Size
- 2,002 SqFt
- Rooms
- 3 Beds + 2.5 Baths
Savir Real Estate Services 830-213-8448
Boerne
$ 524,999
- Type
- Single Family
- Size
- 2,782 SqFt
- Rooms
- 4 Beds + 3.5 Baths
Watters International Realty 512-646-0038
Boerne
$ 550,000
- Type
- Single Family
- Size
- 2,468 SqFt
- Rooms
- 4 Beds + 3 Baths
Keller Williams Heritage 210-493-3030
Boerne
$ 545,000
- Type
- Single Family
- Size
- 2,782 SqFt
- Rooms
- 5 Beds + 3.5 Baths
Great Metro Realty 210-846-7400
Boerne
$ 480,000
- Type
- Single Family
- Size
- 2,137 SqFt
- Rooms
- 4 Beds + 3 Baths
John Blig Real Estate Broker 210-275-9994
Reduced
Boerne
$ 990,000
- Type
- Single Family
- Size
- 3,565 SqFt
- Rooms
- 4 Beds + 3.5 Baths
Keller Williams Boerne 830-816-3500
Boerne
$ 475,000
- Type
- Single Family
- Size
- 2,408 SqFt
- Rooms
- 4 Beds + 3 Baths
Next Space Realty 210-386-0772
Reduced
Boerne
$ 629,999
- Type
- Single Family
- Size
- 3,134 SqFt
- Rooms
- 4 Beds + 3.5 Baths
Keller Williams Heritage 210-493-3030
Reduced
Boerne
$ 460,000
- Type
- Single Family
- Size
- 2,033 SqFt
- Rooms
- 4 Beds + 2.5 Baths
Phyllis Browning Company 210-408-2500
 Information provided courtesy of LERA MLS. IDX information is provided exclusively for consumers' personal, non-commercial use and may not be used for any purpose other than to identify prospective properties consumers may be interested in purchasing. Information is believed to be accurate but not guaranteed. Provided courtesy of LERA MLS. Copyright 2026 LERA MLS, All Rights Reserved. Data last updated September 14, 2026 12:29 AM UTC
 All information deemed reliable but not guaranteed. All properties are subject to prior sale, change or withdrawal. Neither listing broker(s) or information provider(s) shall be responsible for any typographical errors, misinformation, misprints and shall be held totally harmless. Listing(s) information is provided for consumer's personal, non-commercial use and may not be used for any purpose other than to identify prospective properties consumers may be interested in purchasing. The data relating
