
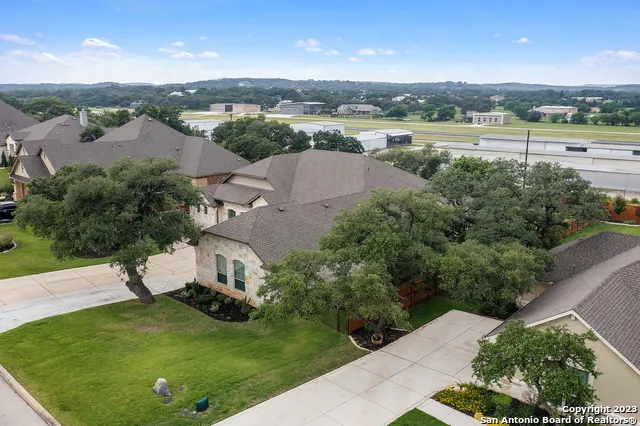
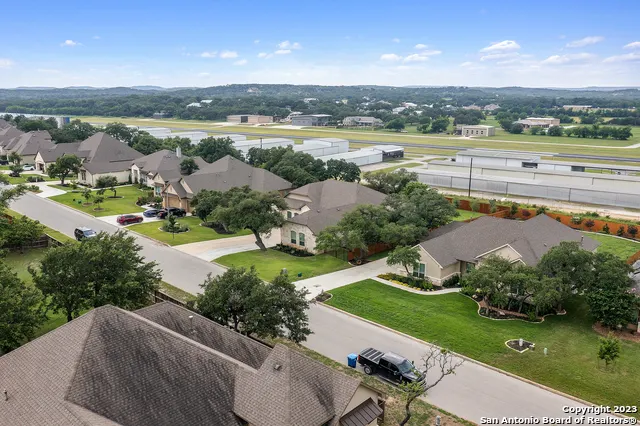
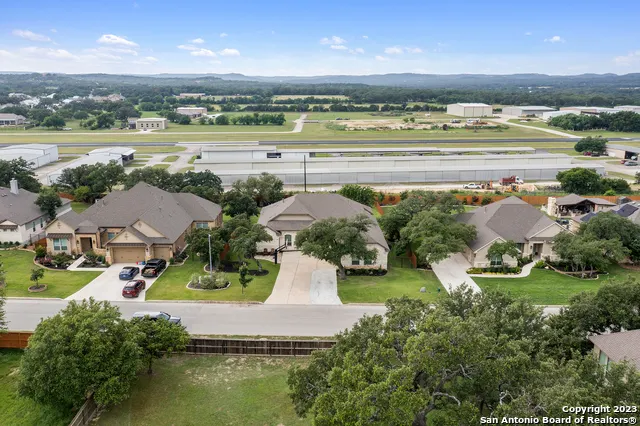
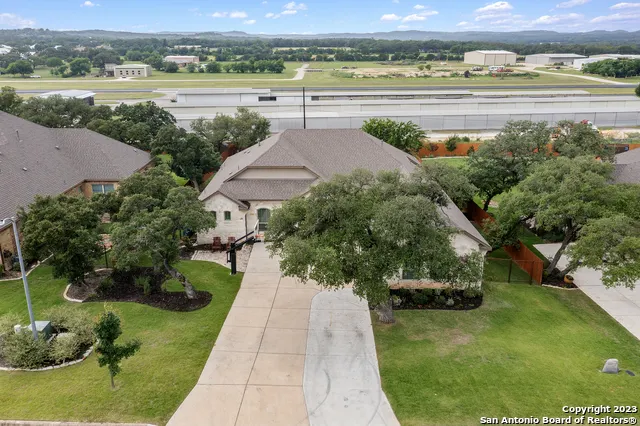
Price Reduction - Views - Eco Friendly
Address
28827 Balcones Crk, Boerne, TX
Price
$ 990,000
Property Attributes
- MLS#1932480
- TypeSingle Family
- Listing Status Active
- CountyBEXAR
- CityBoerne
- Area1005
- NeighborhoodBalcones Creek
- Zip78006
- StyleOne Story,Traditional,Texas Hill Country
- Year Built2016
- Taxes$ 17997
- Price$ 990,000
- Bedrooms4
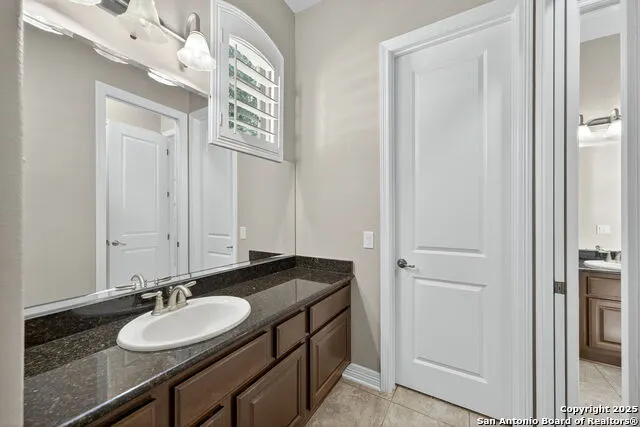
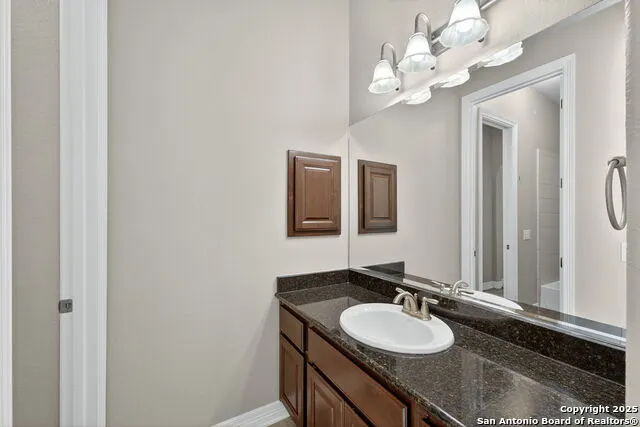
- Full Bathrooms3
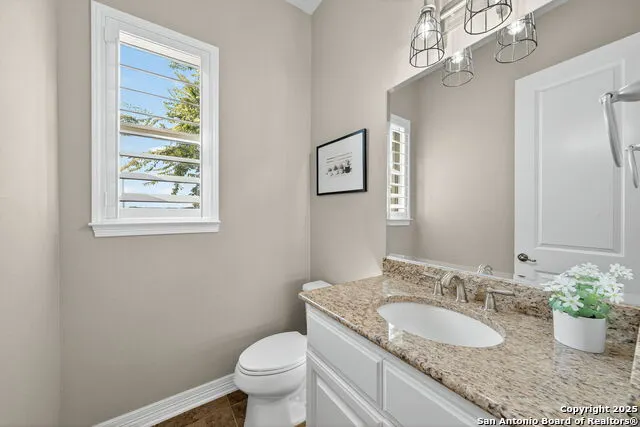
- Half Bathrooms1
- Sqr Footage3565
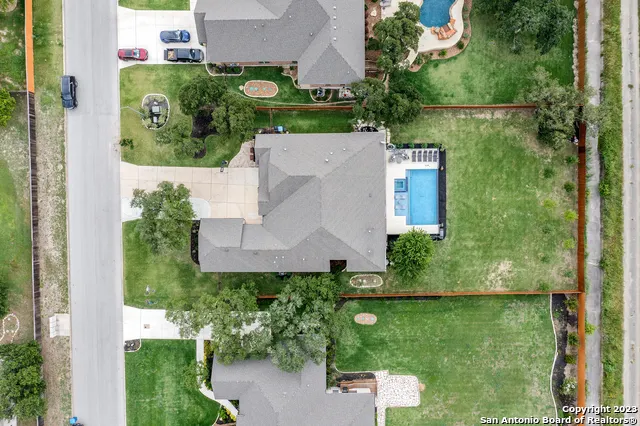
- Lot Size0.53 Acres
Data Source:
LERA MLS
Property Description
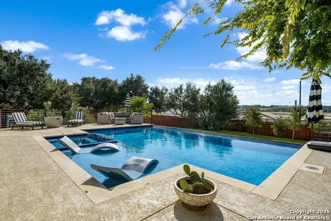
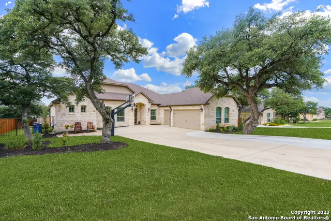
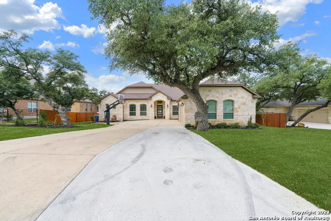
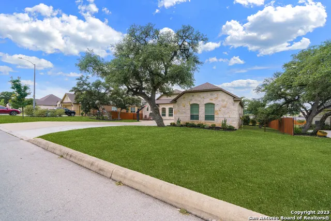
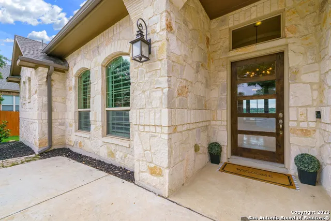
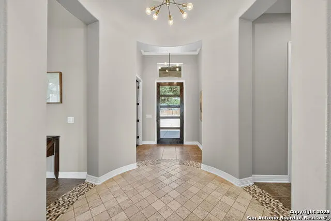
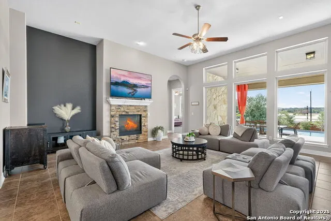
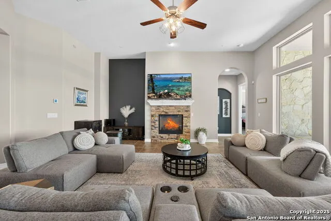
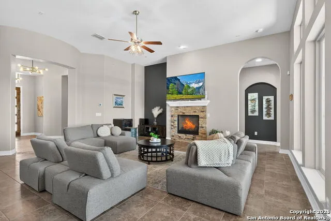
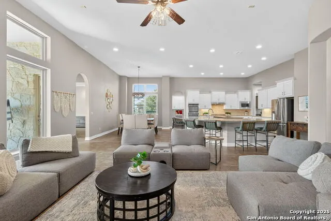
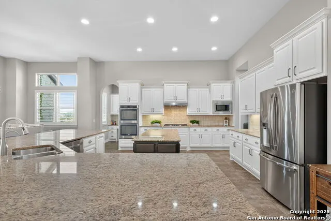
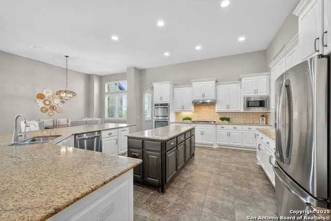
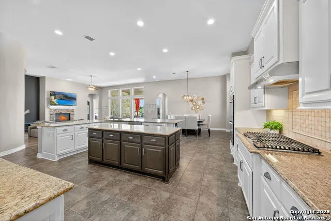
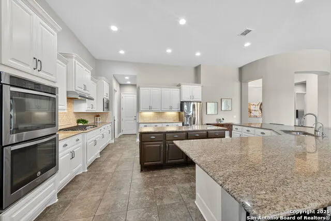
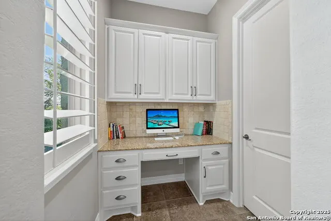
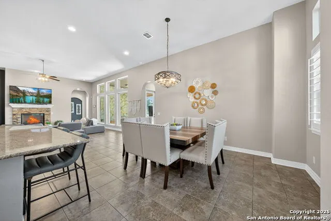
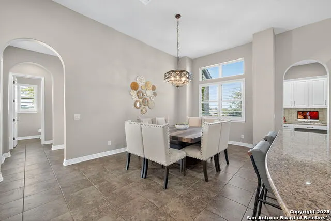
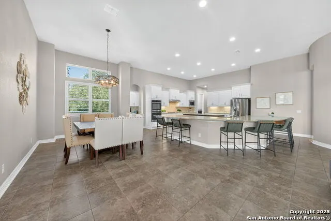
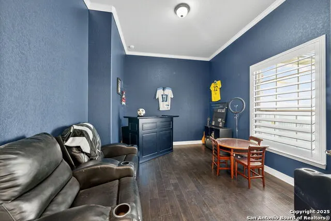
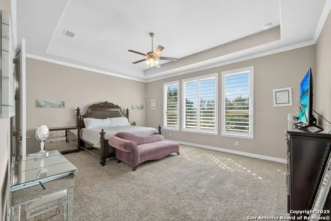
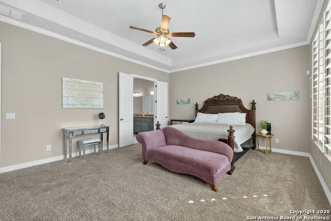
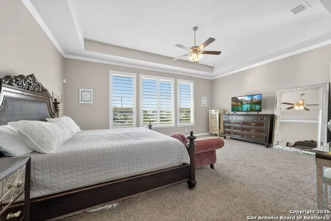
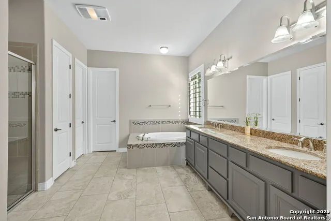
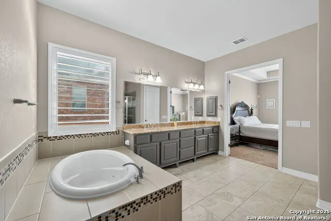
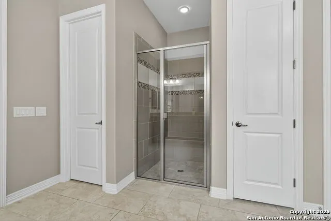
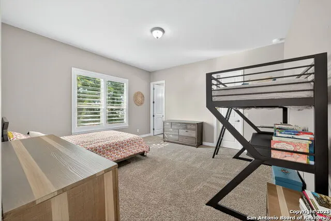
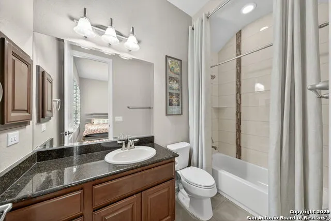
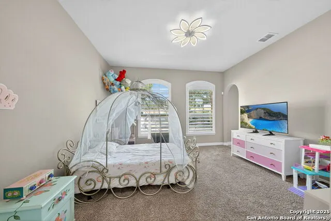
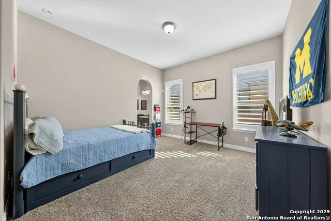
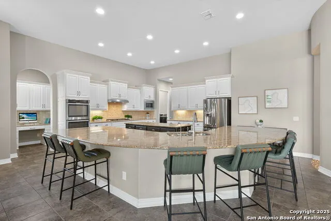
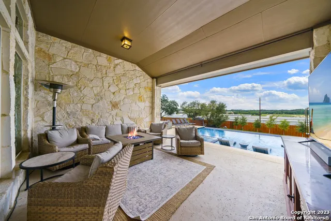
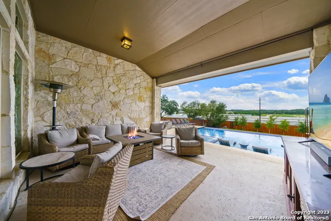
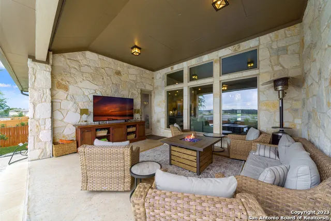
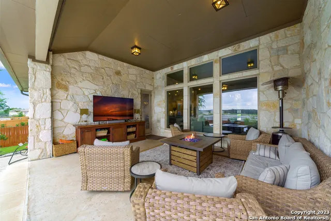
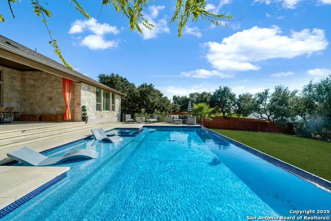
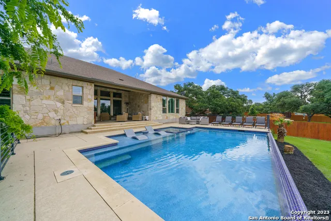
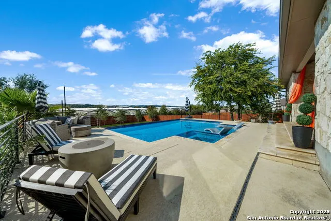
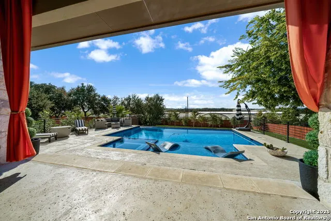
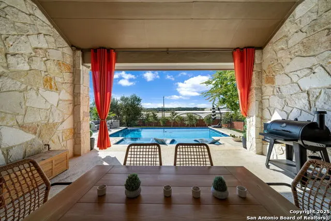
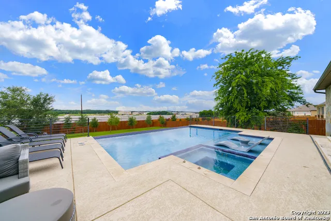
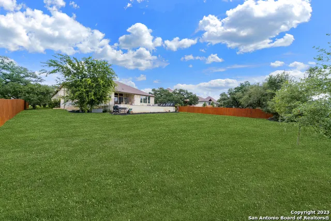
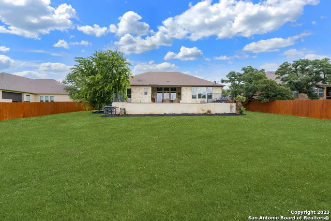
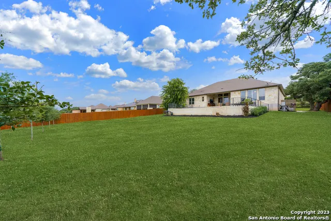
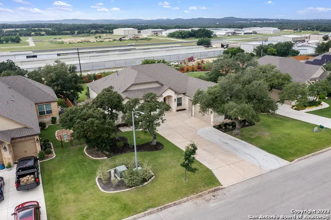
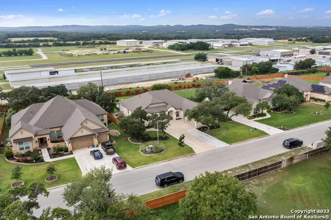
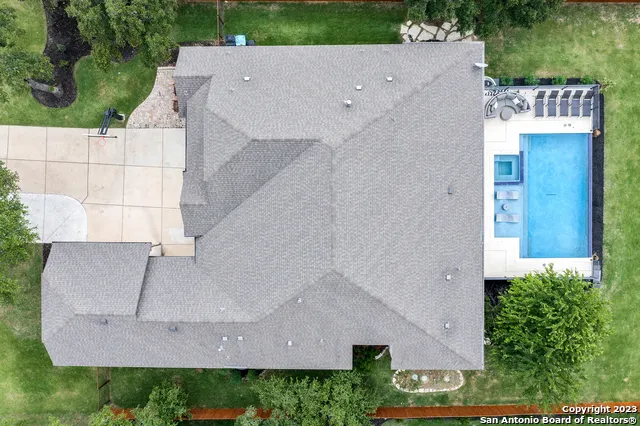
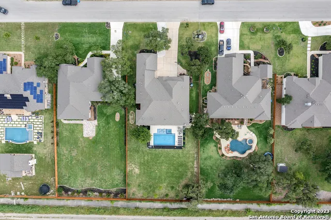
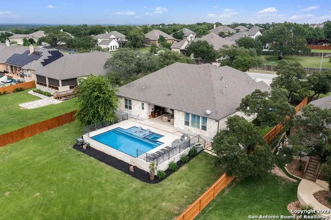
Tucked in the heart of the Texas Hill Country, this single-story stunner in Balcones Creek blends everyday comfort with just the right touch of wow. With over 3,500 square feet of stylish living space, soaring ceilings, and walls of windows that frame those signature Hill Country views, this home feels as open and bright as it is welcoming. The chef's kitchen is the ultimate hangout spot - think high-end stainless steel appliances, custom cabinetry, and an oversized island that's perfect for morning coffee or impromptu gatherings. The great room flows seamlessly to the dining area and covered patio, making entertaining effortless. Need a movie night or home office? You've got dedicated spaces for both. When it's time to unwind, the primary suite delivers serious relaxation vibes with a spa-inspired bath featuring a soaking tub, walk-in shower, and dual vanities. Step outside and cue the resort feels - a sparkling pool and spa surrounded by lush landscaping and peaceful Hill Country views. Set inside the sought-after gated community of Balcones Creek, this home is all about the good life - luxury, privacy, and convenience just minutes from Boerne's best shops, dining, and top-rated schools.
| Elementary School | Middle School | High School |
|---|---|---|
| Viola Wilson Elementary School | Boerne Middle S | Champion High School |
| Price History | |
|---|---|
| 5/7/2026 | Listed $1,050,000 |
| 6/4/2026 | 6$995,000 |
| 8/28/2026 | 1$990,000 |
General Features
| Living Area | 3565 |
|---|---|
| Energy Efficiency | 13-15 SEER AX,Programmable Thermostat,Double Pane Windows,Energy Star Appliances,Radiant Barrier,90% Efficient Furnace,High Efficiency Water Heater,Ceiling Fans |
| Construction | Pre-Owned |
| Green Certification | Energy Star Certified |
| Heating | Central |
| Cooling | One Central |
| Half Baths | 1 |
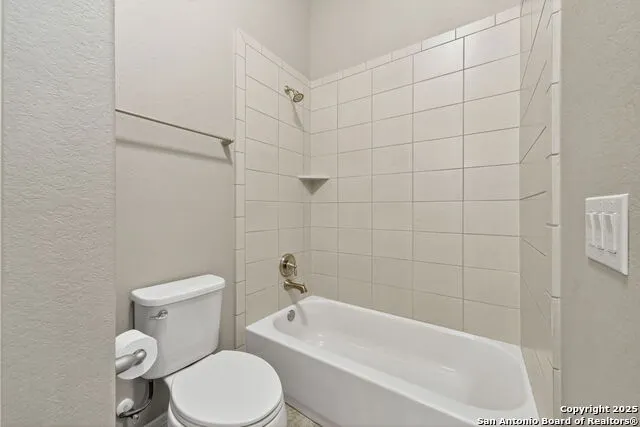
| Bathrooms | 4 |
| HOA Fee | 225 |
| Subdivision | BALCONES CREEK |
| Builder | Sitterle |
| Class | Single Residential |
| Type | Single Family Detached |
| Green Features | Drought Tolerant Plants,Low Flow Commode,Rain/Freeze Sensors,Enhanced Air Filtration |
| Style | One Story,Traditional,Texas Hill Country |
| Roof | Composition |
| HOA Mandatory | Mandatory |
| Miscellaneous | No City Tax,Cluster Mail Box,School Bus |
| Status | Active |
| HOA Frequency | Quarterly |
| Attached Garage | No |
| HOA Name | BALCONES CREEK HOA |
| Neighborhood Amenities | Controlled Access,Pool,Clubhouse,Park/Playground,Jogging Trails,Bike Trails |
| Multiple HOA | No |
| Area | 1005 |
| Year Built | 2016 |
| High School | Champion |
| School District | Boerne |
| Proposed Terms | Conventional,VA,Cash,Investors OK,Other |
| Elementary School | Viola Wilson |
| Middle School | Boerne Middle S |
| Legal Description | CB 4707H (BALCONES CREEK UT-1B),BLOCK 1 LOT 16 2015 NEW ACC |
| Potential Short Sale | No |
| Taxes | 17997.43 |
Interior Features
| Kitchen Length | 18 |
|---|---|
| Kitchen Width | 18 |
| Total Bedrooms | 4 |
| Full Baths | 3 |
| Interior Features | One Living Area,Liv/Din Combo,Eat-In Kitchen,Island Kitchen,Walk-In Pantry,Study/Library,Media Room,Utility Room Inside,Secondary Bedroom Down,1st Floor Lvl/No Steps,High Ceilings,Open Floor Plan,All |
| Stories | 1 |
| Dining Room Length | 11 |
| Dining Room Width | 17 |
| Flooring | Carpeting,Ceramic Tile |
| Living Room Width | 20 |
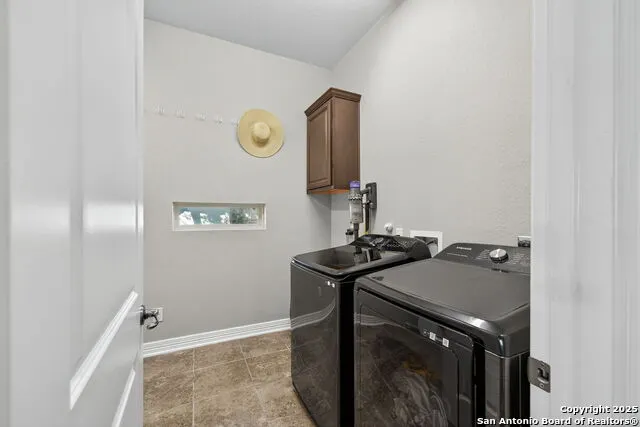
| Utility Room Length | 12 |
| Utility Room Width | 6 |
| Heating Fuel | Electric |
| # of Fireplaces | 1 |
| Bedroom2 Width | 13 |
| Bedroom3 Length | 13 |
| Bedroom3 Width | 15 |
| Bedroom4 Length | 16 |
| Bedroom4 Width | 14 |
| Entry Room Length | 9 |
| Entry Room Width | 7 |
| Living Room Length | 21 |
| Study/Office Length | 14 |
| Study/Office Width | 12 |
| WINDOW COVERINGS | Some Remain |
Exterior Features
| Exterior | 4 Sides Masonry,Stucco |
|---|---|
| Foundation | Slab |
| Pool (Y/N) | Yes |
| Exterior Features | Covered Patio,Privacy Fence,Wrought Iron Fence,Sprinkler System,Double Pane Windows,Has Gutters,Mature Trees |
| Pool | In Ground Pool |
| Lot Size | 0.53 |
| Water/Sewer | City |
| Lot Description | 1/2-1 Acre,Mature Trees (ext feat),Level |
| Inclusions | Ceiling Fans,Washer Connection,Dryer Connection,Cook Top,Built-In Oven,Microwave Oven,Disposal,Dishwasher,Ice Maker Connection,Vent Fan,Smoke Alarm,Security System (Owned),Garage Door Opener,Plumb fo |
| Lot Improvements | Street Paved,Curbs,Street Gutters,Streetlights,Fire Hydrant w/in 500',Easement Road,Interstate Hwy - 1 Mile or less |
| Garage Parking | Three Car Garage,Side Entry |
Amenities
- Foreclosure
- Views
- Short Sale
- New Construction
- Adult 55+
- Lease To Own
- No HOA Fees
- Furnished
- Primary On Main
- Air Conditioning
- Seller Finance
- Green
- Fixer Upper
- Horse
- Golf
- Fireplace
- Deck
- Garage
- Basement
- Pool
Property vs Single Family Average in 78006
Price
Taxes
Year Built
Visits
In The Neighborhood
Just Listed
Boerne
$ 975,000
- Type
- Single Family
- Size
- 3,917 SqFt
- Rooms
- 5 Beds + 4.5 Baths
Real Broker, LLC 855-450-0442
Just Listed
Boerne
$ 780,000
- Type
- Single Family
- Size
- 3,656 SqFt
- Rooms
- 4 Beds + 3 Baths
Keller Williams Boerne 830-816-3500
Eagle Pass
$ 375,000
- Type
- Single Family
- Size
- 2,002 SqFt
- Rooms
- 3 Beds + 2.5 Baths
Savir Real Estate Services 830-213-8448
Boerne
$ 524,999
- Type
- Single Family
- Size
- 2,782 SqFt
- Rooms
- 4 Beds + 3.5 Baths
Watters International Realty 512-646-0038
Boerne
$ 550,000
- Type
- Single Family
- Size
- 2,468 SqFt
- Rooms
- 4 Beds + 3 Baths
Keller Williams Heritage 210-493-3030
Boerne
$ 545,000
- Type
- Single Family
- Size
- 2,782 SqFt
- Rooms
- 5 Beds + 3.5 Baths
Great Metro Realty 210-846-7400
Views
Boerne
$ 875,000
- Type
- Single Family
- Size
- 3,473 SqFt
- Rooms
- 5 Beds + 4.5 Baths
CA & Company, REALTORS 210-442-7479
Boerne
$ 480,000
- Type
- Single Family
- Size
- 2,137 SqFt
- Rooms
- 4 Beds + 3 Baths
John Blig Real Estate Broker 210-275-9994
Boerne
$ 475,000
- Type
- Single Family
- Size
- 2,408 SqFt
- Rooms
- 4 Beds + 3 Baths
Next Space Realty 210-386-0772
Reduced
Boerne
$ 629,999
- Type
- Single Family
- Size
- 3,134 SqFt
- Rooms
- 4 Beds + 3.5 Baths
Keller Williams Heritage 210-493-3030
Reduced
Boerne
$ 460,000
- Type
- Single Family
- Size
- 2,033 SqFt
- Rooms
- 4 Beds + 2.5 Baths
Phyllis Browning Company 210-408-2500
 Information provided courtesy of LERA MLS. IDX information is provided exclusively for consumers' personal, non-commercial use and may not be used for any purpose other than to identify prospective properties consumers may be interested in purchasing. Information is believed to be accurate but not guaranteed. Provided courtesy of LERA MLS. Copyright 2026 LERA MLS, All Rights Reserved. Data last updated September 14, 2026 12:29 AM UTC
 All information deemed reliable but not guaranteed. All properties are subject to prior sale, change or withdrawal. Neither listing broker(s) or information provider(s) shall be responsible for any typographical errors, misinformation, misprints and shall be held totally harmless. Listing(s) information is provided for consumer's personal, non-commercial use and may not be used for any purpose other than to identify prospective properties consumers may be interested in purchasing. The data relating
