








Address
12210 Mint St, San Antonio, TX
Price
$ 300,000
Property Attributes
- MLS#2018638
- TypeSingle Family
- Listing Status Active
- CountyBEXAR
- CitySan Antonio
- Area1400
- NeighborhoodBlossom Park
- Zip78247
- StyleOne Story,Ranch
- Year Built1980
- Taxes$ 6802
- Price$ 300,000
- Bedrooms3
- Full Bathrooms2
- Half Bathrooms0
- Sqr Footage1670
- Lot Size0.256 Acres
Data Source:
LERA MLS
Property Description
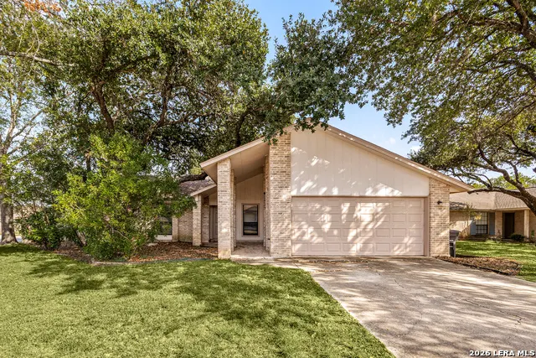
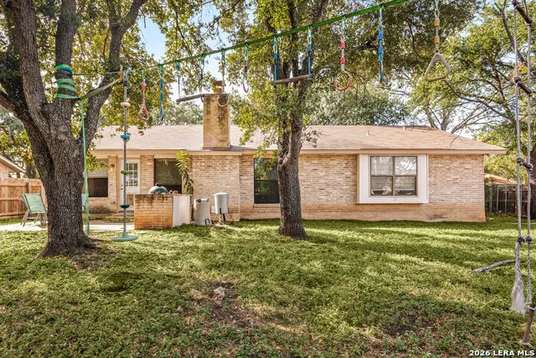
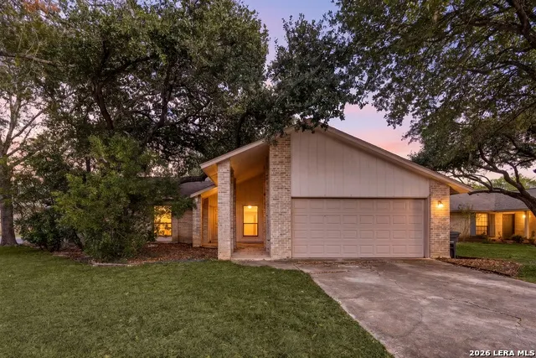
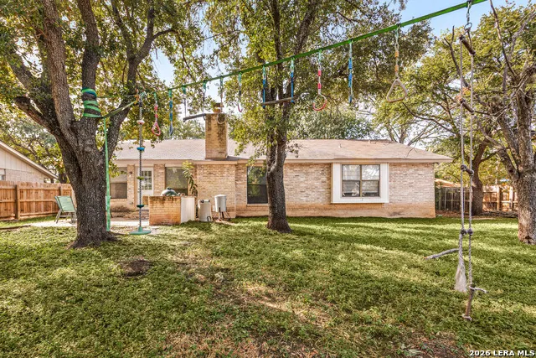
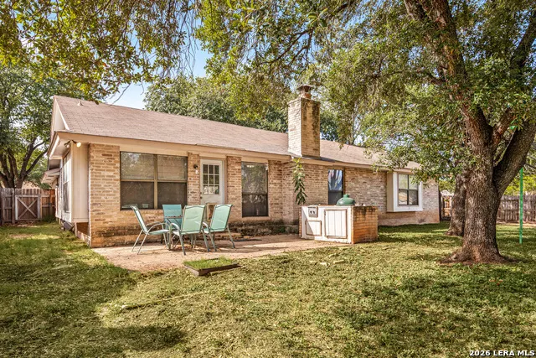
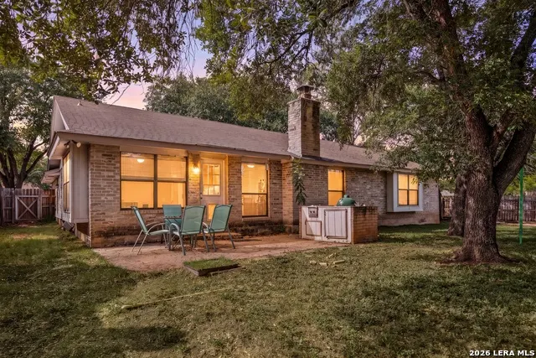
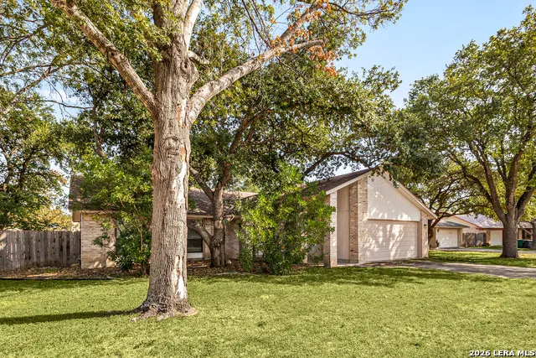
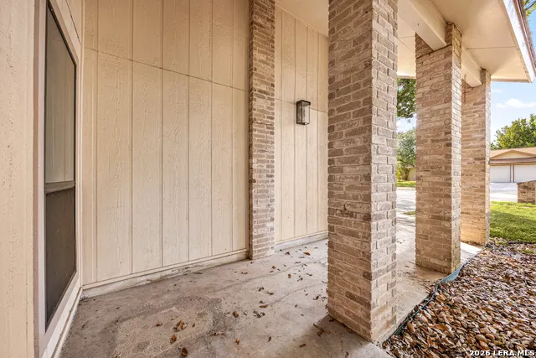
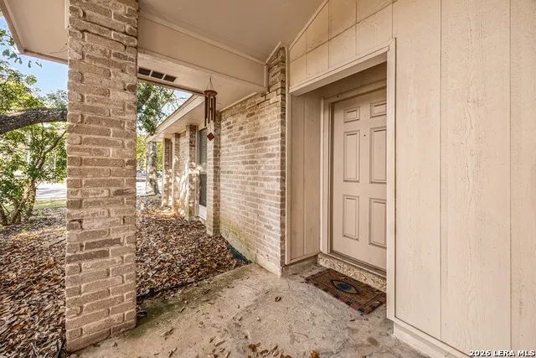
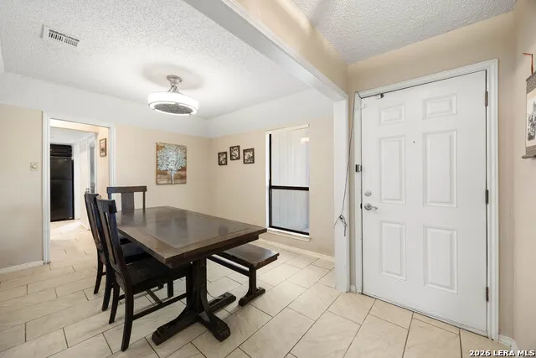
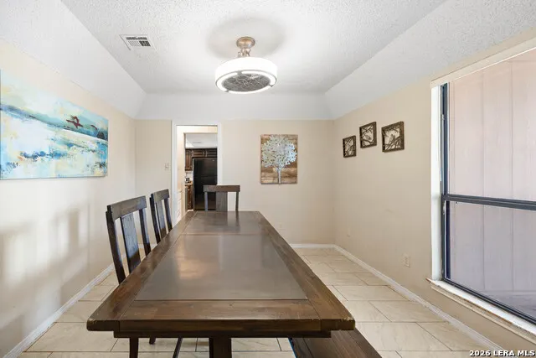
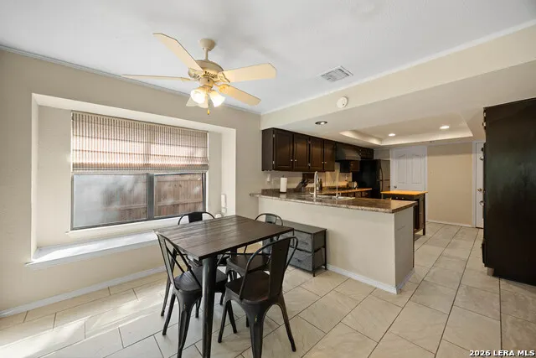
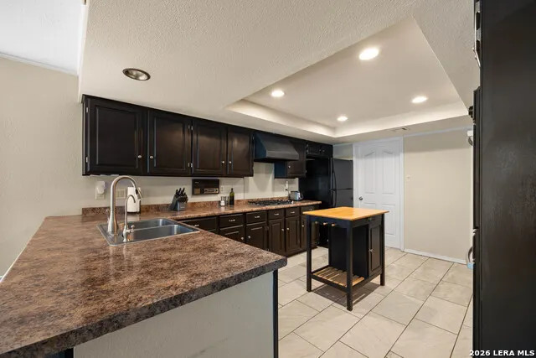
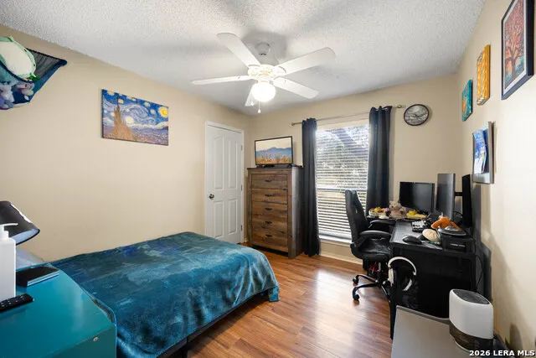
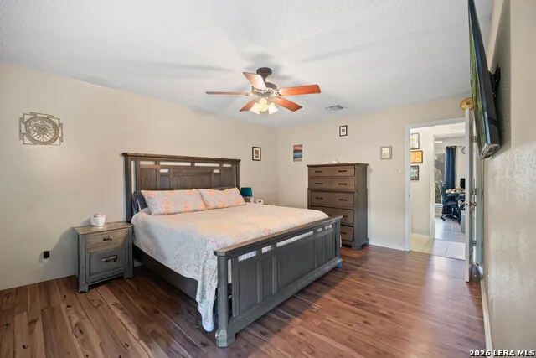
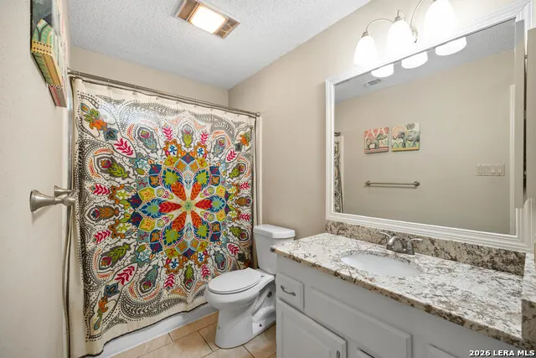
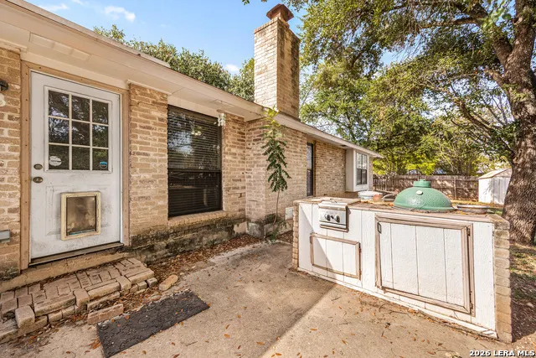
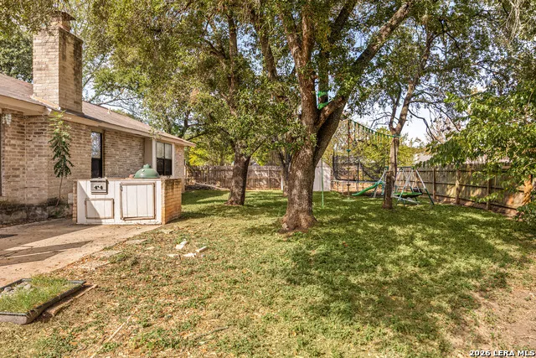
Welcome to this well-maintained single-story home offering great curb appeal, a functional floor plan, and plenty of space to grow. With no carpet throughout the home, this property is ready for its next owners to bring their HGTV-inspired design ideas to life and make it truly their own. The light-filled, spacious living area features a vaulted wood-beamed ceiling and a cozy floor-to-ceiling brick fireplace, creating a warm and inviting focal point for relaxing and gathering. The living room flows seamlessly into the large open-concept kitchen and breakfast area, making everyday living and entertaining effortless. The kitchen features stainless steel Bosch appliances, including double ovens and a dishwasher, making meal preparation and entertaining a breeze. For more formal occasions, the inviting formal dining room provides plenty of space for large holiday gatherings, dinner parties, and special celebrations. Both bathrooms feature granite countertops, adding a timeless touch to the home's functional spaces. A new HVAC system installed in 2023 provides added peace of mind. Step outside to the generously sized backyard, where mature shade trees provide a beautiful natural backdrop and plenty of room for a playscape, trampoline, garden, or simply enjoying the outdoors. With its versatile layout, spacious living areas, and ample backyard, this home offers plenty of opportunity to create a space that fits your lifestyle and make lasting memories for years to come. Conveniently located near major routes, shopping, dining, and everyday conveniences, this home combines comfort, functionality, and opportunity in a desirable San Antonio location.
| Elementary School | Middle School | High School |
|---|---|---|
| Coker Elementary School | Bradley Middle School | Macarthur High School |
| Price History | |
|---|---|
| 9/23/2026 | Listed $300,000 |
General Features
| Living Area | 1670 |
|---|---|
| Energy Efficiency | Ceiling Fans |
| Construction | Pre-Owned |
| Heating | Central |
| Cooling | One Central |
| Bathrooms | 2 |
| Subdivision | BLOSSOM PARK |
| Builder | F & C Construction |
| Class | Single Residential |
| Type | Single Family Detached |
| Style | One Story,Ranch |
| Roof | Composition |
| HOA Mandatory | Voluntary |
| Status | New |
| Attached Garage | No |
| Neighborhood Amenities | None |
| Area | 1400 |
| Year Built | 1980 |
| High School | Macarthur |
| School District | North East I.S.D. |
| Proposed Terms | Conventional,FHA,VA,Cash |
| Elementary School | Coker |
| Middle School | Bradley |
| Legal Description | Ncb 16366 Blk 7 Lot 44 |
| Taxes | 6802 |
Interior Features
| Kitchen Length | 16 |
|---|---|
| Kitchen Width | 13 |
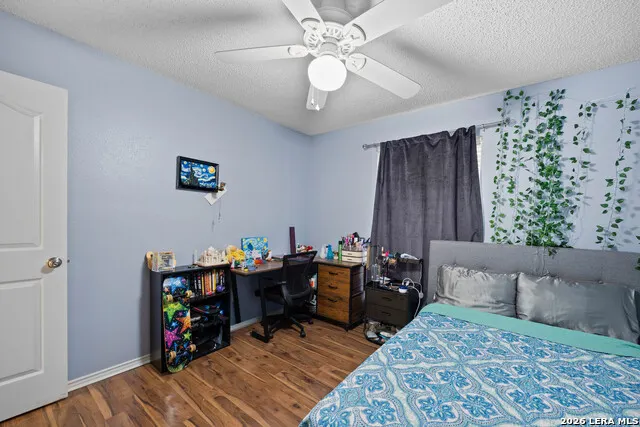
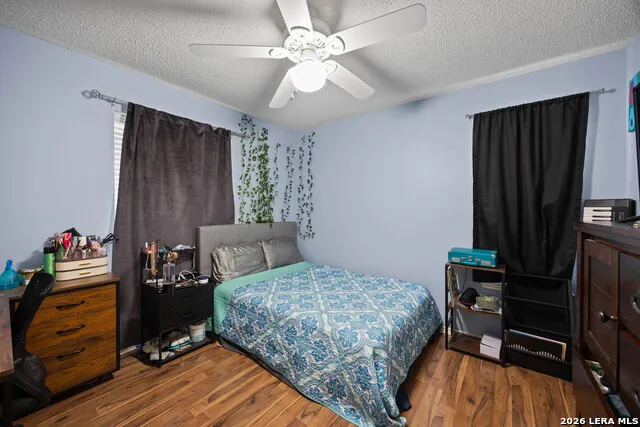
| Total Bedrooms | 3 |
| Full Baths | 2 |
| Interior Features | One Living Area,Separate Dining Room |
| Stories | 1 |
| Dining Room Length | 12 |
| Dining Room Width | 11 |
| Breakfast Room Length | 14 |
| Breakfast Room Width | 10 |
| Flooring | Ceramic Tile,Wood,Laminate |
| Living Room Width | 19 |
| Utility Room Length | 9 |
| Utility Room Width | 7 |
| Heating Fuel | Natural Gas |
| Bedroom2 Width | 11 |
| Bedroom3 Length | 12 |
| Bedroom3 Width | 10 |
| Living Room Length | 21 |
| WINDOW COVERINGS | All Remain |
Exterior Features
| Exterior | Brick |
|---|---|
| Foundation | Slab |
| Pool (Y/N) | No |
| Exterior Features | Patio Slab,Bar-B-Que Pit/Grill,Privacy Fence,Partial Sprinkler System,Mature Trees,Dog Run Kennel |
| Pool | None |
| Lot Size | 0.256 |
| Water/Sewer | City |
| Inclusions | Ceiling Fans,Cook Top,Built-In Oven,Self-Cleaning Oven,Refrigerator,Disposal,Dishwasher,Water Softener (owned),Vent Fan,Attic Fan,Gas Water Heater,Garage Door Opener,Carbon Monoxide Detector,City Gar |
| Garage Parking | Two Car Garage |
Amenities
- Foreclosure
- Views
- Short Sale
- New Construction
- Adult 55+
- Lease To Own
- No HOA Fees
- Furnished
- Primary On Main
- Air Conditioning
- Seller Finance
- Green
- Fixer Upper
- Horse
- Golf
- Fireplace
- Deck
- Garage
- Basement
- Pool
Property vs Single Family Average in 78247
Price
Taxes
Year Built
In The Neighborhood
Reduced
San Antonio
$ 289,000
- Type
- Single Family
- Size
- 1,600 SqFt
- Rooms
- 3 Beds + 2 Baths
Davalos & Associates 210-734-7253
Reduced
San Antonio
$ 275,000
- Type
- Single Family
- Size
- 1,689 SqFt
- Rooms
- 3 Beds + 2 Baths
Keller Williams Realty 512-448-4111
Reduced
San Antonio
$ 275,000
- Type
- Single Family
- Size
- 1,421 SqFt
- Rooms
- 3 Beds + 2 Baths
Redefining Home Real Estate Brokerage 210-621-4153
Reduced
San Antonio
$ 270,000
- Type
- Single Family
- Size
- 1,567 SqFt
- Rooms
- 3 Beds + 2 Baths
JWR REALTY, LLC 210-844-7972
 Information provided courtesy of LERA MLS. IDX information is provided exclusively for consumers' personal, non-commercial use and may not be used for any purpose other than to identify prospective properties consumers may be interested in purchasing. Information is believed to be accurate but not guaranteed. Provided courtesy of LERA MLS. Copyright 2026 LERA MLS, All Rights Reserved. Data last updated September 23, 2026 2:29 PM UTC
 All information deemed reliable but not guaranteed. All properties are subject to prior sale, change or withdrawal. Neither listing broker(s) or information provider(s) shall be responsible for any typographical errors, misinformation, misprints and shall be held totally harmless. Listing(s) information is provided for consumer's personal, non-commercial use and may not be used for any purpose other than to identify prospective properties consumers may be interested in purchasing. The data relating
