
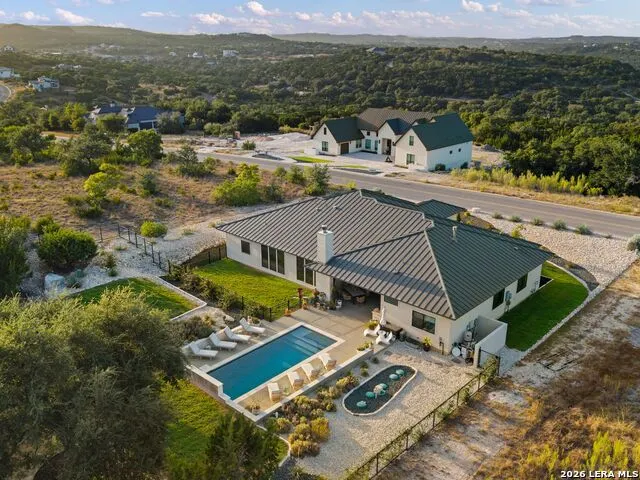
Address
10522 Kendall Cyn, San Antonio, TX
Price
$ 1,425,000
Property Attributes
- MLS#2017447
- TypeSingle Family
- Listing Status Active
- CountyBEXAR
- CitySan Antonio
- Area1004
- NeighborhoodCanyons At Scenic Loop
- Zip78255
- StyleOne Story
- Year Built2023
- Taxes$ 20799
- Price$ 1,425,000
- Bedrooms5
- Full Bathrooms4
- Half Bathrooms0
- Sqr Footage3196
- Lot Size0.551 Acres
Data Source:
LERA MLS
Property Description
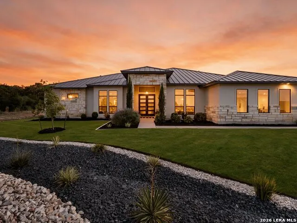
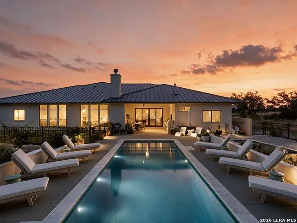
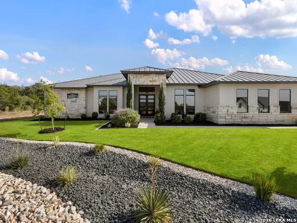
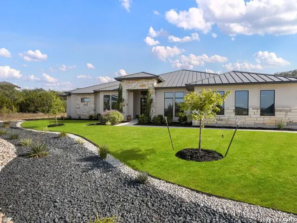
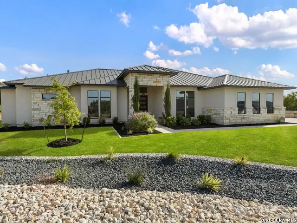
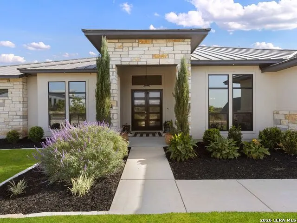
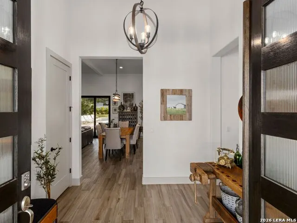
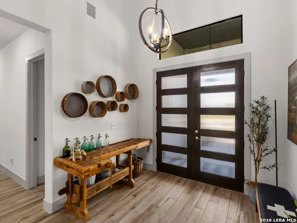
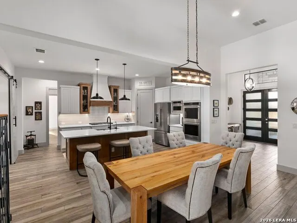
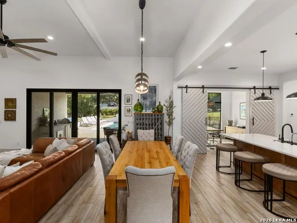
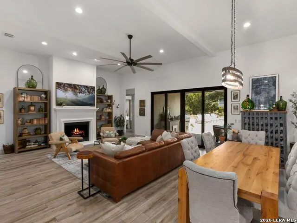
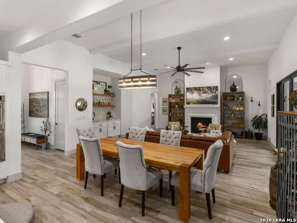
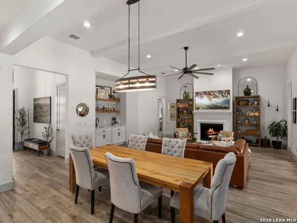
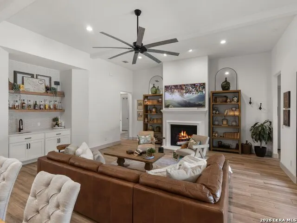
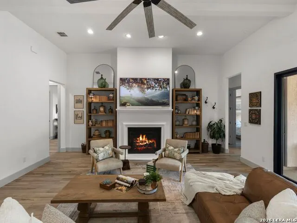
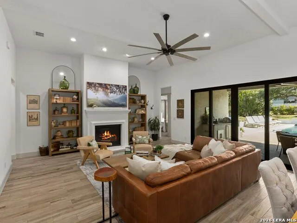
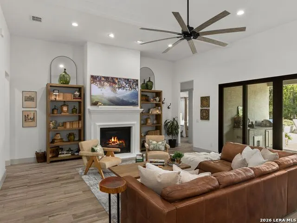
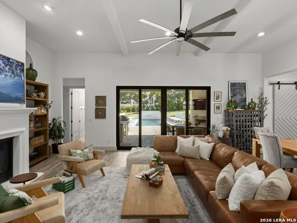
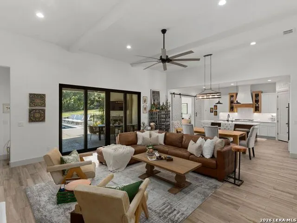
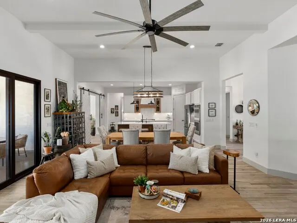
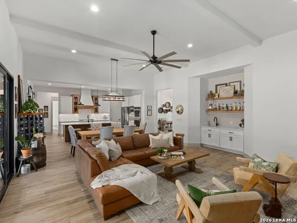
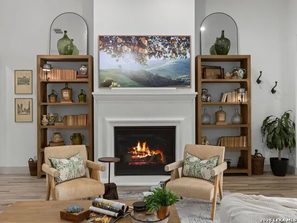
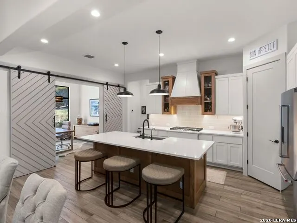
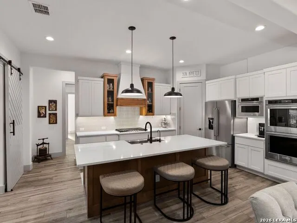
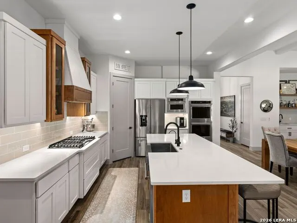
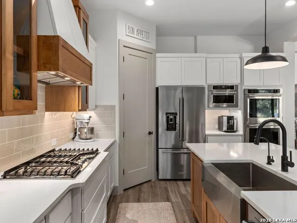
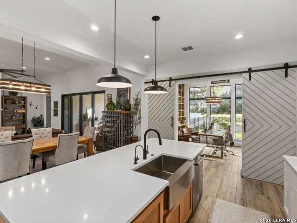
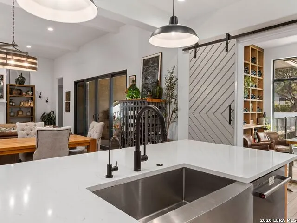
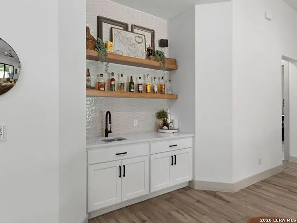
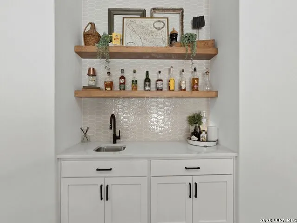
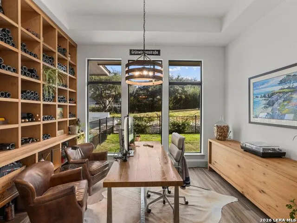
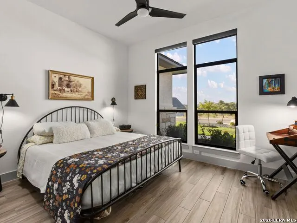
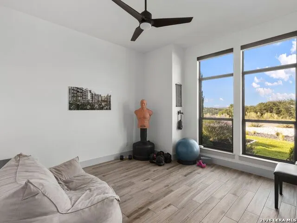
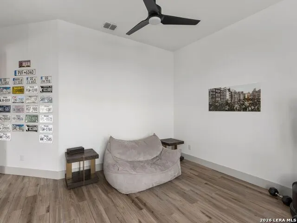
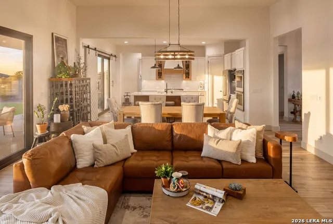
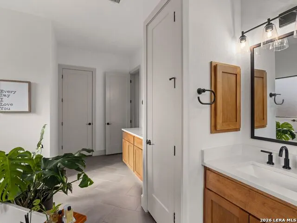
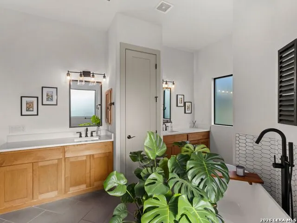
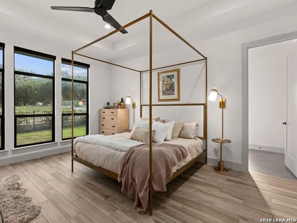
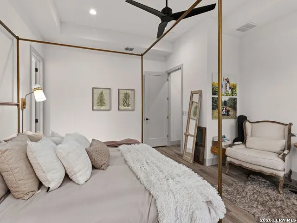
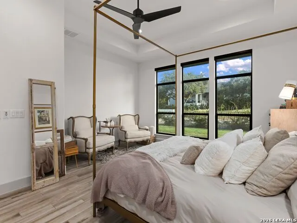
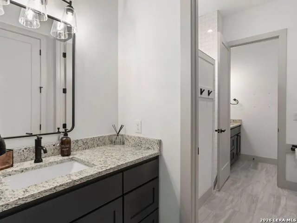
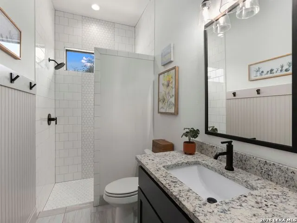
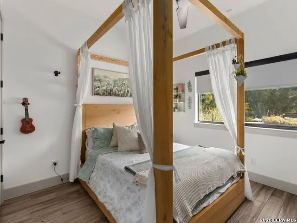
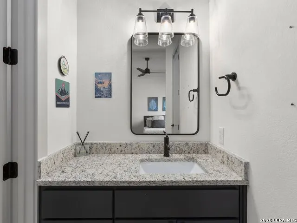
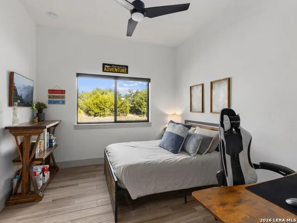
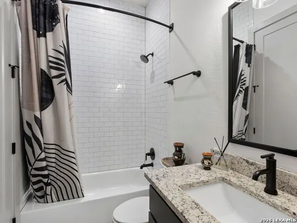
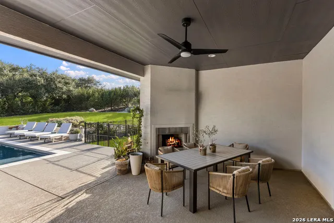
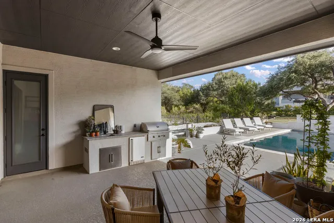
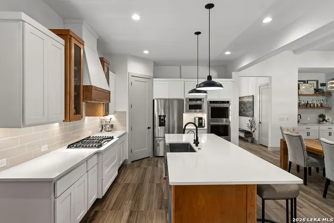
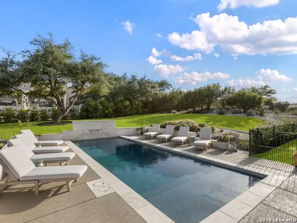
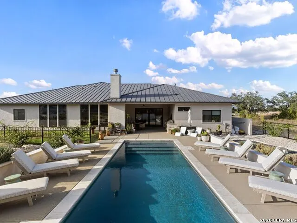
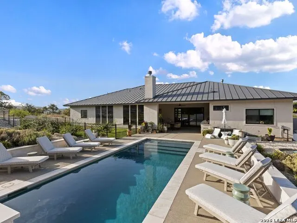
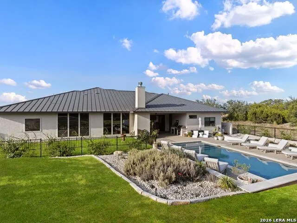
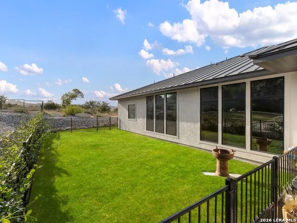
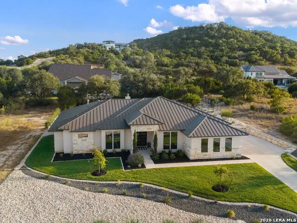
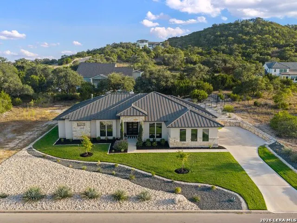
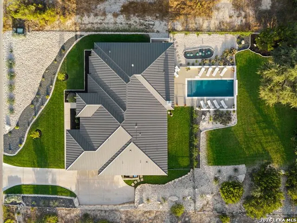
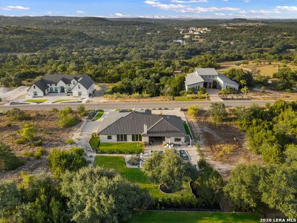
Exceptional indoor outdoor living in The Canyons at Scenic Loop. Set on over half an acre, this beautifully designed single story residence blends contemporary architecture with a relaxed Hill Country lifestyle. The home offers 5 bedrooms, 4 baths, a private study and 3 car garage, with soaring ceilings, expansive windows and an open concept layout filled with natural light. The kitchen and living areas flow seamlessly together and open to an impressive covered patio with an outdoor kitchen and fireplace. Beyond, a striking resort style pool, generous lounging areas and mature landscaping create a private setting designed for both entertaining and everyday living. Contemporary finishes, a metal roof and thoughtfully designed spaces throughout complete this exceptional Hill Country residence.
| Elementary School | Middle School | High School |
|---|---|---|
| Sara B McAndrew Elementary School | Rawlinson Middle School | Clark High School |
| Price History | |
|---|---|
| 9/17/2026 | Listed $1,425,000 |
General Features
| Living Area | 3196 |
|---|---|
| Construction | Pre-Owned |
| Heating | Central,Heat Pump,Zoned |
| Cooling | One Central,Zoned |
| Bathrooms | 4 |
| HOA Fee | 924 |
| Subdivision | Canyons At Scenic Loop |
| Builder | Japhet Builders |
| Class | Single Residential |
| Type | Single Family Detached |
| Style | One Story |
| Roof | Metal |
| HOA Mandatory | Mandatory |
| Status | New |
| HOA Frequency | Annually |
| Attached Garage | No |
| HOA Name | AMG MANAGEMENT |
| Neighborhood Amenities | Controlled Access |
| Multiple HOA | No |
| Area | 1004 |
| Year Built | 2023 |
| High School | Clark |
| School District | Northside |
| Proposed Terms | Conventional,VA,Cash |
| Elementary School | Sara B McAndrew |
| Middle School | Rawlinson |
| Legal Description | Cb 4695A (Blackbuck Ranch Ph-1 Ut-6),Block 21 Lot 17 2019-N |
| Potential Short Sale | No |
| Taxes | 20799.68 |
Interior Features
| Kitchen Length | 18 |
|---|---|
| Kitchen Width | 13 |
| Total Bedrooms | 5 |
| Full Baths | 4 |
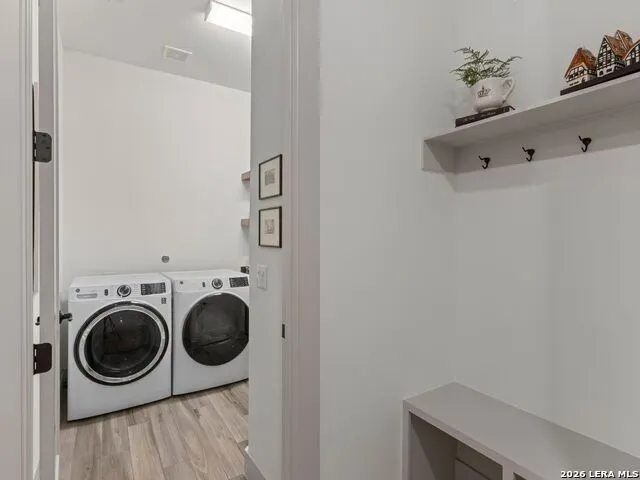
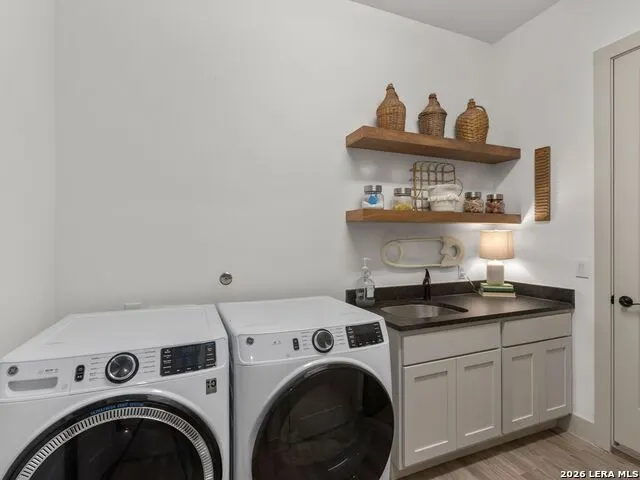
| Interior Features | One Living Area,Island Kitchen,Walk-In Pantry,Study/Library,Utility Room Inside,High Ceilings,Open Floor Plan,Laundry Main Level,Walk in Closets |
| Stories | 1 |
| Dining Room Length | 10 |
| Dining Room Width | 21 |
| Flooring | Ceramic Tile |
| Living Room Width | 23 |
| Utility Room Length | 11 |
| Utility Room Width | 9 |
| Heating Fuel | Natural Gas |
| # of Fireplaces | 1 |
| Bedroom2 Width | 13 |
| Bedroom3 Length | 12 |
| Bedroom3 Width | 11 |
| Bedroom4 Length | 12 |
| Bedroom4 Width | 14 |
| Bedroom5 Length | 13 |
| Bedroom5 Width | 13 |
| Entry Room Length | 10 |
| Entry Room Width | 7 |
| Living Room Length | 17 |
| Study/Office Length | 12 |
| Study/Office Width | 14 |
| WINDOW COVERINGS | None Remain |
Exterior Features
| Exterior | 4 Sides Masonry,Stone/Rock,Stucco |
|---|---|
| Foundation | Slab |
| Pool (Y/N) | Yes |
| Exterior Features | Covered Patio,Double Pane Windows,Outdoor Kitchen |
| Pool | In Ground Pool |
| Lot Size | 0.551 |
| Water/Sewer | Water System,Septic |
| Lot Description | 1/2-1 Acre |
| Inclusions | Ceiling Fans,Washer Connection,Dryer Connection,Built-In Oven,Self-Cleaning Oven,Microwave Oven,Gas Cooking,Disposal,Dishwasher,Ice Maker Connection,Smoke Alarm,Security System (Owned),Electric Water |
| Garage Parking | Three Car Garage |
Amenities
- Foreclosure
- Views
- Short Sale
- New Construction
- Adult 55+
- Lease To Own
- No HOA Fees
- Furnished
- Primary On Main
- Air Conditioning
- Seller Finance
- Green
- Fixer Upper
- Horse
- Golf
- Fireplace
- Deck
- Garage
- Basement
- Pool
Property vs Single Family Average in 78255
Price
Taxes
Year Built
Visits
In The Neighborhood
Just Listed
San Antonio
$ 1,485,000
- Type
- Single Family
- Size
- 3,881 SqFt
- Rooms
- 5 Beds + 4.5 Baths
Keller Williams City-View 210-696-9996
Views
San Antonio
$ 1,260,000
- Type
- Single Family
- Size
- 3,598 SqFt
- Rooms
- 3 Beds + 3.5 Baths
Epique Realty LLC 512-387-0722
Open House
San Antonio
$ 1,499,000
- Type
- Single Family
- Size
- 4,409 SqFt
- Rooms
- 4 Beds + 4.5 Baths
Alliance Realty Group 210-882-0047
Views
San Antonio
$ 1,550,000
- Type
- Single Family
- Size
- 3,648 SqFt
- Rooms
- 4 Beds + 3.5 Baths
M. Stagers Realty Partners 210-305-5665
Reduced
San Antonio
$ 1,495,000
- Type
- Single Family
- Size
- 3,449 SqFt
- Rooms
- 4 Beds + 3.5 Baths
The Branch Real Estate 210-968-7653
Reduced
San Antonio
$ 1,289,000
- Type
- Single Family
- Size
- 3,192 SqFt
- Rooms
- 4 Beds + 3.5 Baths
RE/MAX Elite - SA 210-699-7369
Reduced
San Antonio
$ 1,499,900
- Type
- Single Family
- Size
- 4,076 SqFt
- Rooms
- 4 Beds + 3.5 Baths
Texas Premier Realty 210-844-8683
Views
San Antonio
$ 1,325,000
- Type
- Single Family
- Size
- 3,882 SqFt
- Rooms
- 4 Beds + 3.5 Baths
Keller Williams City-View 210-696-9996
Views
San Antonio
$ 1,999,900
- Type
- Single Family
- Size
- 5,176 SqFt
- Rooms
- 5 Beds + 6 Baths
Kuper Sotheby's Int'l Realty 210-822-8602
Open House
San Antonio
$ 1,198,000
- Type
- Single Family
- Size
- 4,051 SqFt
- Rooms
- 4 Beds + 5 Baths
Vortex Realty 210-647-6557
Reduced
San Antonio
$ 1,150,000
- Type
- Single Family
- Size
- 3,674 SqFt
- Rooms
- 4 Beds + 3.5 Baths
Phyllis Browning Company 210-408-2500
San Antonio
$ 1,837,500
- Type
- Single Family
- Size
- 4,900 SqFt
- Rooms
- 4 Beds + 3.5 Baths
REKonnection, LLC 972-914-0989
 Information provided courtesy of LERA MLS. IDX information is provided exclusively for consumers' personal, non-commercial use and may not be used for any purpose other than to identify prospective properties consumers may be interested in purchasing. Information is believed to be accurate but not guaranteed. Provided courtesy of LERA MLS. Copyright 2026 LERA MLS, All Rights Reserved. Data last updated September 20, 2026 2:14 AM UTC
 All information deemed reliable but not guaranteed. All properties are subject to prior sale, change or withdrawal. Neither listing broker(s) or information provider(s) shall be responsible for any typographical errors, misinformation, misprints and shall be held totally harmless. Listing(s) information is provided for consumer's personal, non-commercial use and may not be used for any purpose other than to identify prospective properties consumers may be interested in purchasing. The data relating
