
Views
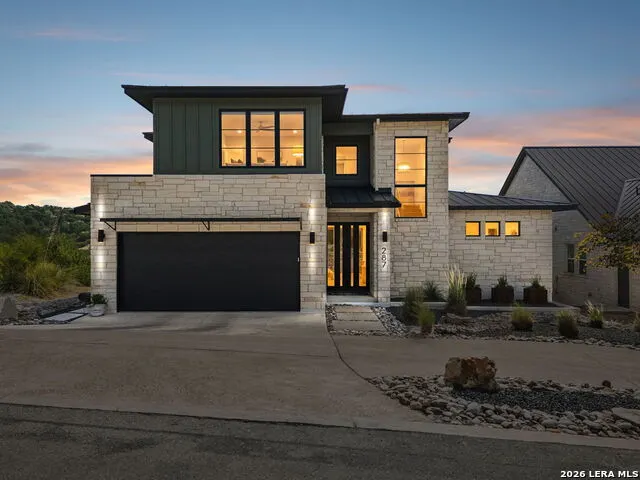
Address
287 Preston Trail, Boerne, TX
Price
$ 849,000
Property Attributes
- MLS#2017042
- TypeSingle Family
- Listing Status Active
- CountyKENDALL
- CityBoerne
- Area3100
- NeighborhoodTapatio Springs
- Zip78006
- StyleTwo Story
- Year Built2021
- Taxes$ 9657
- Price$ 849,000
- Bedrooms3
- Full Bathrooms2
- Half Bathrooms1
- Sqr Footage2893
- Lot Size0.19 Acres
Data Source:
LERA MLS
Property Description
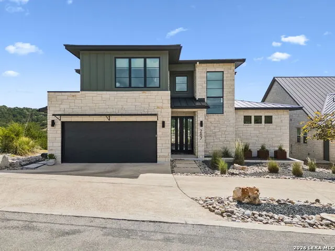
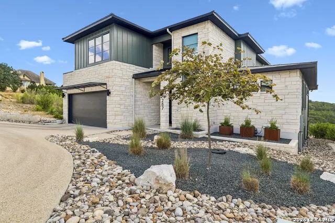
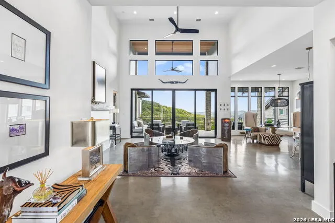
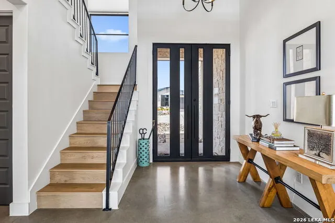
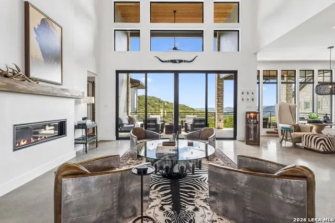
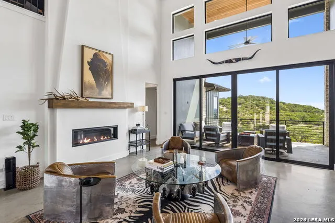
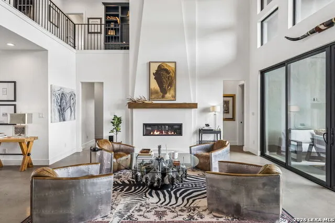
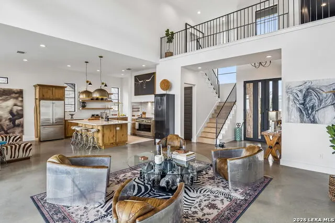
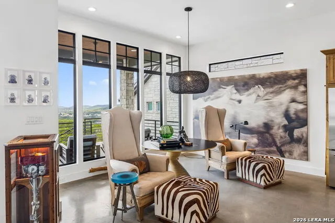
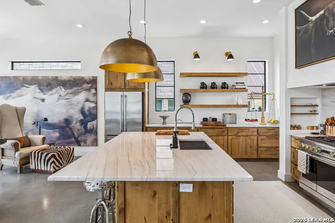
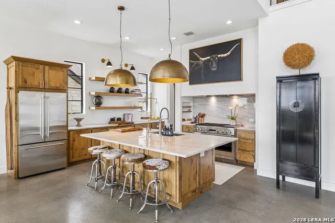
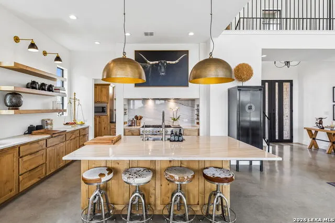
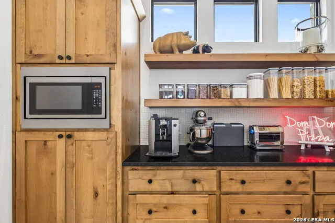
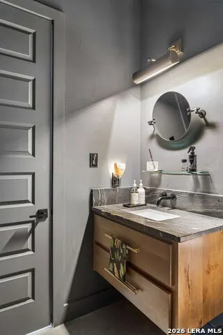
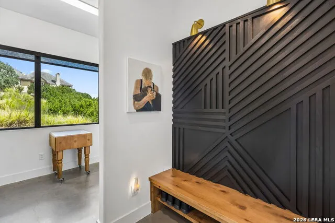
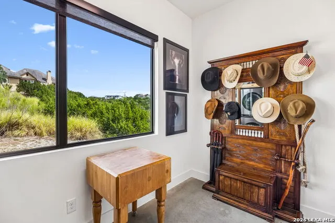
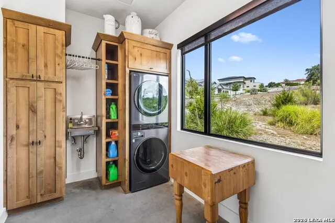
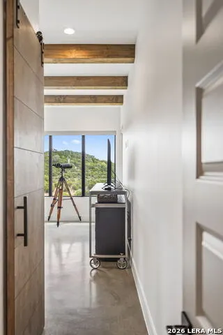
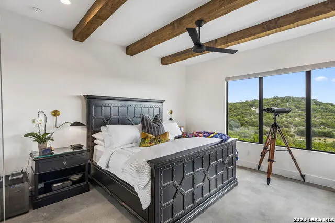
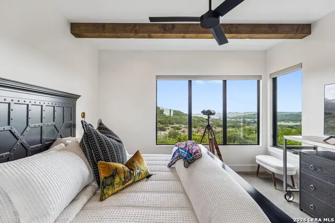
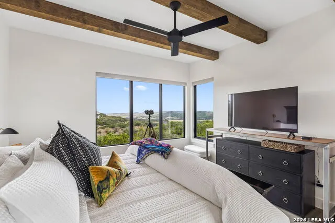
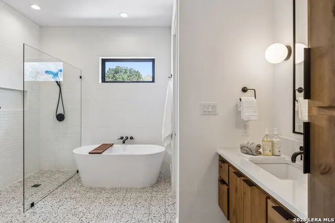
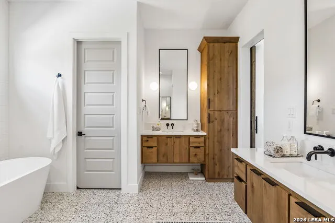
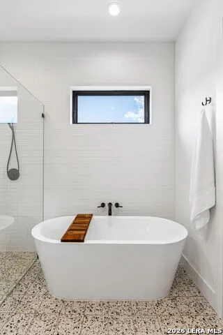
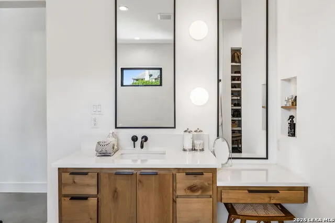
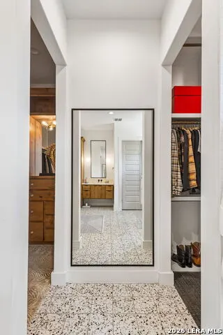
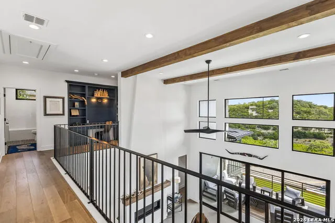
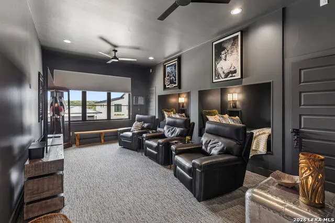
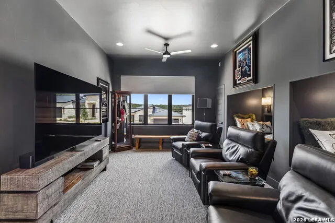
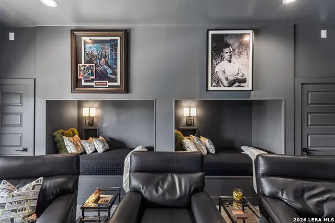
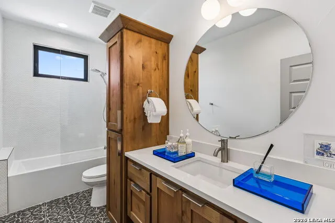
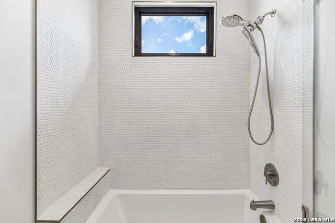
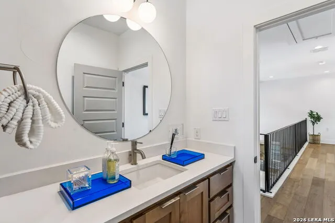
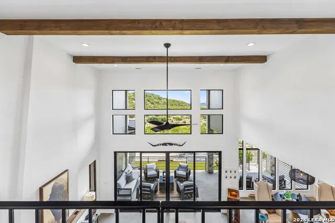
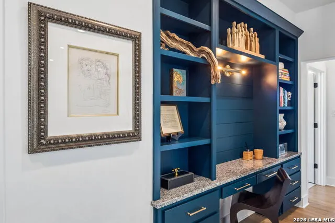
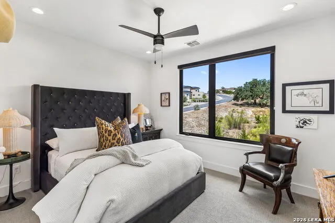
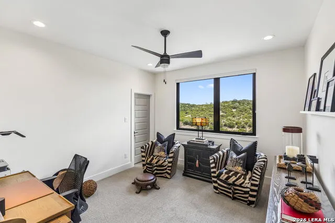
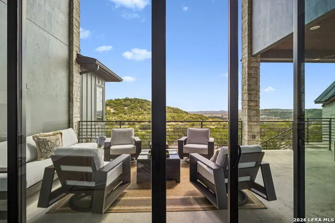
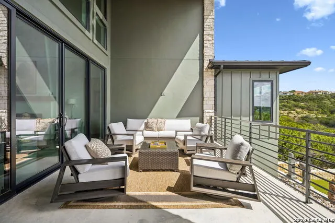
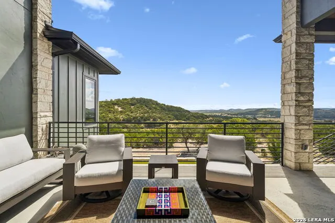
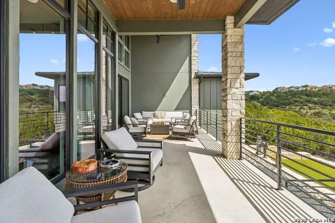
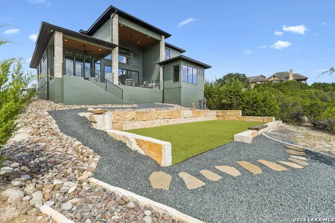
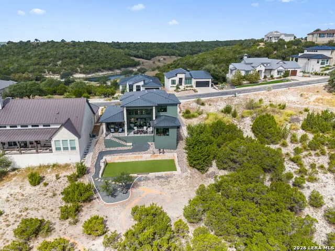
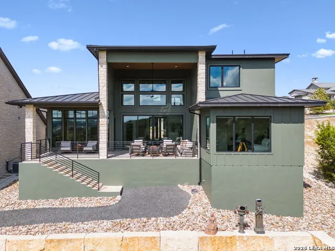
Nestled in the prestigious Highlands at Tapatio Springs, this exceptional custom home captures the very best of Texas Hill Country living, with pristine, unobstructed panoramic views stretching across the surrounding landscape. Thoughtfully designed to embrace its natural setting, the home offers a sophisticated blend of modern elegance, comfort, and effortless indoor-outdoor living. From the moment you enter, the open-concept floor plan welcomes you with soaring ceilings, expansive floor-to-ceiling sliding glass doors and windows, and an abundance of natural light. The inviting main living area features a beautiful gas fireplace and opens seamlessly to a covered patio, where morning light gives way to afternoon and evening shade-creating the perfect setting to relax, entertain, and enjoy the Hill Country breeze. The sophisticated kitchen is a true centerpiece, featuring a large quartzite island with generous seating, chef's Monogram appliance line, custom cabinetry, and an exceptionally unique butler's pantry and coffee bar. Designer lighting and custom cabinetry continue throughout the home, complemented by durable, contemporary concrete flooring on the main level. The main-floor primary suite is a private retreat, offering a spa-inspired walk-in shower, luxurious soaking tub, dual vanities, spacious walk-in closets, and a separate water closet. A conveniently located laundry room with new sink, and a beautifully appointed guest bathroom add both style and functionality to the main level. Upstairs, two additional bedrooms share a well-appointed bathroom, while a versatile media room creates the perfect space for movie nights, guests, or relaxation. Built-in cubby beds add a charming and welcoming touch, while a built-in desk and cabinetry provide an ideal workspace or study area. Outdoor living is equally impressive, with a backyard designed for both entertaining and enjoying nature. Gather around a fire pit, host a barbecue, or create lasting memories in the dedicated family activity area while taking in the peaceful Hill Country surroundings. The two-car garage has been thoughtfully upgraded with new insulated doors, epoxy flooring, a utility sink, and ample room for tools and work bench. The garage entry opens to a beautifully crafted drop zone. A spacious circular drive provides additional private parking for family and guests. Just over 5 years old, the home is covered by a limited builder's warranty that transfers with the sale. Recent improvements include interior paint and rain-guard exterior paint, including the foundation; an insulated garage door; reverse osmosis system with instant hot water; water softener system, sink in the laundry room; garage utility sink; glass shower panel in the upstairs bathroom; refreshed front and rear landscaping with gravel and stone; and a dry riverbed with a secured side walkway. For added convenience and flexibility, all designer furnishings are negotiable. The refrigerator, washer and dryer will convert with the sale. The Tapatio Springs Hill Country Resort is just minutes away and offers social and golf memberships with access to a beautiful clubhouse with restaurant, fitness center, pool, and social activities. This is more than a home-it is a one-of-a-kind Hill Country retreat designed to be experienced and enjoyed. Don't miss the opportunity to make
| Elementary School | Middle School | High School |
|---|---|---|
| Fabra Elementary School | Boerne Middle N | Boerne High School |
| Price History | |
|---|---|
| 9/16/2026 | Listed $849,000 |
General Features
| Living Area | 2893 |
|---|---|
| Construction | Pre-Owned |
| Heating | Central |
| Cooling | Two Central |
| Half Baths | 1 |
| Bathrooms | 3 |
| HOA Fee | 150 |
| Subdivision | TAPATIO SPRINGS |
| Builder | MATTERN & FITZGERALD |
| Class | Single Residential |
| Type | Single Family Detached |
| Style | Two Story |
| Roof | Metal |
| HOA Mandatory | Mandatory |
| Status | New |
| HOA Frequency | Quarterly |
| Attached Garage | No |
| HOA Name | HIGHLANDS AT TAPATIO SPRINGS |
| Neighborhood Amenities | Controlled Access |
| Home Faces | West |
| Multiple HOA | No |
| Area | 3100 |
| Year Built | 2021 |
| High School | Boerne |
| School District | Boerne |
| Proposed Terms | Conventional,FHA,VA |
| Elementary School | Fabra |
| Middle School | Boerne Middle N |
| Legal Description | TAPATIO SPRINGS UNIT 18 PHASE 2 LOT 155,19 ACRES |
| Potential Short Sale | No |
| Taxes | 9657 |
Interior Features
| Kitchen Length | 15 |
|---|---|
| Kitchen Width | 12 |
| Total Bedrooms | 3 |
| Full Baths | 2 |
| Interior Features | One Living Area,Liv/Din Combo,Eat-In Kitchen,Island Kitchen,Walk-In Pantry,Media Room,Utility Room Inside,1st Floor Lvl/No Steps,High Ceilings,Open Floor Plan,Cable TV Available,High Speed Internet,L |
| Stories | 2 |
| Dining Room Length | 15 |
| Dining Room Width | 12 |
| Flooring | Carpeting,Wood,Unstained Concrete,Terrazzo |
| Living Room Width | 20 |
| Utility Room Length | 13 |
| Utility Room Width | 9 |
| Heating Fuel | Electric |
| # of Fireplaces | 1 |
| Bedroom2 Width | 12 |
| Bedroom3 Length | 13 |
| Bedroom3 Width | 11 |
| Entry Room Length | 10 |
| Entry Room Width | 10 |
| Family Room Length | 22 |
| Living Room Length | 21 |
| WINDOW COVERINGS | All Remain |
Exterior Features
| Exterior | Stone/Rock,Siding |
|---|---|
| Foundation | Slab |
| Pool (Y/N) | No |
| Exterior Features | Patio Slab,Covered Patio,Double Pane Windows,Has Gutters |
| Pool | None |
| Lot Size | 0.19 |
| Water/Sewer | Water System,Sewer System |
| Lot Description | Bluff View,County VIew |
| Inclusions | Ceiling Fans,Washer Connection,Dryer Connection,Built-In Oven,Self-Cleaning Oven,Microwave Oven,Stove/Range,Gas Cooking,Refrigerator,Disposal,Dishwasher,Trash Compactor,Ice Maker Connection,Water Sof |
| Lot Improvements | Street Paved,Private Road |
| Garage Parking | Two Car Garage |
Amenities
- Foreclosure
- Views
- Short Sale
- New Construction
- Adult 55+
- Lease To Own
- No HOA Fees
- Furnished
- Primary On Main
- Air Conditioning
- Seller Finance
- Green
- Fixer Upper
- Horse
- Golf
- Fireplace
- Deck
- Garage
- Basement
- Pool
Property vs Single Family Average in 78006
Price
Taxes
Year Built
In The Neighborhood
Just Listed
Boerne
$ 879,000
- Type
- Single Family
- Size
- 2,852 SqFt
- Rooms
- 3 Beds + 3.5 Baths
Kuper Sotheby's Int'l Realty 210-698-3100
Views
Boerne
$ 987,000
- Type
- Single Family
- Size
- 3,256 SqFt
- Rooms
- 3 Beds + 3.5 Baths
Hill Country Flat Fee Realty 210-419-3604
Views
Boerne
$ 1,599,700
- Type
- Single Family
- Size
- 4,982 SqFt
- Rooms
- 4 Beds + 5 Baths
Mihaila Realty LTD 773-469-4364
Reduced
Boerne
$ 969,999
- Type
- Single Family
- Size
- 3,203 SqFt
- Rooms
- 3 Beds + 3.5 Baths
Keller Williams Legacy 210-482-3200
Reduced
Boerne
$ 795,000
- Type
- Single Family
- Size
- 2,393 SqFt
- Rooms
- 3 Beds + 2.5 Baths
Hill Country Flat Fee Realty 210-419-3604
Views
Boerne
$ 798,500
- Type
- Single Family
- Size
- 3,212 SqFt
- Rooms
- 3 Beds + 2.5 Baths
Trophy Properties, LLC 210-807-8808
Water Views
Boerne
$ 525,000
- Type
- Single Family
- Size
- 2,490 SqFt
- Rooms
- 3 Beds + 2 Baths
eXp Realty 888-519-7431
Reduced
Boerne
$ 1,675,000
- Type
- Single Family
- Size
- 5,100 SqFt
- Rooms
- 5 Beds + 5 Baths
Fathom Realty LLC 888-455-6040
Reduced
Boerne
$ 319,000
- Type
- Single Family
- Size
- 2,907 SqFt
- Rooms
- 3 Beds + 2.5 Baths
RE/MAX Elite - SA 210-699-7369
Reduced
Boerne
$ 799,000
- Type
- Single Family
- Size
- 3,358 SqFt
- Rooms
- 4 Beds + 3.5 Baths
Phyllis Browning Company 210-408-2500
 Information provided courtesy of LERA MLS. IDX information is provided exclusively for consumers' personal, non-commercial use and may not be used for any purpose other than to identify prospective properties consumers may be interested in purchasing. Information is believed to be accurate but not guaranteed. Provided courtesy of LERA MLS. Copyright 2026 LERA MLS, All Rights Reserved. Data last updated September 16, 2026 1:02 PM UTC
 All information deemed reliable but not guaranteed. All properties are subject to prior sale, change or withdrawal. Neither listing broker(s) or information provider(s) shall be responsible for any typographical errors, misinformation, misprints and shall be held totally harmless. Listing(s) information is provided for consumer's personal, non-commercial use and may not be used for any purpose other than to identify prospective properties consumers may be interested in purchasing. The data relating
