
Views
Address
110 Stablewood Ct, Boerne, TX
Price
$ 595,000
Property Attributes
- MLS#2015978
- TypeSingle Family
- Listing Status Active
- CountyKENDALL
- CityBoerne
- Area2501
- NeighborhoodRegent Park
- Zip78006
- StyleOne Story,Contemporary
- Year Built2021
- Taxes$ 9204
- Price$ 595,000
- Bedrooms4
- Full Bathrooms2
- Half Bathrooms1
- Sqr Footage2879
- Lot Size0.194 Acres
Data Source:
LERA MLS
Property Description
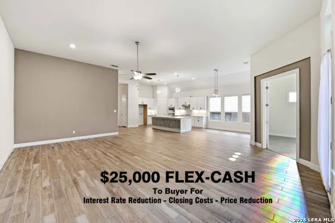
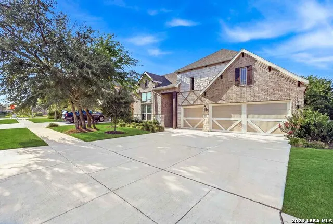
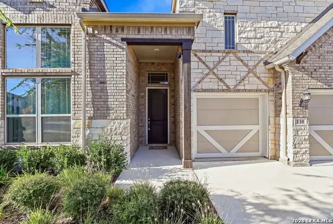
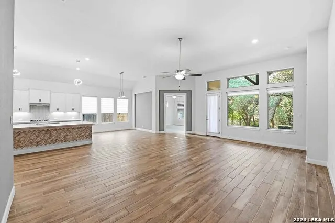
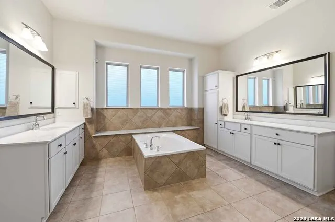
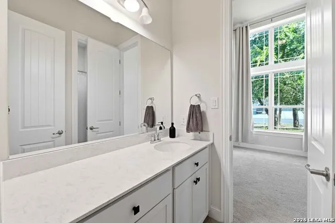
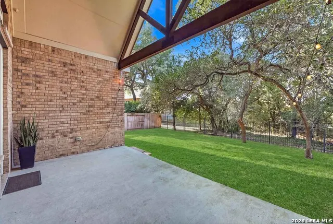
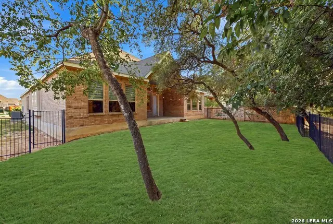
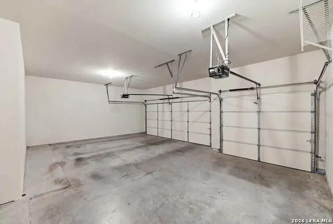
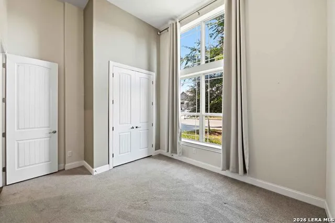
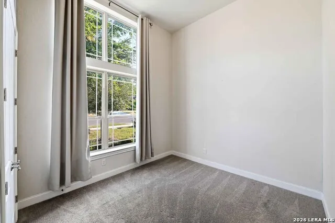
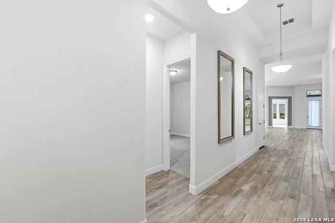
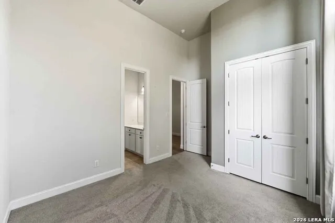
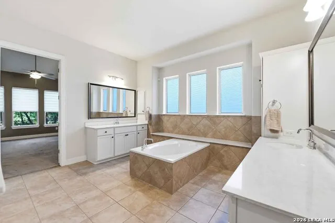
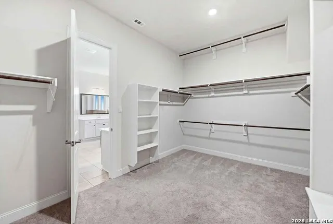
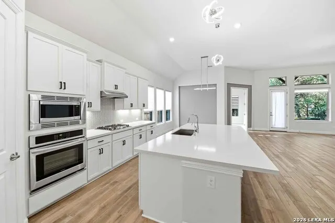
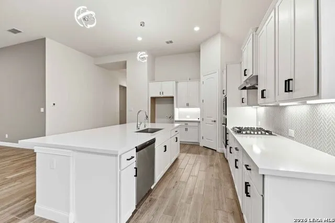
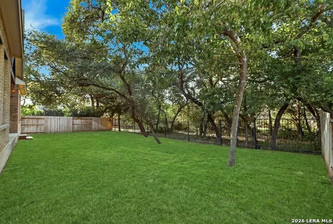
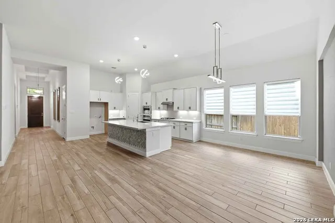
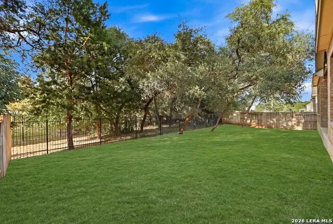
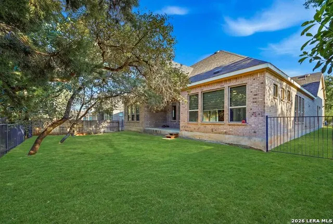
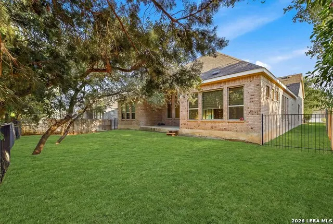
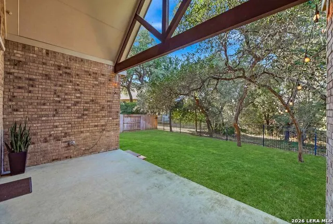
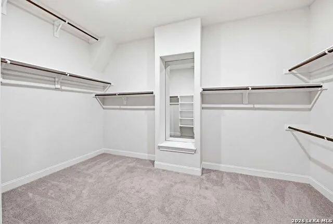
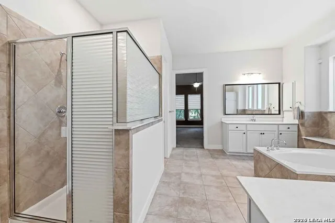
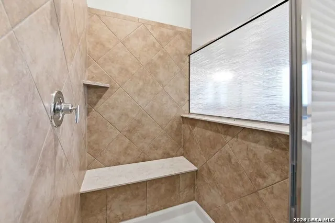
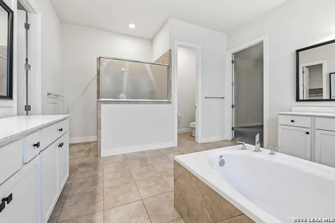
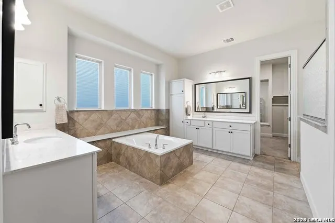
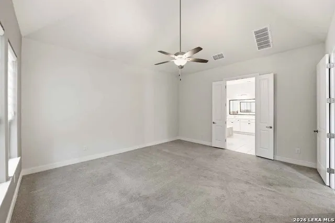
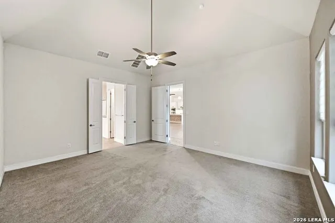
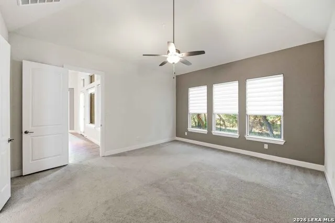
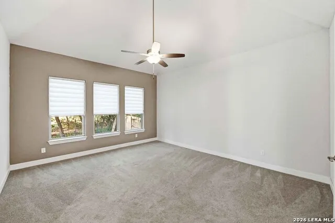
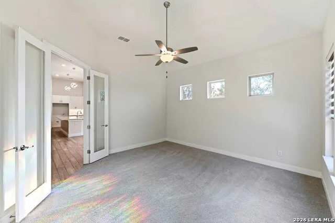
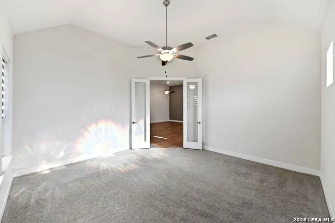
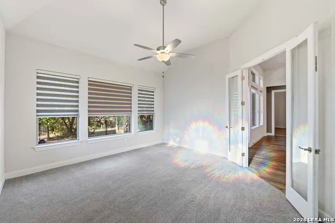
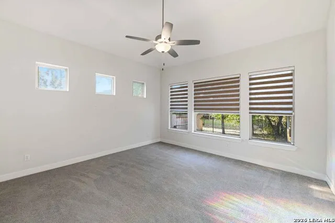
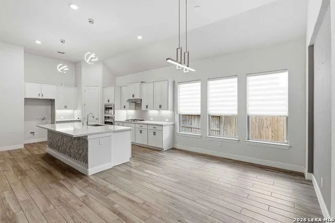
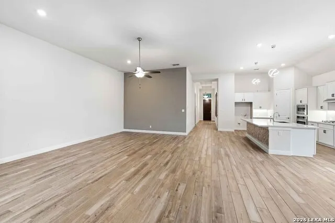
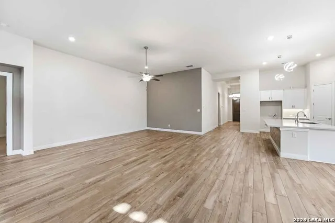
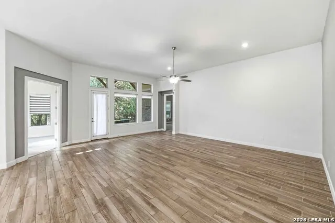
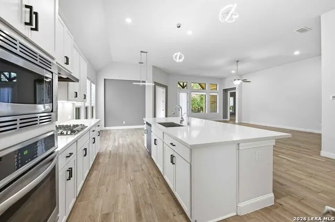
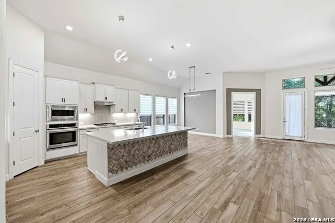
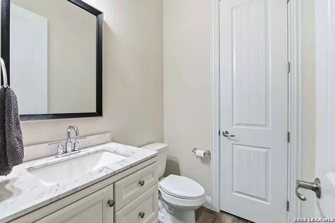
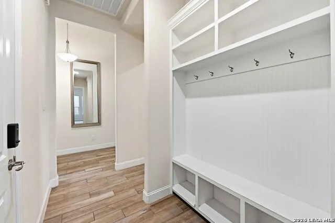
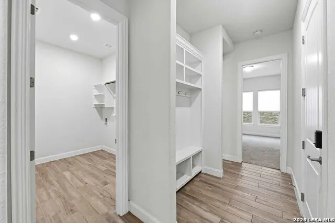
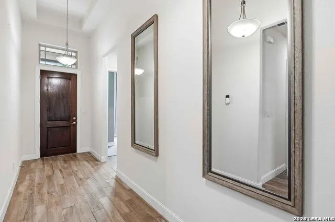
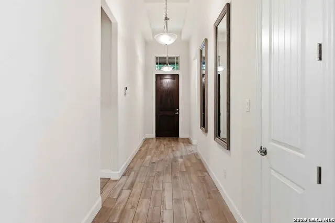
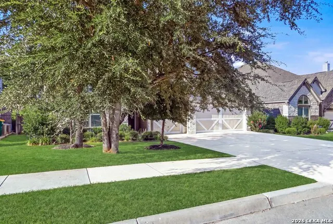
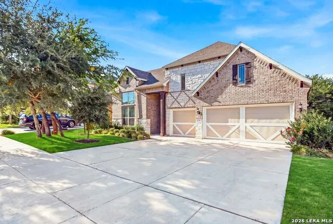
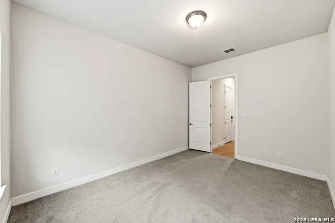
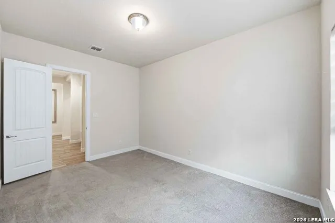
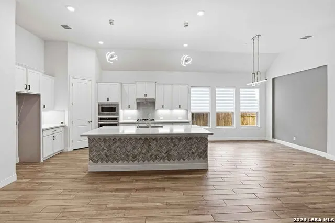
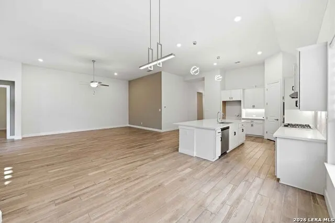
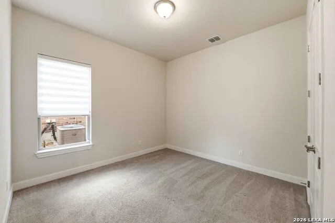
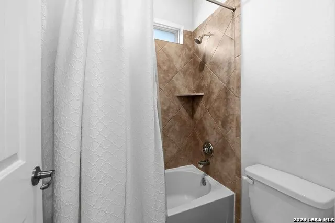
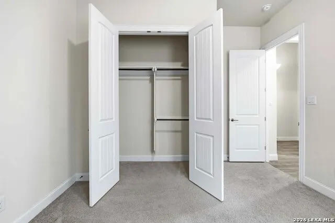
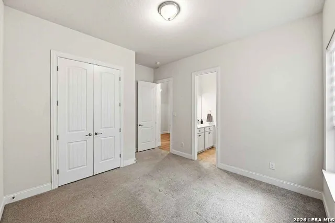
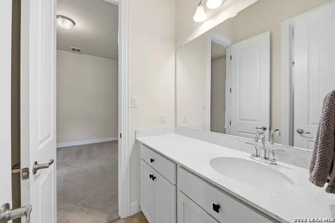
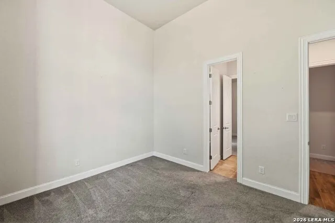
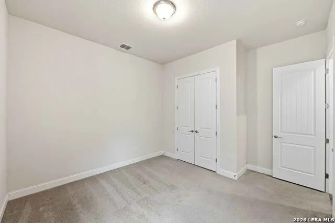
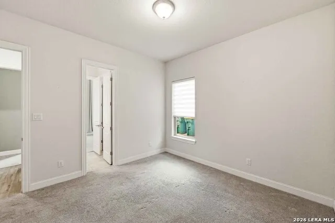
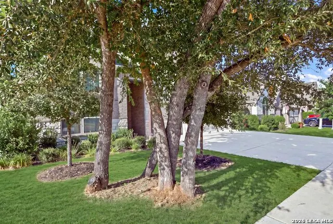
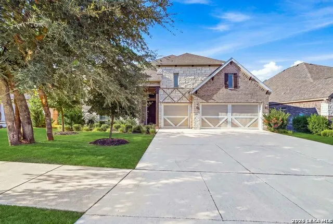
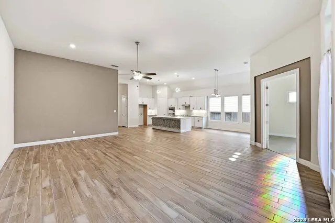
$25,000 FLEX-CASH to the buyer-use it toward a price reduction, interest rate buydown, or closing costs! Welcome to 110 Stablewood Ct in Boerne's popular Regent Park subdivision: a 2021 Gehan Homes single-story offering 4 bedrooms, 3 bathrooms, and 2,879 sq ft with a 3-car garage and an open, functional layout. Inside, enjoy ultra-high 12-foot ceilings and striking 8-foot doors throughout for a spacious, elevated feel. The large living room is filled with natural light from oversized windows and features a fireplace-ideal for everyday comfort and entertaining. A versatile game room or office adds flexible space for work, play, or guests. The chef's kitchen shines with custom cabinets, a massive island with breakfast bar seating, stainless steel appliances, filtered water, and a sleek gas cooktop-ready for everything from weeknight meals to hosting. The primary suite offers a spa-style bath with an oversized walk-in shower, soaking tub, separate vanities, and an oversized walk-in closet. Outside, you'll find an all-brick exterior and a spacious, fully landscaped backyard with added privacy. Regent Park amenities include a pool, clubhouse, park/playground, and jogging trails. Convenient to shopping and more, with quick access to the San Antonio airport. READY FOR IMMEDIATE MOVE-IN!
| Elementary School | Middle School | High School |
|---|---|---|
| Kendall Elementary | Boerne Middle S | Champion High School |
| Price History | |
|---|---|
| 9/11/2026 | Listed $595,000 |
General Features
| Living Area | 2879 |
|---|---|
| Construction | Pre-Owned |
| Heating | Central,1 Unit |
| Cooling | One Central |
| Half Baths | 1 |
| Bathrooms | 3 |
| HOA Fee | 900 |
| Subdivision | REGENT PARK |
| Builder | Gehan Homes |
| Class | Single Residential |
| Type | Single Family Detached |
| Style | One Story,Contemporary |
| Roof | Composition |
| HOA Mandatory | Mandatory |
| Miscellaneous | Investor Potential,Cluster Mail Box |
| Status | New |
| HOA Frequency | Annually |
| Attached Garage | Yes |
| HOA Name | REGENT PARK HOA |
| Neighborhood Amenities | Pool,Clubhouse,Park/Playground |
| Multiple HOA | No |
| Area | 2501 |
| Year Built | 2021 |
| High School | Champion |
| School District | Boerne |
| Accessibility | 36 inch or more wide halls,Entry Slope less than 1 foot,No Carpet,Level Lot,Level Drive,No Stairs,First Floor Bath,Full Bath/Bed on 1st Flr,First Floor Bedroom,Stall Shower,Vehicle Transfer Area,Whee |
| Proposed Terms | Conventional,FHA,VA,Cash,Investors OK,USDA |
| Elementary School | Kendall Elementary |
| Middle School | Boerne Middle S |
| Legal Description | Regent Park Unit 1 Phase 3 Blk 1 Lot 32,.194 Acres |
| Potential Short Sale | No |
| Taxes | 9204.48 |
Interior Features
| Kitchen Length | 17 |
|---|---|
| Kitchen Width | 14 |
| Total Bedrooms | 4 |
| Full Baths | 2 |
| Interior Features | One Living Area,Liv/Din Combo,Eat-In Kitchen,Island Kitchen,Breakfast Bar,Walk-In Pantry,Study/Library,Media Room,Utility Room Inside,1st Floor Lvl/No Steps,High Ceilings,Open Floor Plan,Pull Down St |
| Stories | 1 |
| Flooring | Ceramic Tile |
| Living Room Width | 18 |
| Heating Fuel | Electric |
| Bedroom2 Width | 11 |
| Bedroom3 Length | 14 |
| Bedroom3 Width | 10 |
| Bedroom4 Length | 15 |
| Bedroom4 Width | 10 |
| Living Room Length | 31 |
| WINDOW COVERINGS | Some Remain |
Exterior Features
| Exterior | Brick,Stone/Rock |
|---|---|
| Foundation | Slab |
| Pool (Y/N) | No |
| Exterior Features | Patio Slab,Covered Patio,Privacy Fence,Wrought Iron Fence,Sprinkler System,Double Pane Windows,Mature Trees |
| Pool | None |
| Lot Size | 0.194 |
| Water/Sewer | Water System,Sewer System,City |
| Lot Description | On Greenbelt,City View |
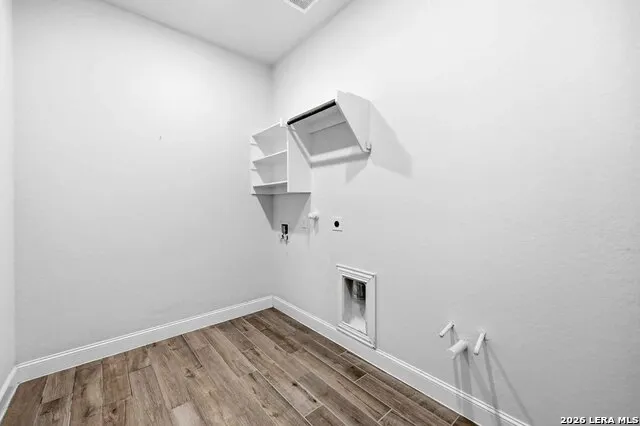
| Inclusions | Ceiling Fans,Washer Connection,Dryer Connection,Built-In Oven,Microwave Oven,Gas Cooking,Gas Grill,Disposal,Dishwasher,Ice Maker Connection,Water Softener (owned),Vent Fan,Smoke Alarm,Security System |
| Lot Improvements | Street Paved,Curbs,Street Gutters,Sidewalks,Streetlights,Fire Hydrant w/in 500',Asphalt,City Street,Interstate Hwy - 1 Mile or less |
| Garage Parking | Three Car Garage,Attached,Oversized |
Amenities
- Foreclosure
- Views
- Short Sale
- New Construction
- Adult 55+
- Lease To Own
- No HOA Fees
- Furnished
- Primary On Main
- Air Conditioning
- Seller Finance
- Green
- Fixer Upper
- Horse
- Golf
- Fireplace
- Deck
- Garage
- Basement
- Pool
Property vs Single Family Average in 78006
Price
Taxes
Year Built
In The Neighborhood
Views
Boerne
$ 520,000
- Type
- Single Family
- Size
- 2,210 SqFt
- Rooms
- 3 Beds + 3 Baths
Epique Realty LLC 512-387-0722
Reduced
Boerne
$ 617,500
- Type
- Single Family
- Size
- 2,649 SqFt
- Rooms
- 4 Beds + 3.5 Baths
Alan Rosenstein 210-379-6867
Reduced
Boerne
$ 759,000
- Type
- Single Family
- Size
- 3,671 SqFt
- Rooms
- 4 Beds + 3.5 Baths
Compass RE Texas, LLC - SA 210-361-6000
Short Sale
Boerne
$ 530,000
- Type
- Single Family
- Size
- 2,974 SqFt
- Rooms
- 4 Beds + 3 Baths
redKorr Realty LLC 210-888-2626
Reduced
San Antonio
$ 624,999
- Type
- Single Family
- Size
- 2,922 SqFt
- Rooms
- 4 Beds + 3 Baths
Real Broker, LLC 855-450-0442
Reduced
Boerne
$ 550,000
- Type
- Single Family
- Size
- 2,584 SqFt
- Rooms
- 4 Beds + 3 Baths
RE/MAX Associates 210-340-3000
 Information provided courtesy of LERA MLS. IDX information is provided exclusively for consumers' personal, non-commercial use and may not be used for any purpose other than to identify prospective properties consumers may be interested in purchasing. Information is believed to be accurate but not guaranteed. Provided courtesy of LERA MLS. Copyright 2026 LERA MLS, All Rights Reserved. Data last updated September 17, 2026 10:58 PM UTC
 All information deemed reliable but not guaranteed. All properties are subject to prior sale, change or withdrawal. Neither listing broker(s) or information provider(s) shall be responsible for any typographical errors, misinformation, misprints and shall be held totally harmless. Listing(s) information is provided for consumer's personal, non-commercial use and may not be used for any purpose other than to identify prospective properties consumers may be interested in purchasing. The data relating
