
Eco Friendly
Address
10711 Hernando Court, Converse, TX
Price
$ 289,900
Property Attributes
- MLS#2015876
- TypeSingle Family
- Listing Status Active
- CountyBEXAR
- CityConverse
- Area2001
- NeighborhoodPaloma
- Zip78109
- StyleOne Story,Traditional
- Year Built2022
- Taxes$ 6430
- Price$ 289,900
- Bedrooms3
- Full Bathrooms2
- Half Bathrooms0
- Sqr Footage1910
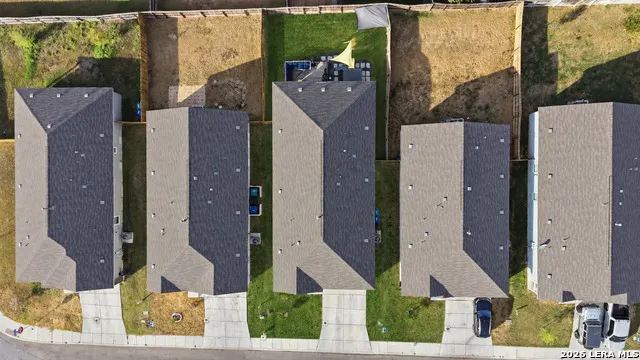
- Lot Size0.119 Acres
Data Source:
LERA MLS
Property Description
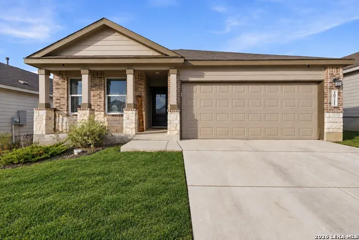
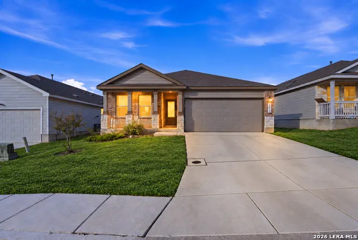
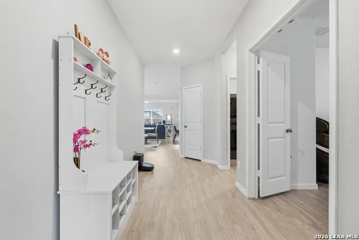
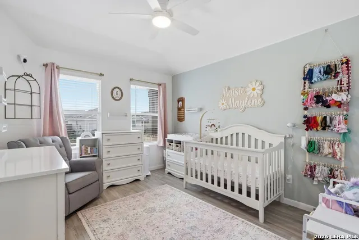
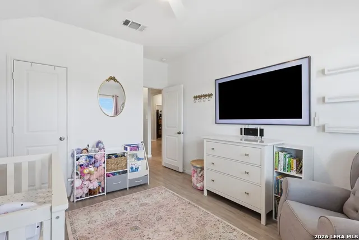
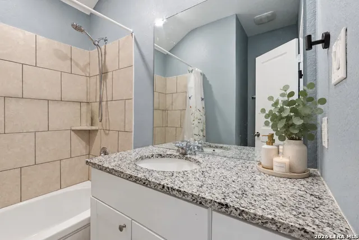
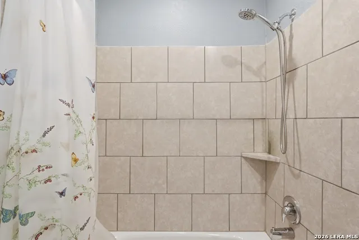
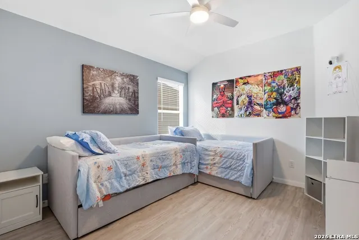
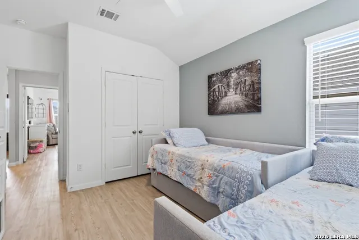
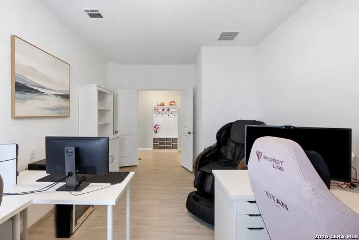
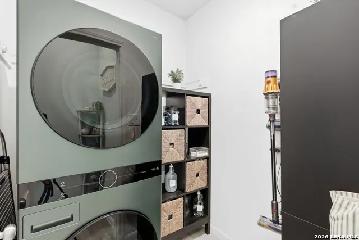
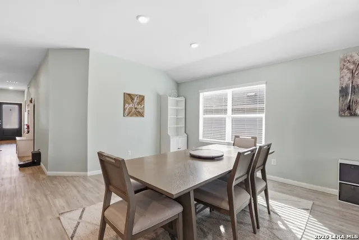
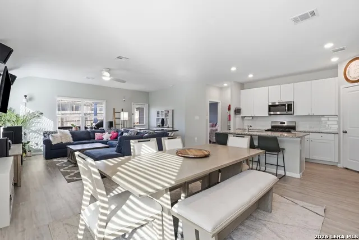
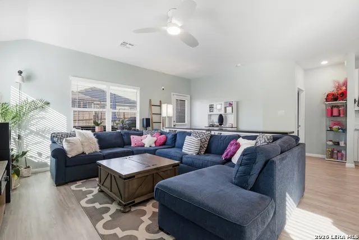
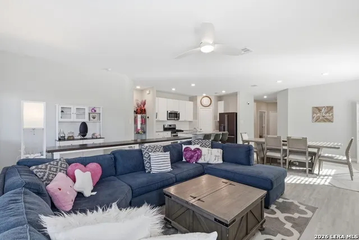
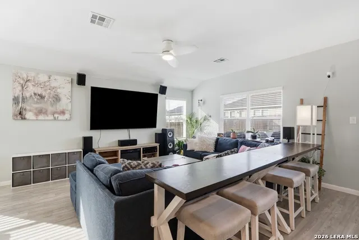
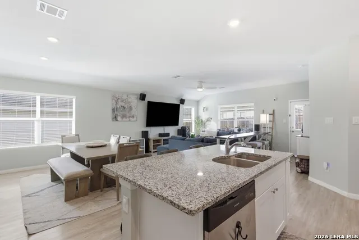
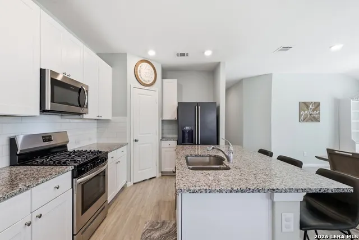
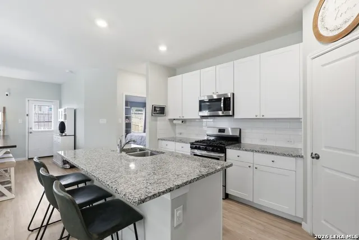
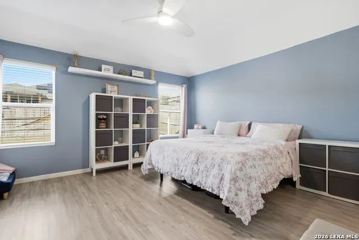
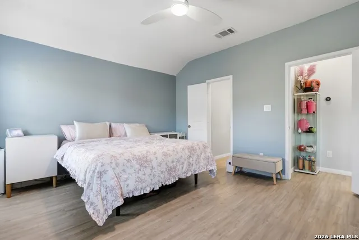
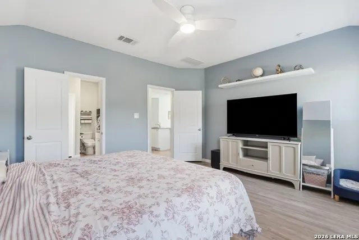
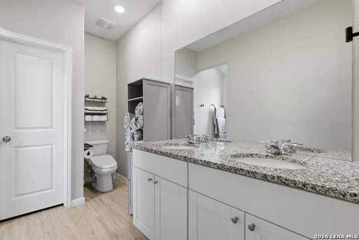
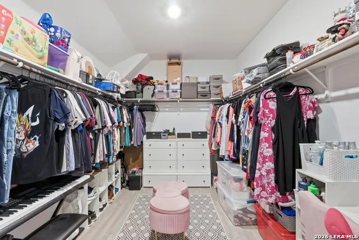
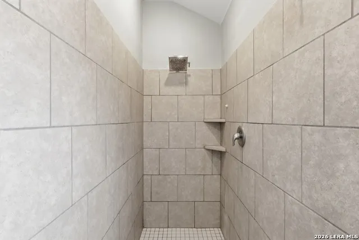
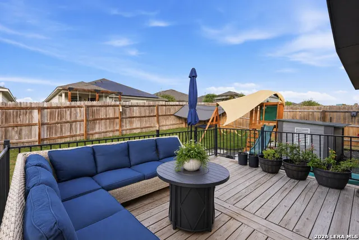
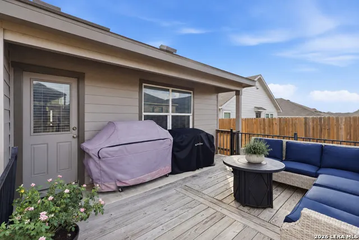
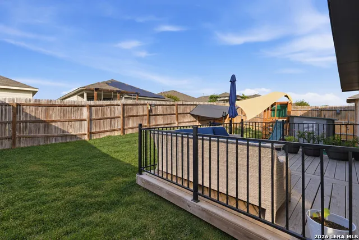
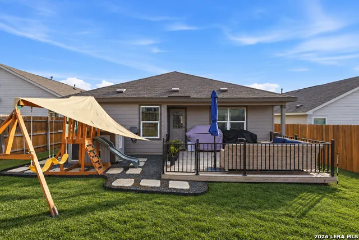
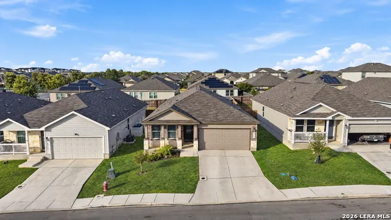
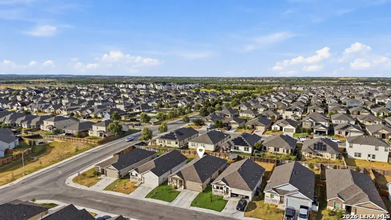
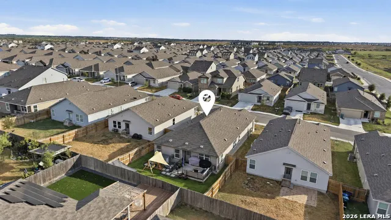
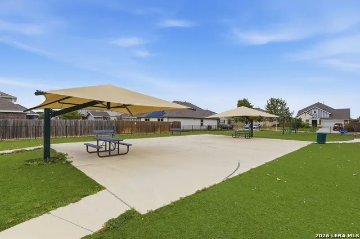
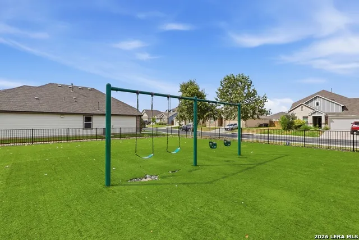
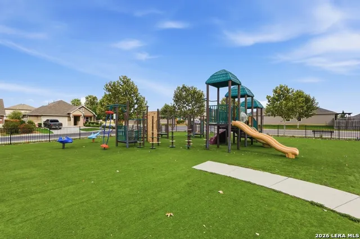
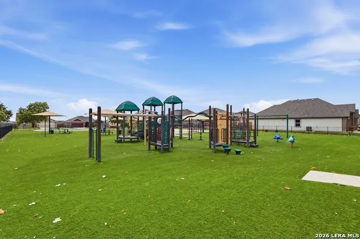
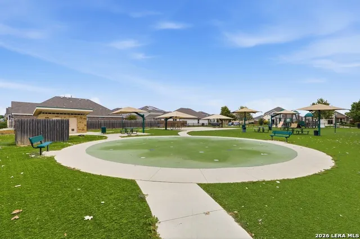
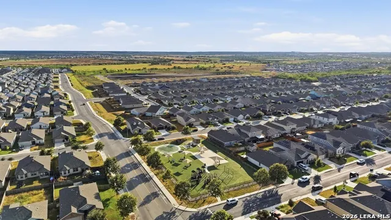
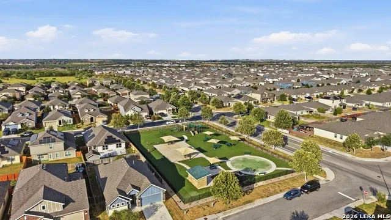
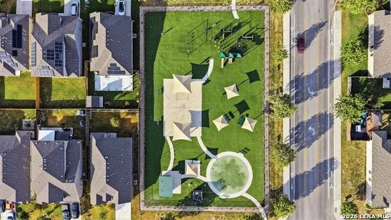
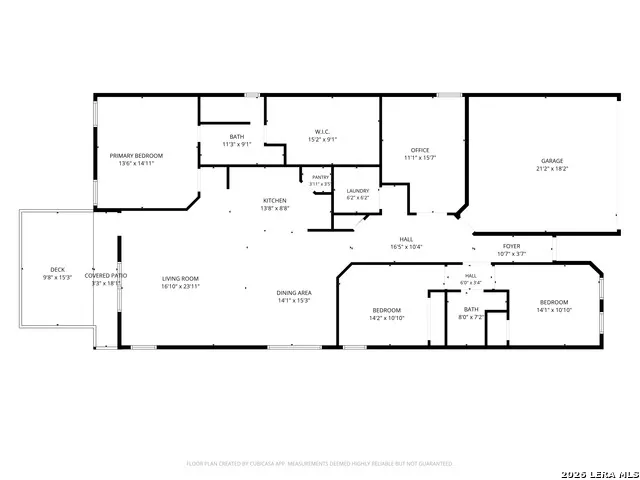
Welcome to 10711 Hernando Court! Only four years young and thoughtfully upgraded beyond the expected builder basics, this Paloma neighborhood home delivers the space, flexibility, and easy everyday living buyers are looking for. The versatile floor plan offers 3 bedrooms, 2 full baths, plus a spacious dedicated office/study with enough room to accommodate an armoire for additional flexible use. Inside, a fresh neutral palette and NO CARPET create a clean, cohesive feel throughout. The open-concept kitchen, dining, and living areas flow seamlessly together without sacrificing definition or breathing room, perfect for everyday living and entertaining. The kitchen features cool-toned granite countertops, stainless steel appliances, white shaker-style cabinetry, and an inviting layout that keeps you connected to the heart of the home. Two generously sized secondary bedrooms share a full bath with tub, while the private primary suite offers plenty of room to unwind. The primary bath features dual vanities, an oversized walk-in shower, and a seriously spacious walk-in closet. Ceiling fans are already installed throughout, energy-efficient windows help keep the home comfortable, and the home is plumbed for a water softener for easy future installation. And this is where the extras really add up: smart-home and convenience features include a Google Home thermostat, Ring video doorbell, exterior Swann security cameras, smart garage door opener, full irrigation system, and an EV charging setup in the garage - thoughtful additions that make this four-year-young home feel anything but basic. Out back, the added deck creates an extension of the living space with room for patio seating, grilling, and gathering on cool evenings or summer weekends. An iron railing provides added separation when entertaining with pets, while the remaining yard still offers plenty of room to play and enjoy. Located in Paloma with neighborhood amenities including a splash pad, park, and playground, this home pairs the benefits of newer construction with upgrades already in place, flexible living space, and the kind of added functionality and charm you won't find in every home nearby.
| Elementary School | Middle School | High School |
|---|---|---|
| Tradition Elementary School | Heritage Middle School | East Central High School |
| Price History | |
|---|---|
| 9/11/2026 | Listed $289,900 |
General Features
| Living Area | 1910 |
|---|---|
| Energy Efficiency | Tankless Water Heater,16+ SEER AC,Programmable Thermostat,Energy Star Appliances,Radiant Barrier,Low E Windows,Ceiling Fans |
| Construction | Pre-Owned |
| Green Certification | Energy Star Certified |
| Heating | Central |
| Cooling | One Central |
| Bathrooms | 2 |
| HOA Fee | 44 |
| Subdivision | PALOMA |
| Builder | Lennar |
| Class | Single Residential |
| Type | Single Family Detached |
| Style | One Story,Traditional |
| Roof | Composition |
| HOA Mandatory | Mandatory |
| Miscellaneous | Cluster Mail Box |
| Status | New |
| HOA Frequency | Quarterly |
| Attached Garage | No |
| HOA Name | PALOMA MASTER COMMUNITY INC |
| Neighborhood Amenities | Park/Playground,Sports Court,Other - See Remarks |
| Multiple HOA | No |
| Area | 2001 |
| Year Built | 2022 |
| High School | East Central |
| School District | East Central I.S.D |
| Proposed Terms | Conventional,FHA,VA,Cash |
| Elementary School | Tradition |
| Middle School | Heritage |
| Legal Description | Ncb 18225 (Paloma Ut-9),Block 17 Lot 47 2022-New Per Plat 2 |
| Taxes | 6430.03 |
Interior Features
| Kitchen Length | 14 |
|---|---|
| Kitchen Width | 9 |
| Total Bedrooms | 3 |
| Full Baths | 2 |
| Interior Features | One Living Area,Liv/Din Combo,Eat-In Kitchen,Two Eating Areas,Island Kitchen,Breakfast Bar,Study/Library,Utility Room Inside,1st Floor Lvl/No Steps,High Ceilings,Open Floor Plan,Cable TV Available,Hi |
| Stories | 1 |
| Dining Room Length | 14 |
| Dining Room Width | 15 |
| Flooring | Vinyl |
| Living Room Width | 24 |
| Utility Room Length | 6 |
| Utility Room Width | 6 |
| Heating Fuel | Natural Gas |
| Bedroom2 Width | 10 |
| Bedroom3 Length | 14 |
| Bedroom3 Width | 10 |
| Living Room Length | 17 |
| Study/Office Length | 11 |
| Study/Office Width | 15 |
| WINDOW COVERINGS | Some Remain |
Exterior Features
| Exterior | Brick,Stone/Rock,Siding |
|---|---|
| Foundation | Slab |
| Pool (Y/N) | No |
| Exterior Features | Deck/Balcony,Privacy Fence,Sprinkler System |
| Pool | None |
| Lot Size | 0.119 |
| Water/Sewer | Water System,Sewer System |
| Inclusions | Ceiling Fans,Washer Connection,Dryer Connection,Stove/Range,Dishwasher,Garage Door Opener,Plumb for Water Softener,Solid Counter Tops |
| Lot Improvements | Street Paved,Curbs,Sidewalks,Fire Hydrant w/in 500' |
| Garage Parking | Two Car Garage |
Amenities
- Foreclosure
- Views
- Short Sale
- New Construction
- Adult 55+
- Lease To Own
- No HOA Fees
- Furnished
- Primary On Main
- Air Conditioning
- Seller Finance
- Green
- Fixer Upper
- Horse
- Golf
- Fireplace
- Deck
- Garage
- Basement
- Pool
Property vs Single Family Average in 78109
Price
Taxes
Year Built
In The Neighborhood
Eco Friendly
Converse
$ 218,900
- Type
- Single Family
- Size
- 1,450 SqFt
- Rooms
- 3 Beds + 2 Baths
3Sixty Real Estate Group 210-781-0651
Reduced
Converse
$ 259,700
- Type
- Single Family
- Size
- 1,958 SqFt
- Rooms
- 4 Beds + 2 Baths
Texas Home Realty 210-846-2975
Foreclosure
Converse
$ 196,000
- Type
- Single Family
- Size
- 1,666 SqFt
- Rooms
- 4 Beds + 2 Baths
Poly Properties 210-473-5578
Converse
$ 275,000
- Type
- Single Family
- Size
- 1,835 SqFt
- Rooms
- 3 Beds + 2 Baths
TCH Realty LLC 210-367-3658
Eco Friendly
Converse
$ 212,000
- Type
- Single Family
- Size
- 1,668 SqFt
- Rooms
- 4 Beds + 2 Baths
Wealth Partners Realty Group, LLC 210-960-9773
Reduced
Converse
$ 304,888
- Type
- Single Family
- Size
- 1,905 SqFt
- Rooms
- 3 Beds + 2 Baths
eXp Realty 888-519-7431
Reduced
Converse
$ 255,000
- Type
- Single Family
- Size
- 1,711 SqFt
- Rooms
- 4 Beds + 2 Baths
JB Goodwin, REALTORS 210-581-9050
Converse
$ 219,900
- Type
- Single Family
- Size
- 1,226 SqFt
- Rooms
- 3 Beds + 2 Baths
White Label Realty 254-870-4044
Reduced
Converse
$ 262,000
- Type
- Single Family
- Size
- 1,617 SqFt
- Rooms
- 3 Beds + 2 Baths
Keller Williams City-View 210-696-9996
Reduced
Converse
$ 284,900
- Type
- Single Family
- Size
- 1,851 SqFt
- Rooms
- 3 Beds + 2 Baths
Option One Real Estate 210-389-5266
Reduced
Converse
$ 228,000
- Type
- Single Family
- Size
- 1,440 SqFt
- Rooms
- 3 Beds + 2 Baths
Mitchell Realty 210-549-4037
Reduced
Converse
$ 274,000
- Type
- Single Family
- Size
- 1,606 SqFt
- Rooms
- 3 Beds + 2 Baths
JLA Realty 713-489-8130
 Information provided courtesy of LERA MLS. IDX information is provided exclusively for consumers' personal, non-commercial use and may not be used for any purpose other than to identify prospective properties consumers may be interested in purchasing. Information is believed to be accurate but not guaranteed. Provided courtesy of LERA MLS. Copyright 2026 LERA MLS, All Rights Reserved. Data last updated September 19, 2026 2:04 AM UTC
 All information deemed reliable but not guaranteed. All properties are subject to prior sale, change or withdrawal. Neither listing broker(s) or information provider(s) shall be responsible for any typographical errors, misinformation, misprints and shall be held totally harmless. Listing(s) information is provided for consumer's personal, non-commercial use and may not be used for any purpose other than to identify prospective properties consumers may be interested in purchasing. The data relating
