
Price Reduction - Views
Address
10064 Spruce Ridge, Converse, TX
Price
$ 299,427
Property Attributes
- MLS#2010914
- TypeSingle Family
- Listing Status Active
- CountyBEXAR
- CityConverse
- Area1600
- NeighborhoodMillers Point
- Zip78109
- StyleOne Story
- Year Built1983
- Taxes$ 5173
- Price$ 299,427
- Bedrooms4
- Full Bathrooms2
- Half Bathrooms0
- Sqr Footage2274
- Lot Size0.33 Acres
Data Source:
LERA MLS
Property Description
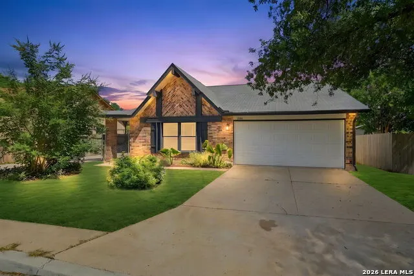
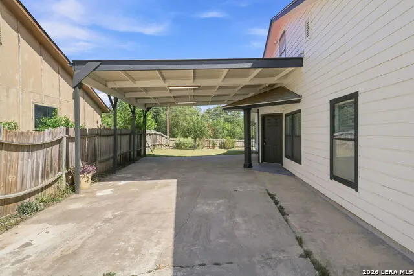
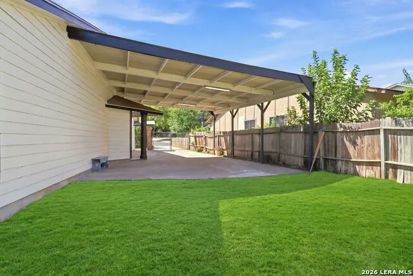
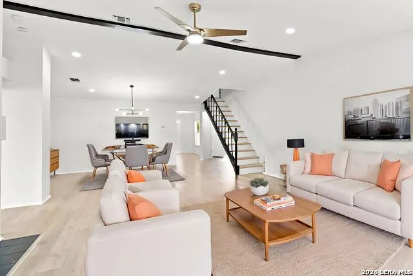
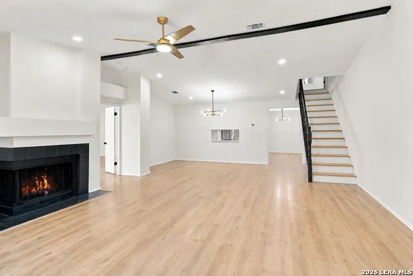
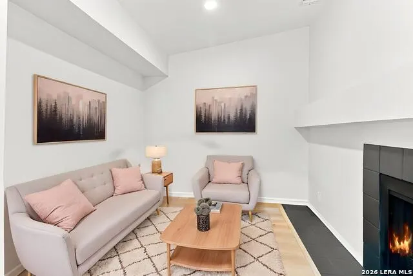
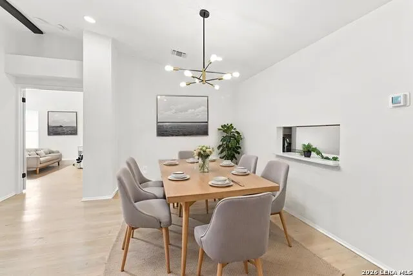
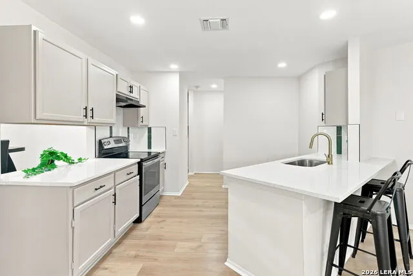
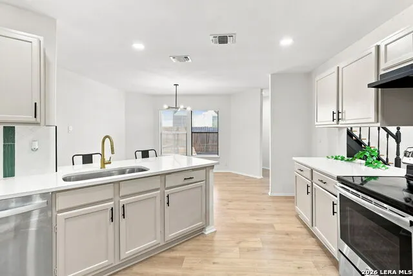
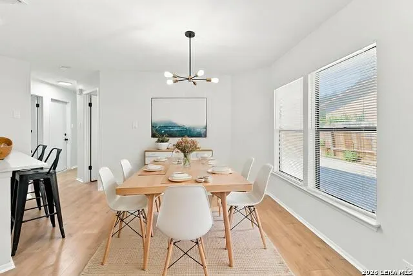
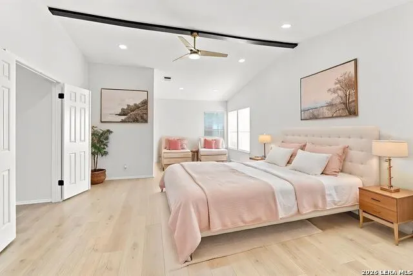
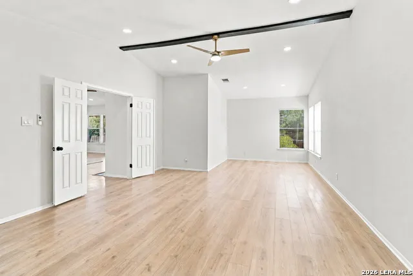
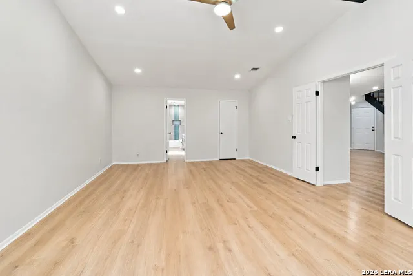
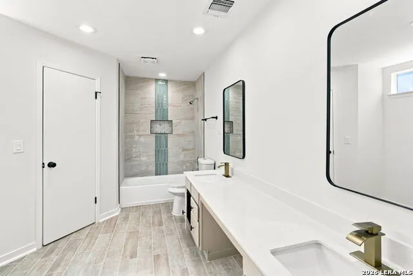
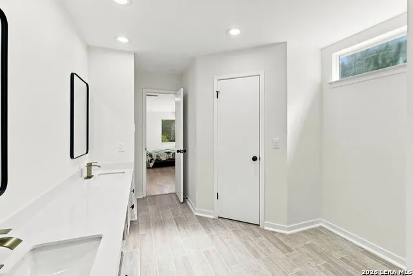
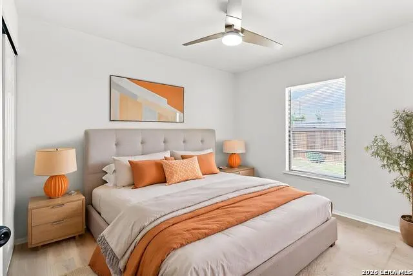
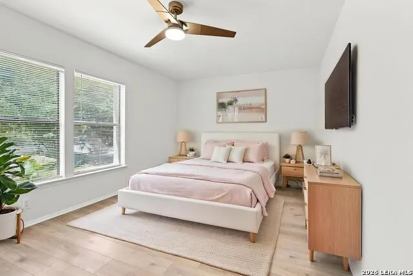
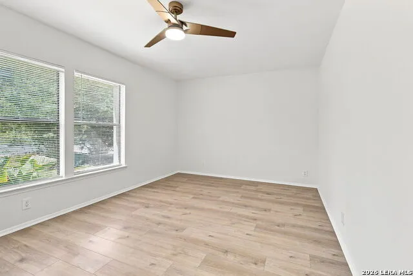
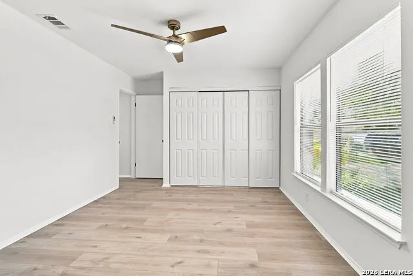
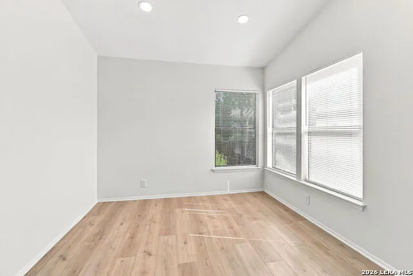
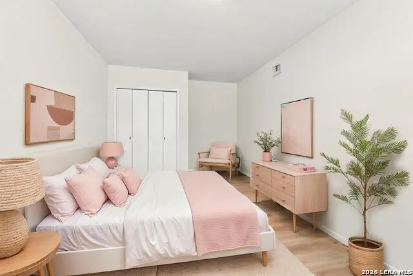
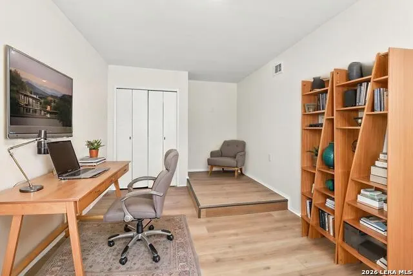
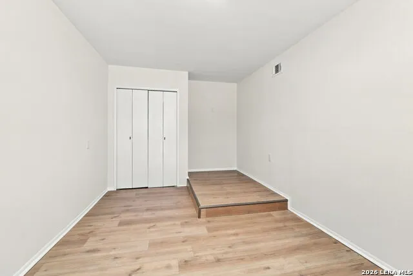
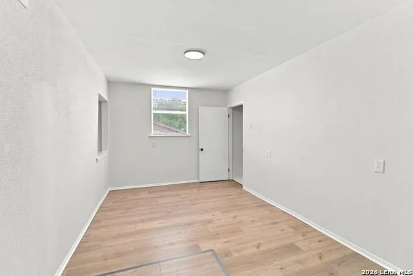
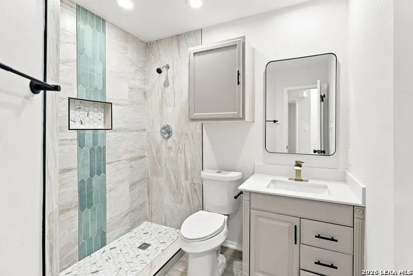
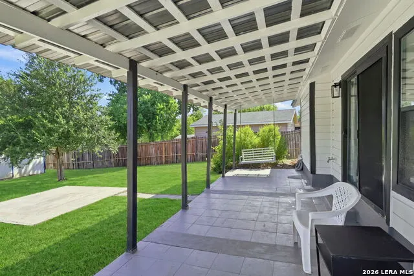
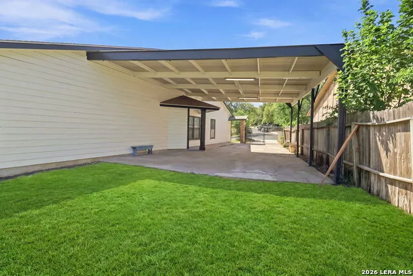
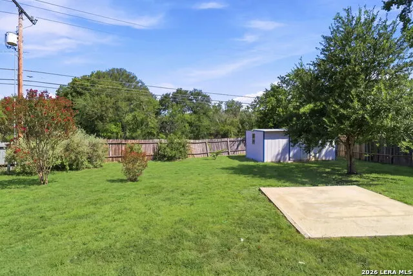
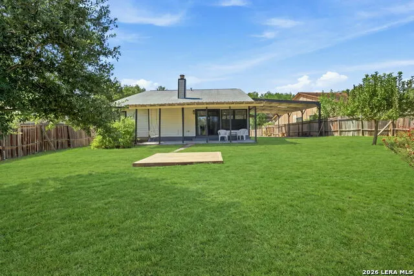
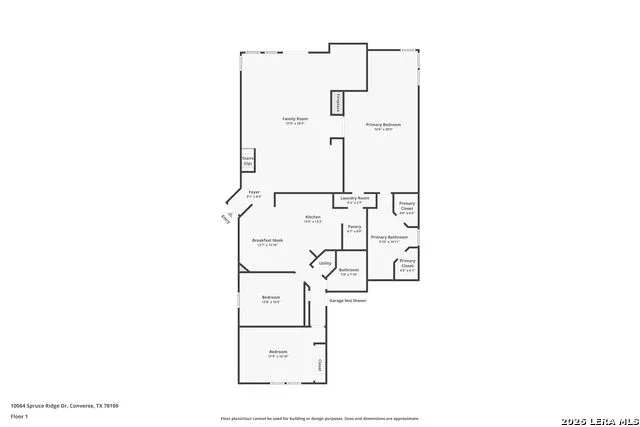
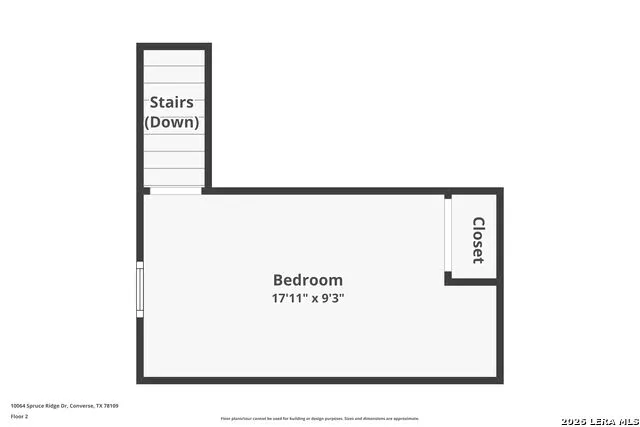
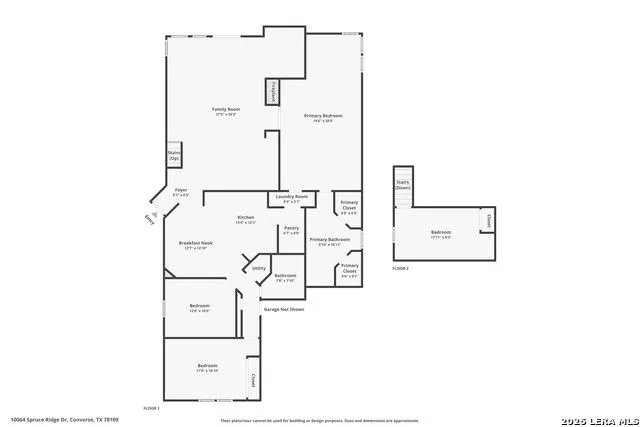
Welcome to 10064 Spruce Ridge in Converse! This move-in-ready home offers a great combination of space, updates, and a hard-to-find oversized lot. Outside is where this property really stands out. Sitting on approximately .33 acres and backing up to Woodcrest Park, the backyard offers extra privacy along with convenient access to nearby walking trails. Enjoy the outdoors from the large covered patio, plus an additional pad that's perfect for a grill, fire pit, or extra entertaining space. The huge covered carport provides excellent additional parking and storage with room for extra vehicles, a boat, or an RV. Inside, you'll find no carpet throughout, along with updated lighting, ceiling fans, and fixtures that give the home a fresh, modern feel. The large, lofty living room creates an open and inviting centerpiece to the home. Three bedrooms are conveniently located downstairs, while the upstairs flex room gives you plenty of options as a 4th bedroom, home office, media room, or game room. The location also makes commuting around Northeast San Antonio convenient, with access to Loop 1604, I-35, and Loop 410, plus an easy drive to Randolph AFB and Fort Sam Houston. With its oversized lot, flexible floor plan, outdoor space, covered parking, and move-in-ready condition, 10064 Spruce Ridge offers features that are tough to find all in one property.
| Elementary School | Middle School | High School |
|---|---|---|
| Millers Point Elementary School | Judson Middle School | Judson High School |
| Price History | |
|---|---|
| 8/22/2026 | Listed $309,900 |
| 9/8/2026 | 4$299,427 |
General Features
| Living Area | 2274 |
|---|---|
| Energy Efficiency | Programmable Thermostat,Double Pane Windows,Ceiling Fans |
| Construction | Pre-Owned |
| Heating | Central,1 Unit |
| Cooling | One Central |
| Bathrooms | 2 |
| Subdivision | MILLERS POINT |
| Builder | UNKNOWN |
| Class | Single Residential |
| Type | Single Family Detached |
| Style | One Story |
| Roof | Composition |
| HOA Mandatory | None |
| Miscellaneous | No City Tax,Virtual Tour,As-Is |
| Status | Price Change |
| Attached Garage | Yes |
| Neighborhood Amenities | None |
| Home Faces | South |
| Area | 1600 |
| Year Built | 1983 |
| High School | Judson |
| School District | Judson |
| Accessibility | 2+ Access Exits,Doors-Swing-In,Entry Slope less than 1 foot,No Carpet,No Steps Down,Level Lot,Level Drive,First Floor Bath,Full Bath/Bed on 1st Flr,First Floor Bedroom |
| Proposed Terms | Conventional,FHA,VA,TX Vet,Cash |
| Elementary School | Millers Point |
| Middle School | Judson Middle School |
| Legal Description | Cb 5052G Blk 5 Lot 43 (Camelot Ut-65) |
| Potential Short Sale | No |
| Taxes | 5173.19 |
Interior Features
| Kitchen Length | 13 |
|---|---|
| Kitchen Width | 12 |
| Total Bedrooms | 4 |
| Full Baths | 2 |
| Interior Features | One Living Area,Liv/Din Combo,Eat-In Kitchen,Two Eating Areas,Breakfast Bar,Walk-In Pantry,Study/Library,Game Room,Utility Room Inside,Secondary Bedroom Down,1st Floor Lvl/No Steps,High Ceilings,Open |
| Stories | 1.5 |
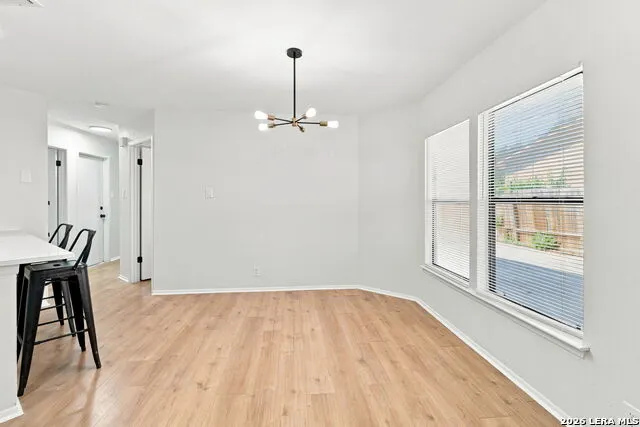
| Dining Room Length | 13 |
| Dining Room Width | 13 |
| Breakfast Room Length | 13 |
| Breakfast Room Width | 13 |
| Flooring | Wood,Laminate |
| Utility Room Length | 8 |
| Utility Room Width | 2 |
| Heating Fuel | Electric |
| # of Fireplaces | 1 |
| Bedroom2 Width | 11 |
| Bedroom3 Length | 18 |
| Bedroom3 Width | 9 |
| Bedroom4 Length | 12 |
| Bedroom4 Width | 10 |
| Family Room Length | 27 |
| WINDOW COVERINGS | All Remain |
Exterior Features
| Exterior | Brick,Siding,1 Side Masonry |
|---|---|
| Foundation | Slab |
| Pool (Y/N) | No |
| Exterior Features | Patio Slab,Covered Patio,Privacy Fence,Double Pane Windows,Storage Building/Shed |
| Pool | None |
| Lot Size | 0.33 |
| Water/Sewer | Sewer System,City |
| Lot Description | On Greenbelt,Bluff View,County VIew,1/4 - 1/2 Acre,Level |
| Inclusions | Ceiling Fans,Chandelier,Washer Connection,Dryer Connection,Cook Top,Self-Cleaning Oven,Stove/Range,Disposal,Dishwasher,Vent Fan,Smoke Alarm,Electric Water Heater,Garage Door Opener,Smooth Cooktop,Sol |
| Lot Improvements | Street Paved,Curbs,Sidewalks,Streetlights,Fire Hydrant w/in 500',Asphalt,County Road |
| Garage Parking | Two Car Garage,Attached |
Amenities
- Foreclosure
- Views
- Short Sale
- New Construction
- Adult 55+
- Lease To Own
- No HOA Fees
- Furnished
- Primary On Main
- Air Conditioning
- Seller Finance
- Green
- Fixer Upper
- Horse
- Golf
- Fireplace
- Deck
- Garage
- Basement
- Pool
Property vs Single Family Average in 78109
Price
Taxes
Year Built
Visits
In The Neighborhood
Reduced
Converse
$ 200,000
- Type
- Single Family
- Size
- 1,284 SqFt
- Rooms
- 3 Beds + 2 Baths
Century 21 Scott Myers, REALTORS 210-479-1222
Reduced
Converse
$ 235,000
- Type
- Single Family
- Size
- 2,180 SqFt
- Rooms
- 4 Beds + 2.5 Baths
Keller Williams Heritage 210-493-3030
Reduced
Converse
$ 208,100
- Type
- Single Family
- Size
- 1,318 SqFt
- Rooms
- 3 Beds + 2 Baths
United Realty Group of Texas, LLC 210-710-8434
Reduced
Converse
$ 249,999
- Type
- Single Family
- Size
- 1,944 SqFt
- Rooms
- 4 Beds + 3 Baths
JPAR San Antonio 800-683-5651
Reduced
Converse
$ 246,000
- Type
- Single Family
- Size
- 2,112 SqFt
- Rooms
- 3 Beds + 2 Baths
eXp Realty 888-519-7431
Reduced
Converse
$ 249,000
- Type
- Single Family
- Size
- 1,660 SqFt
- Rooms
- 3 Beds + 2 Baths
Kuper Sotheby's Int'l Realty 210-698-3100
 Information provided courtesy of LERA MLS. IDX information is provided exclusively for consumers' personal, non-commercial use and may not be used for any purpose other than to identify prospective properties consumers may be interested in purchasing. Information is believed to be accurate but not guaranteed. Provided courtesy of LERA MLS. Copyright 2026 LERA MLS, All Rights Reserved. Data last updated September 15, 2026 4:50 PM UTC
 All information deemed reliable but not guaranteed. All properties are subject to prior sale, change or withdrawal. Neither listing broker(s) or information provider(s) shall be responsible for any typographical errors, misinformation, misprints and shall be held totally harmless. Listing(s) information is provided for consumer's personal, non-commercial use and may not be used for any purpose other than to identify prospective properties consumers may be interested in purchasing. The data relating
