

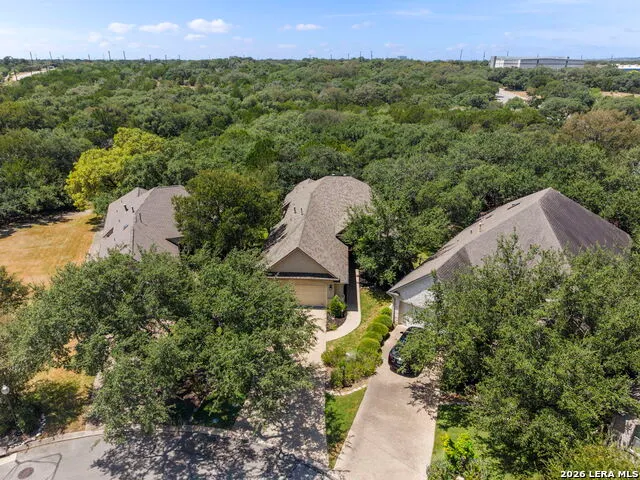
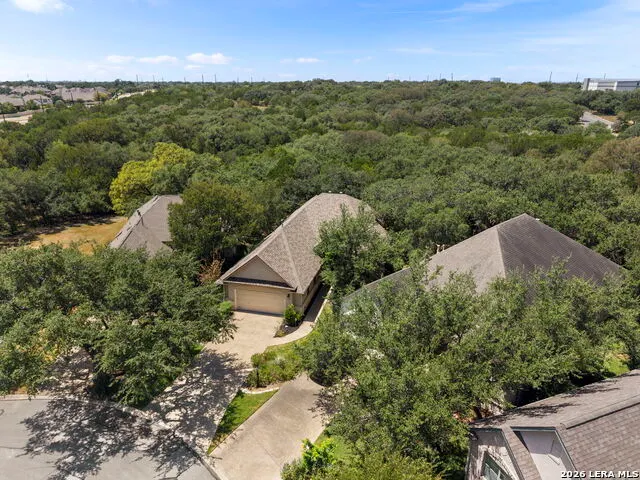
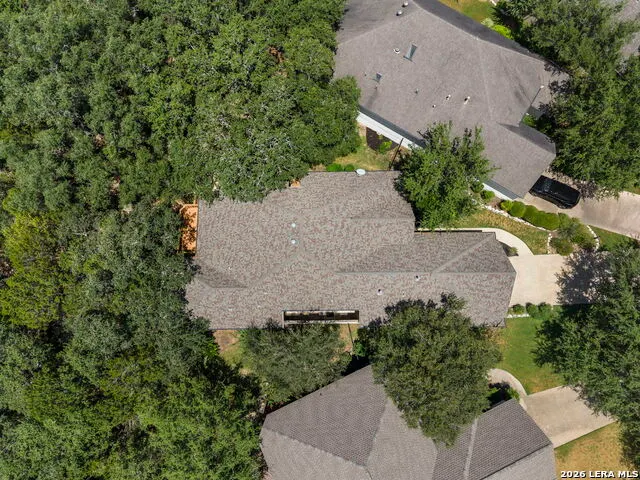

Address
7 Littlemill, San Antonio, TX
Price
$ 515,000
Property Attributes
- MLS#2010637
- TypeSingle Family
- Listing Status Active
- CountyBEXAR
- CitySan Antonio
- Area1802
- NeighborhoodRoseheart
- Zip78259
- StyleOne Story
- Year Built2004
- Taxes$ 11539
- Price$ 515,000
- Bedrooms3
- Full Bathrooms2
- Half Bathrooms0
- Sqr Footage2425
- Lot Size0.212 Acres
Data Source:
LERA MLS
Property Description
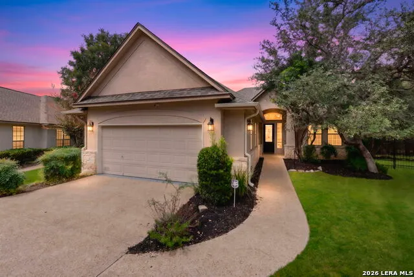
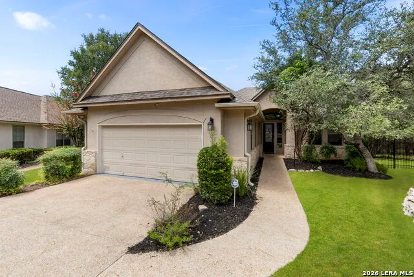
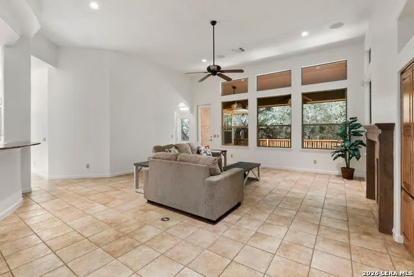
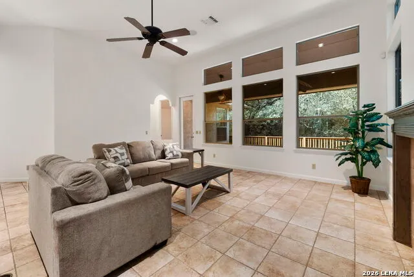
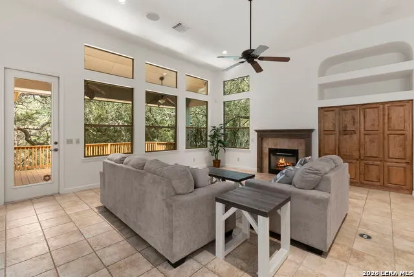
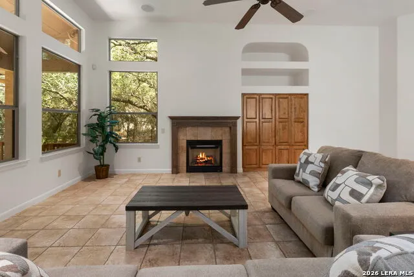
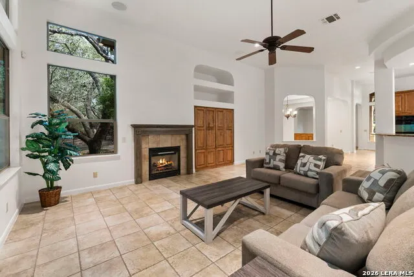
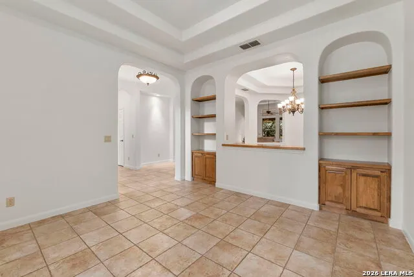
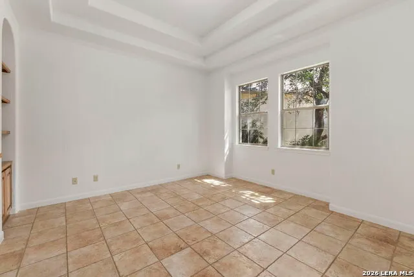
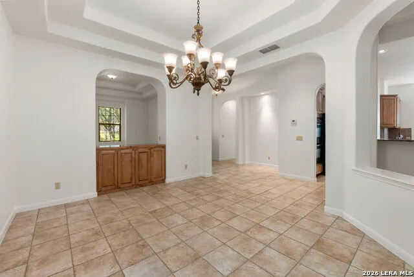
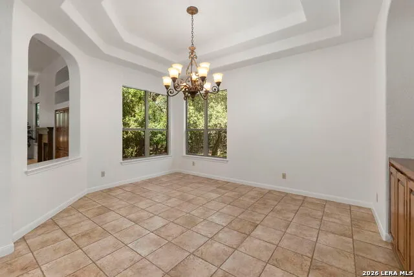
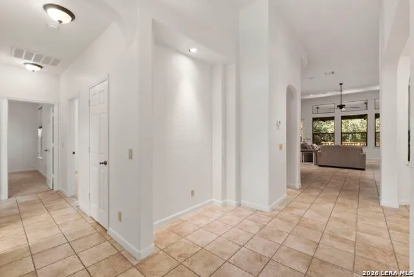
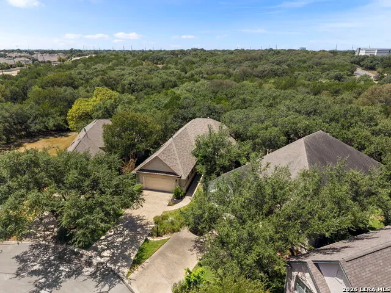
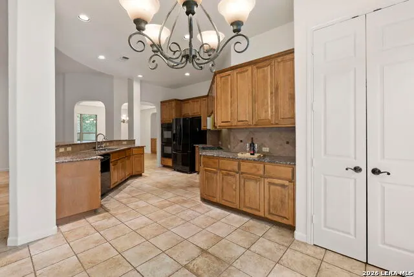
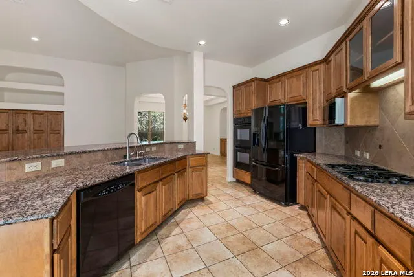
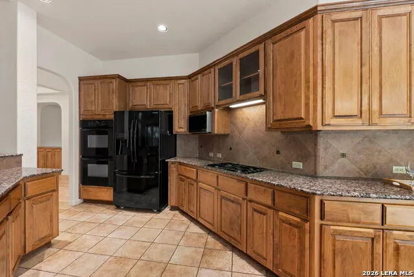
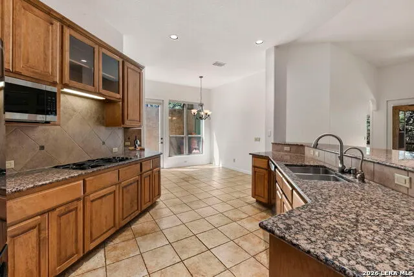
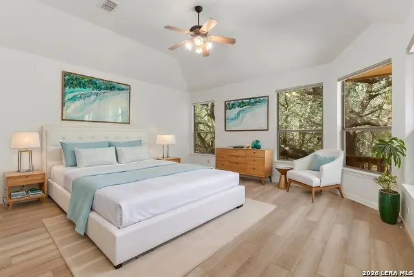
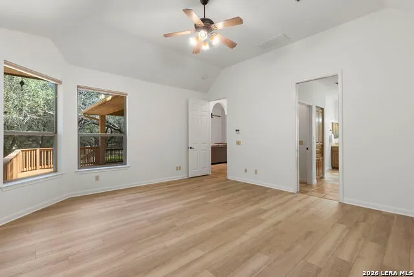
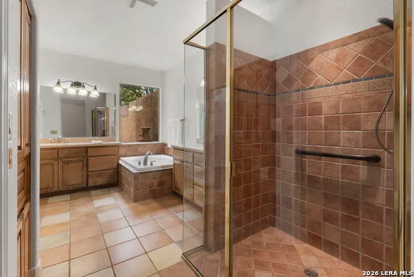
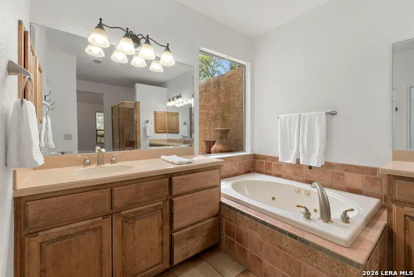
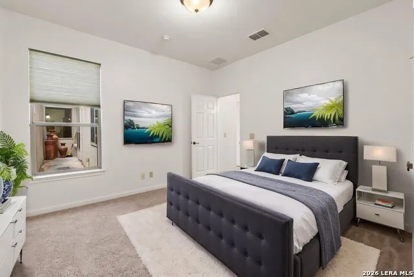
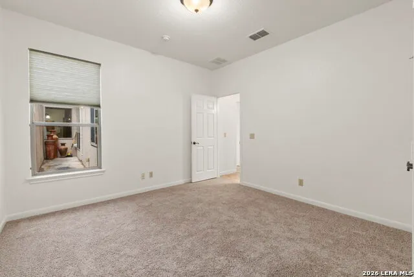
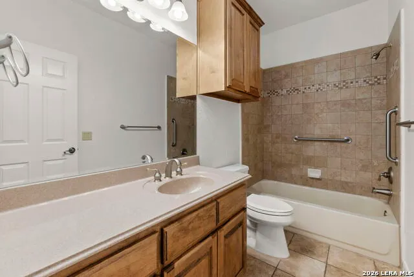
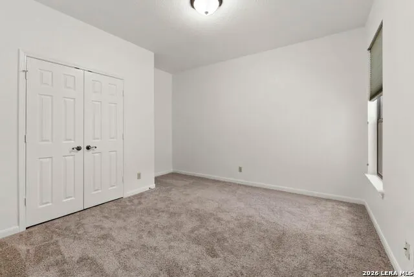
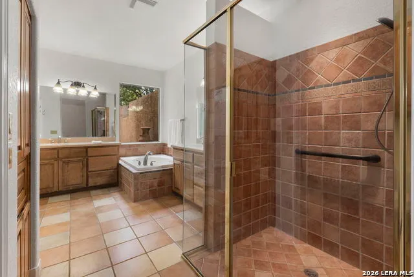
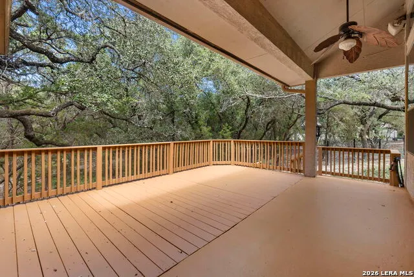
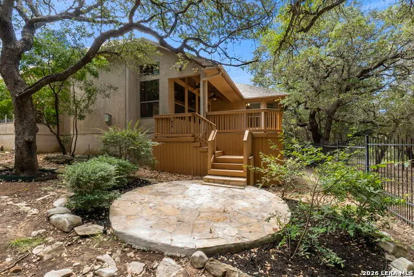
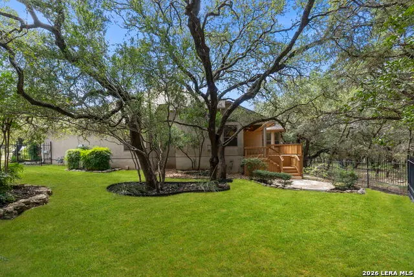
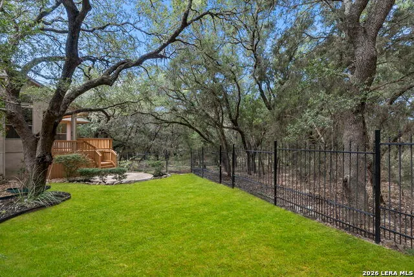
GATED ROSEHEART LIVING, REFRESHED AND READY - Built by Sitterle Homes, the builder behind every home in this exclusive gated community, this single-story 3-bedroom, 2-bath home offers 2,424 square feet of bright, open living with no neighbors directly behind. New flooring in every bedroom, LED lighting throughout, and fresh paint make this home truly move-in ready. The open floor plan connects kitchen, dining, and living space for easy everyday living, while granite countertops give the kitchen both style and durability. The primary suite sits privately at the back of the home, with a garden tub, separate shower, and separate vanities. A 2-car attached garage and a roof replaced in 2023 round out the practical side of the home. Step out back to your private deck - the perfect spot for morning coffee or evening unwinding - set against a fully sprinklered front and back yard, with HOA-covered yard care front and back for true low-maintenance living. What sets this home apart: a private gate leading directly onto Roseheart's network of walking trails, putting nature right outside your back fence. Beyond the gate, Roseheart's HOA-maintained amenities include a clubhouse with a billiard room and gym, a pool with a dedicated BBQ area, tennis and pickleball courts, and miles of scenic walking trails. Zoned to top-rated NEISD schools and just minutes from Loop 1604, Highway 281, The Shops at Stone Oak, Costco, H-E-B Plus!, Trader Joe's, Whole Foods, The Rim, La Cantera, and San Antonio International Airport. A single-story Sitterle home with direct trail access and no rear neighbors - this is Roseheart at its finest.
| Elementary School | Middle School | High School |
|---|---|---|
| Bulverde Creek Elementary School | Tex Hill Middle School | Johnson High School |
| Price History | |
|---|---|
| 8/21/2026 | Listed $515,000 |
General Features
| Living Area | 2425 |
|---|---|
| Construction | Pre-Owned |
| Heating | Central |
| Cooling | One Central |
| Bathrooms | 2 |
| HOA Fee | 1043 |
| Subdivision | Roseheart |
| Builder | Sitterle |
| Class | Single Residential |
| Type | Single Family Detached |
| Style | One Story |
| Roof | Composition |
| HOA Mandatory | Mandatory |
| Status | Back on Market |
| HOA Frequency | Quarterly |
| Attached Garage | No |
| HOA Name | ROSEHEART HOA |
| Neighborhood Amenities | Controlled Access,Pool,Tennis,Clubhouse,Jogging Trails,BBQ/Grill |
| Multiple HOA | No |
| Area | 1802 |
| Year Built | 2004 |
| High School | Johnson |
| School District | North East I.S.D. |
| Proposed Terms | Conventional,VA,TX Vet,Cash |
| Elementary School | Bulverde Creek |
| Middle School | Tex Hill |
| Legal Description | Ncb 34920 Blk 2 Lot 20 Roseheart Subd Ut-1 |
| Potential Short Sale | No |
| Taxes | 11539.62 |
Interior Features
| Kitchen Length | 20 |
|---|---|
| Kitchen Width | 16 |
| Total Bedrooms | 3 |
| Full Baths | 2 |
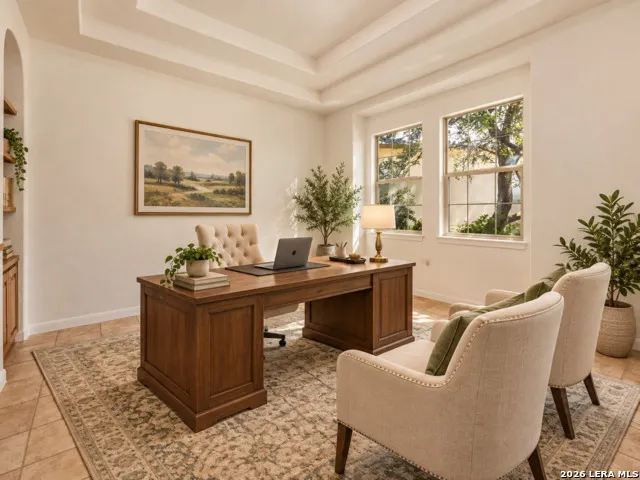
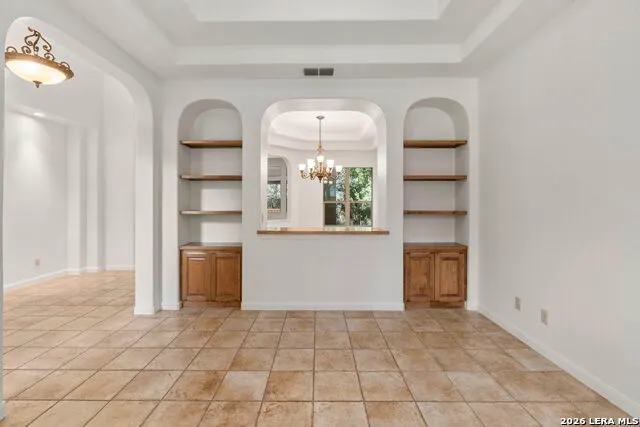
| Interior Features | One Living Area,Separate Dining Room,Eat-In Kitchen,Two Eating Areas,Study/Library,Utility Room Inside,1st Floor Lvl/No Steps,High Ceilings,Open Floor Plan,Pull Down Storage,High Speed Internet,All B |
| Stories | 1 |
| Dining Room Length | 12 |
| Dining Room Width | 16 |
| Breakfast Room Length | 10 |
| Breakfast Room Width | 12 |
| Flooring | Carpeting,Ceramic Tile,Vinyl |
| Living Room Width | 17 |
| Utility Room Length | 6 |
| Utility Room Width | 10 |
| Heating Fuel | Natural Gas |
| # of Fireplaces | 1 |
| Bedroom2 Width | 12 |
| Bedroom3 Length | 12 |
| Bedroom3 Width | 14 |
| Entry Room Length | 6 |
| Entry Room Width | 7 |
| Living Room Length | 25 |
| Study/Office Length | 12 |
| Study/Office Width | 12 |
| WINDOW COVERINGS | All Remain |
Exterior Features
| Exterior | Stone/Rock,Stucco |
|---|---|
| Foundation | Slab |
| Pool (Y/N) | No |
| Exterior Features | Deck/Balcony,Wrought Iron Fence,Sprinkler System,Double Pane Windows,Has Gutters,Mature Trees |
| Pool | None |
| Lot Size | 0.212 |
| Water/Sewer | Water System,Sewer System |
| Lot Description | Cul-de-Sac/Dead End |
| Inclusions | Ceiling Fans,Chandelier,Washer Connection,Dryer Connection,Cook Top,Built-In Oven,Microwave Oven,Disposal,Dishwasher,Water Softener (owned),Smoke Alarm,Gas Water Heater,Garage Door Opener,Smooth Cook |
| Garage Parking | Two Car Garage |
Amenities
- Foreclosure
- Views
- Short Sale
- New Construction
- Adult 55+
- Lease To Own
- No HOA Fees
- Furnished
- Primary On Main
- Air Conditioning
- Seller Finance
- Green
- Fixer Upper
- Horse
- Golf
- Fireplace
- Deck
- Garage
- Basement
- Pool
Property vs Single Family Average in 78259
Price
Taxes
Year Built
Visits
In The Neighborhood
Just Listed
San Antonio
$ 574,000
- Type
- Single Family
- Size
- 2,727 SqFt
- Rooms
- 3 Beds + 3 Baths
JB Goodwin, REALTORS 210-581-9050
Views
San Antonio
$ 449,000
- Type
- Single Family
- Size
- 2,132 SqFt
- Rooms
- 3 Beds + 2 Baths
Carter Fine Homes 210-307-7371
 Information provided courtesy of LERA MLS. IDX information is provided exclusively for consumers' personal, non-commercial use and may not be used for any purpose other than to identify prospective properties consumers may be interested in purchasing. Information is believed to be accurate but not guaranteed. Provided courtesy of LERA MLS. Copyright 2026 LERA MLS, All Rights Reserved. Data last updated September 21, 2026 2:08 AM UTC
 All information deemed reliable but not guaranteed. All properties are subject to prior sale, change or withdrawal. Neither listing broker(s) or information provider(s) shall be responsible for any typographical errors, misinformation, misprints and shall be held totally harmless. Listing(s) information is provided for consumer's personal, non-commercial use and may not be used for any purpose other than to identify prospective properties consumers may be interested in purchasing. The data relating
