
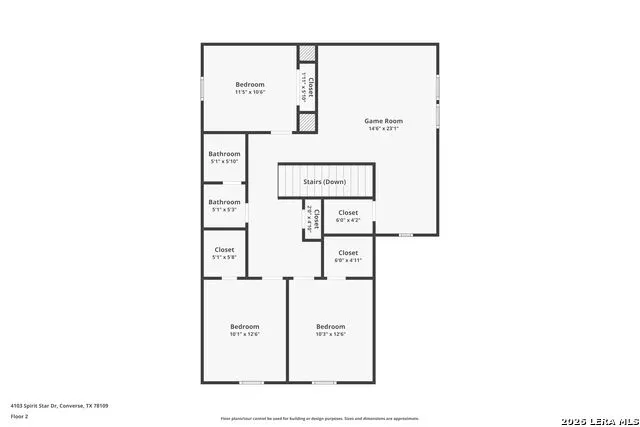
Address
4103 Spirit Star Dr, Converse, TX
Price
$ 315,000
Property Attributes
- MLS#2009260
- TypeSingle Family
- Listing Status Active
- CountyBEXAR
- CityConverse
- Area2001
- NeighborhoodMillican Grove
- Zip78109
- StyleTwo Story
- Year Built2024
- Taxes$ 7272
- Price$ 315,000
- Bedrooms4
- Full Bathrooms2
- Half Bathrooms1
- Sqr Footage2261
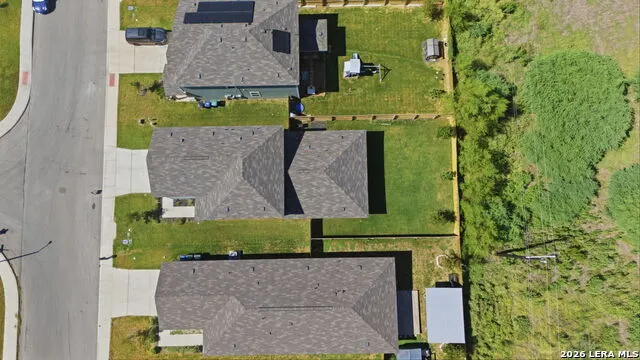
- Lot Size0.124 Acres
Data Source:
LERA MLS
Property Description
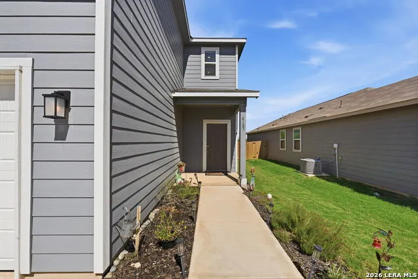
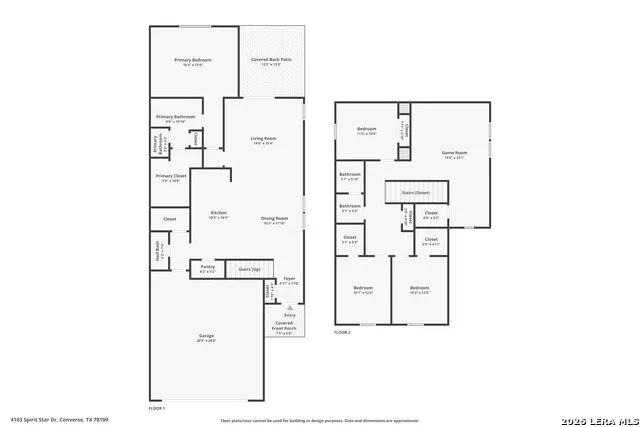
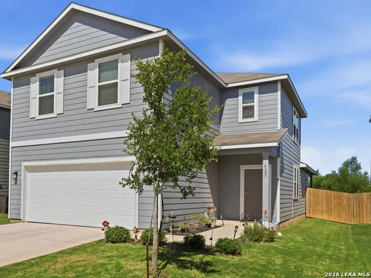
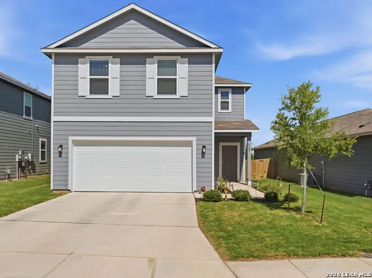
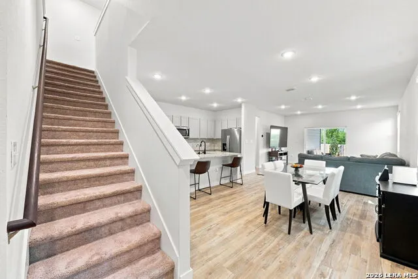
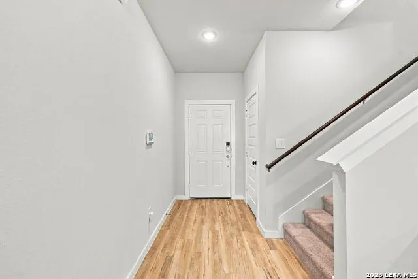
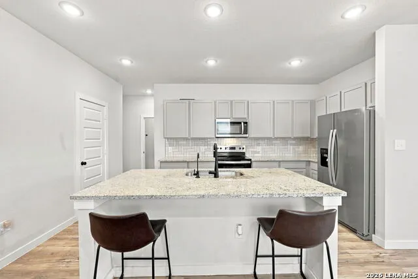
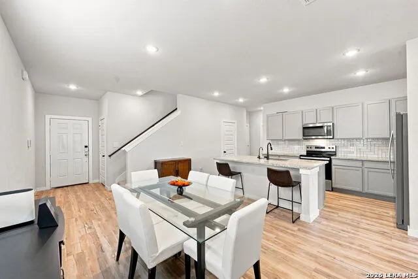
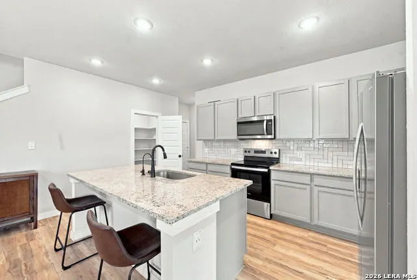
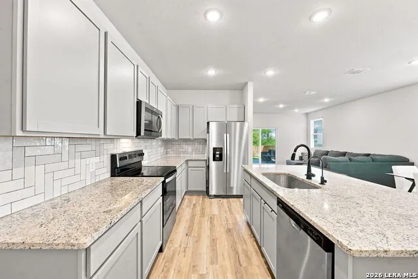
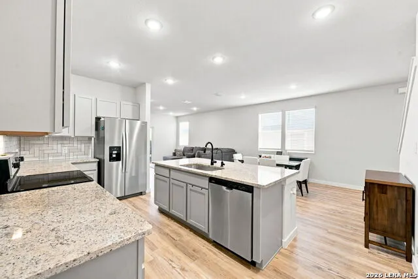
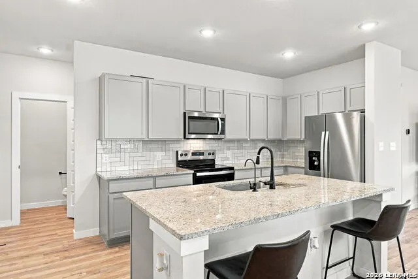
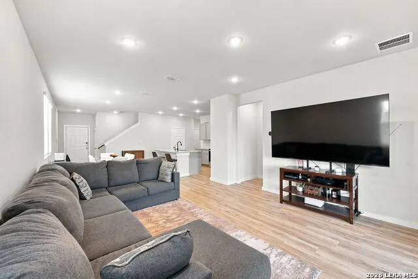
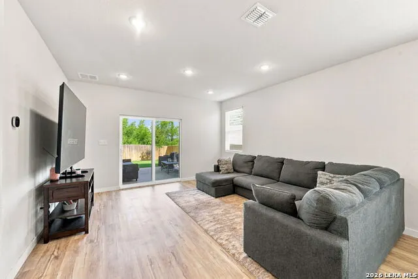
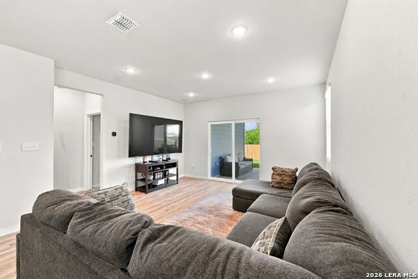
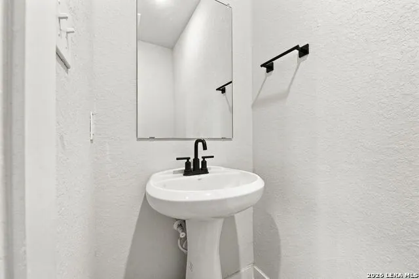
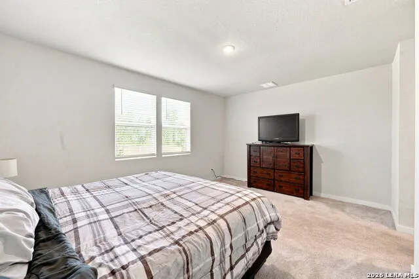
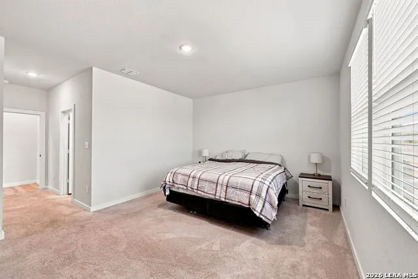
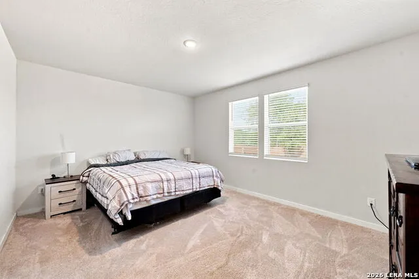
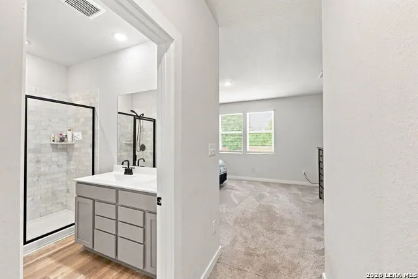
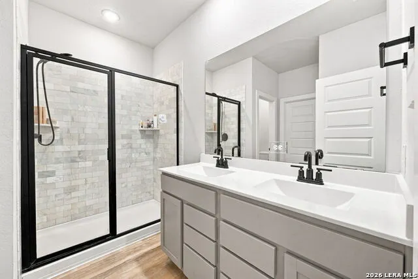
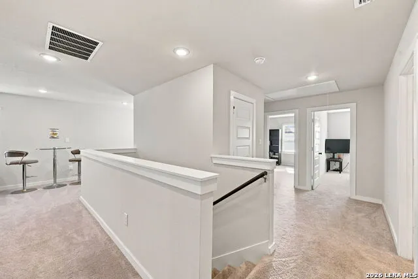
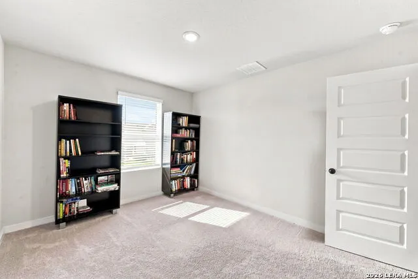
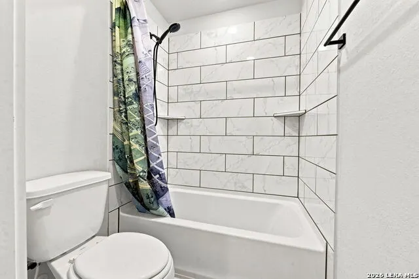
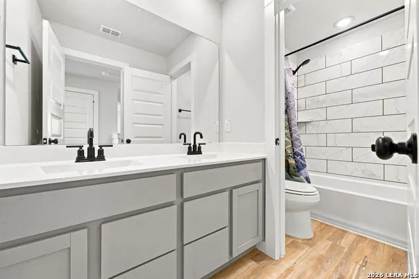
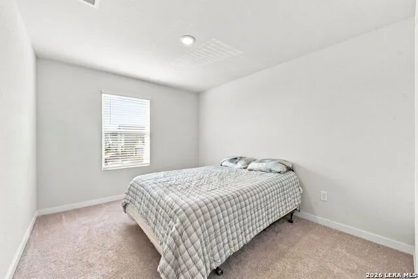
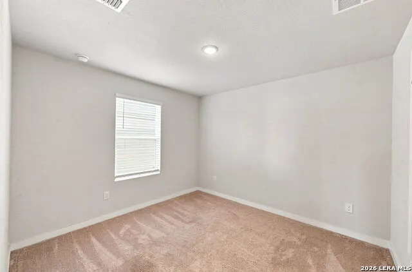
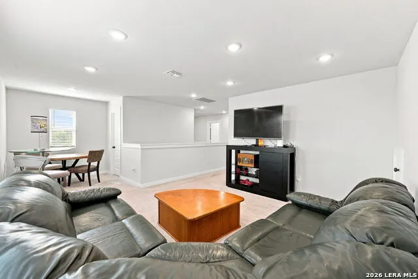
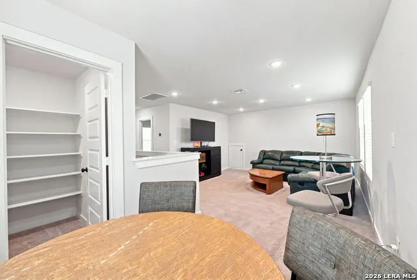
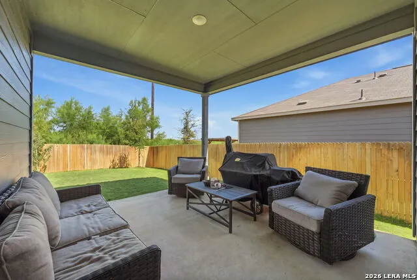
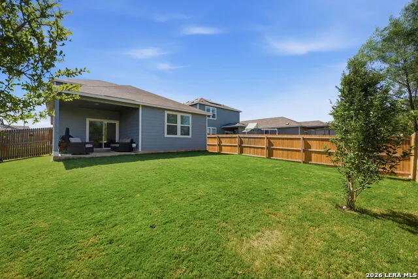
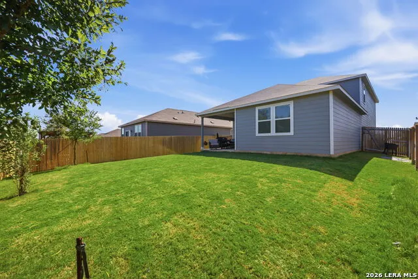
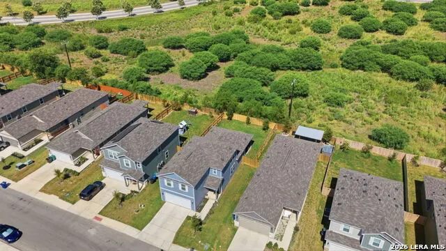
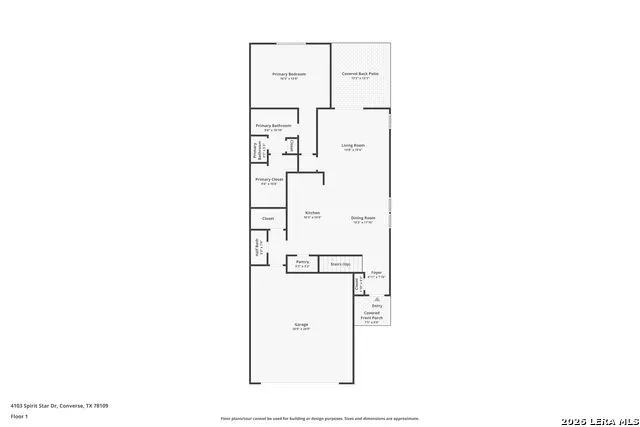
This spacious 4-bedroom, 2.5-bath home offers 2,261 sq. ft. of thoughtfully designed living space with an open-concept layout perfect for everyday living and entertaining. At the heart of the home, the kitchen features a large center island, generous cabinetry, a tiled backsplash, and seamless flow into the dining and living areas. The refrigerator is included! The primary suite is conveniently located downstairs, while upstairs offers three additional bedrooms and a spacious game room with plenty of flexibility for a second living area, home office, or play space. Buyers will appreciate the added features and improvements already in place, including tiled showers in the primary and upstairs baths, a whole-home water softener system, a kitchen water purification system, and an insulated garage door. Step outside to enjoy the covered patio and fenced backyard, ready for relaxing or entertaining. Located in Millican Grove, residents enjoy a community park with a playscape and pavilion, plus convenient access to IH-10 and Loop 1604. The home is located in East Central ISD with easy access to Fort Sam Houston, Randolph AFB, Downtown San Antonio, New Braunfels, Seguin, The Forum, Rolling Oaks Mall, H-E-B, Walmart, and more. Schedule your tour today.
| Elementary School | Middle School | High School |
|---|---|---|
| Honor Elementary School | Heritage Middle School | East Central High School |
| Price History | |
|---|---|
| 8/17/2026 | Listed $315,000 |
General Features
| Living Area | 2261 |
|---|---|
| Energy Efficiency | Programmable Thermostat,Double Pane Windows |
| Construction | Pre-Owned |
| Heating | Central |
| Cooling | One Central |
| Half Baths | 1 |
| Bathrooms | 3 |
| HOA Fee | 79.4 |
| Subdivision | MILLICAN GROVE |
| Builder | CENTURY |
| Class | Single Residential |
| Type | Single Family Detached |
| Style | Two Story |
| Roof | Composition |
| HOA Mandatory | Mandatory |
| Miscellaneous | Builder 10-Year Warranty |
| Status | Active |
| HOA Frequency | Quarterly |
| Attached Garage | No |
| HOA Name | MILLICAN GROVE HOA | ALAMO MANAGEMENT GROUP |
| Neighborhood Amenities | Park/Playground,Other - See Remarks |
| Multiple HOA | No |
| Area | 2001 |
| Year Built | 2024 |
| High School | East Central |
| School District | East Central I.S.D |
| Proposed Terms | Conventional,FHA,VA,Cash |
| Elementary School | Honor |
| Middle School | Heritage |
| Legal Description | Ncb 18225 (Millican Grove Ph 4),Block 28 Lot 56 2023 N/A Pe |
| Potential Short Sale | No |
| Taxes | 7272 |
Interior Features
| Kitchen Length | 10 |
|---|---|
| Kitchen Width | 17 |
| Total Bedrooms | 4 |
| Full Baths | 2 |
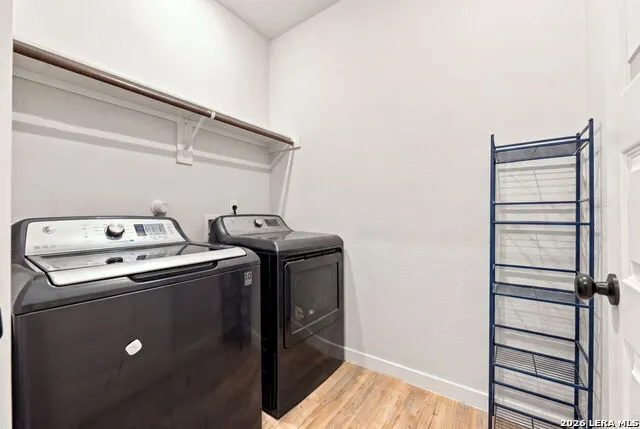
| Interior Features | Two Living Area,Separate Dining Room,Eat-In Kitchen,Island Kitchen,Game Room,Utility Room Inside,Laundry Room |
| Stories | 2 |
| Dining Room Length | 10 |
| Dining Room Width | 18 |
| Flooring | Carpeting,Vinyl |
| Living Room Width | 15 |
| Heating Fuel | Electric |
| Bedroom2 Width | 13 |
| Bedroom3 Length | 10 |
| Bedroom3 Width | 13 |
| Bedroom4 Length | 11 |
| Bedroom4 Width | 11 |
| Entry Room Length | 5 |
| Entry Room Width | 8 |
| Family Room Length | 15 |
| Living Room Length | 15 |
| WINDOW COVERINGS | Some Remain |
Exterior Features
| Exterior | Siding |
|---|---|
| Foundation | Slab |
| Pool (Y/N) | No |
| Exterior Features | Covered Patio,Privacy Fence,Double Pane Windows |
| Pool | None |
| Lot Size | 0.124 |
| Water/Sewer | Water System,Sewer System,City |
| Inclusions | Washer Connection,Dryer Connection,Self-Cleaning Oven,Microwave Oven,Refrigerator,Disposal,Dishwasher,Water Softener (owned),Electric Water Heater,Garage Door Opener,Smooth Cooktop,City Garbage servi |
| Lot Improvements | Street Paved,Curbs,Sidewalks |
| Garage Parking | Two Car Garage |
Amenities
- Foreclosure
- Views
- Short Sale
- New Construction
- Adult 55+
- Lease To Own
- No HOA Fees
- Furnished
- Primary On Main
- Air Conditioning
- Seller Finance
- Green
- Fixer Upper
- Horse
- Golf
- Fireplace
- Deck
- Garage
- Basement
- Pool
Property vs Single Family Average in 78109
Price
Taxes
Year Built
Visits
In The Neighborhood
Just Listed
Converse
$ 325,000
- Type
- Single Family
- Size
- 2,184 SqFt
- Rooms
- 4 Beds + 2.5 Baths
eXp Realty 888-519-7431
Views
Converse
$ 305,000
- Type
- Single Family
- Size
- 2,443 SqFt
- Rooms
- 4 Beds + 2.5 Baths
Levi Rodgers Real Estate Group 210-331-7000
Eco Friendly
Converse
$ 325,000
- Type
- Single Family
- Size
- 2,626 SqFt
- Rooms
- 5 Beds + 3.5 Baths
Redfin Corporation 210-899-5499
Eco Friendly
Converse
$ 255,000
- Type
- Single Family
- Size
- 1,487 SqFt
- Rooms
- 3 Beds + 2 Baths
Xsellence Realty 210-592-4285
Reduced
Converse
$ 215,500
- Type
- Single Family
- Size
- 1,470 SqFt
- Rooms
- 3 Beds + 2.5 Baths
Real Broker, LLC 855-450-0442
 Information provided courtesy of LERA MLS. IDX information is provided exclusively for consumers' personal, non-commercial use and may not be used for any purpose other than to identify prospective properties consumers may be interested in purchasing. Information is believed to be accurate but not guaranteed. Provided courtesy of LERA MLS. Copyright 2026 LERA MLS, All Rights Reserved. Data last updated September 20, 2026 2:14 AM UTC
 All information deemed reliable but not guaranteed. All properties are subject to prior sale, change or withdrawal. Neither listing broker(s) or information provider(s) shall be responsible for any typographical errors, misinformation, misprints and shall be held totally harmless. Listing(s) information is provided for consumer's personal, non-commercial use and may not be used for any purpose other than to identify prospective properties consumers may be interested in purchasing. The data relating
