
Eco Friendly
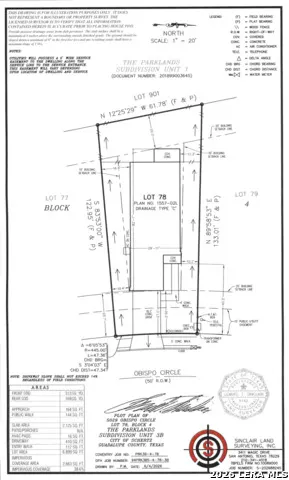
Address
5029 Obispo Circle, Schertz, TX
Price
$ 324,090
Property Attributes
- MLS#2004838
- TypeSingle Family
- Listing Status Active
- CountyGUADALUPE
- CitySchertz
- Area2705
- NeighborhoodThe Parklands
- Zip78124
- StyleOne Story
- Year Built2026
- Taxes$ 1
- Price$ 324,090
- Bedrooms4
- Full Bathrooms2
- Half Bathrooms0
- Sqr Footage1557
- Lot Size0.158 Acres
Data Source:
LERA MLS
Property Description
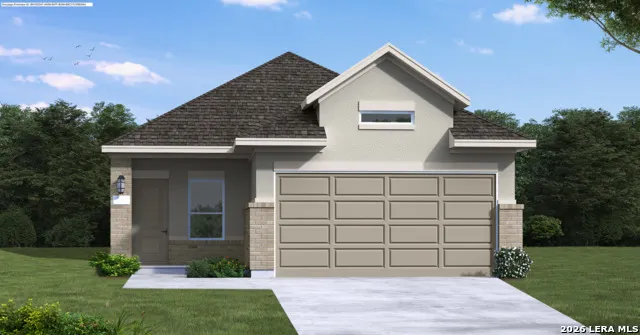
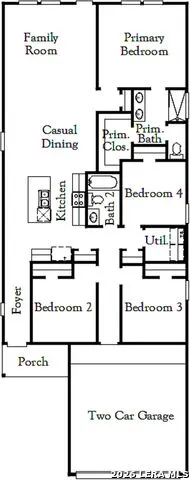
The Hill II at 5029 Obispo Cir offers the comfort of single-story living with the added flexibility of a true 4-bedroom layout. With 4 bedrooms, 2 bathrooms, a 2-car garage, and 1,557 sq. ft., this home is designed for those looking for a smart, efficient layout that feels open, comfortable, and easy to live in from day one. At the heart of the home, the kitchen, dining, and family room come together in a bright, open-concept design that makes everyday living feel simple and connected. Whether it is a quiet night at home, hosting friends, or spending time with family, this layout gives you a warm and functional main living space without wasting square footage. The private primary suite creates a comfortable retreat with a well-appointed bath and walk-in closet, while three additional bedrooms provide valuable flexibility for guests, a home office, hobbies, or extra living space. With everything on one level, the Hill II makes daily routines feel convenient while still giving everyone room to spread out. Located in The Parklands in Schertz, 5029 Obispo Cir pairs Coventry's polished design with a community built around lifestyle, convenience, and easy access to nearby shopping, dining, outdoor recreation, Randolph AFB, New Braunfels, and San Antonio. With its single-story convenience, 4-bedroom functionality, and elevated Coventry feel, the Hill II is a strong fit for those looking for a home that feels practical, comfortable, and ready for real life.
| Elementary School | Middle School | High School |
|---|---|---|
| Comal Elementary School | Danville Middle School | Davenport High School |
| Price History | |
|---|---|
| 7/31/2026 | Listed $324,090 |
General Features
| Living Area | 1557 |
|---|---|
| Energy Efficiency | Tankless Water Heater,Smart Electric Meter,16+ SEER AC,Programmable Thermostat,Double Pane Windows,Energy Star Appliances,Radiant Barrier,Low E Windows,High Efficiency Water Heater,Ceiling Fans |
| Construction | New |
| Green Certification | HERS Rated,HERS 0-85,Energy Star Certified |
| Heating | Central |
| Cooling | One Central |
| Bathrooms | 2 |
| HOA Fee | 532.4 |
| Subdivision | THE PARKLANDS |
| Builder | Coventry Homes |
| Class | Single Residential |
| Type | Single Family Detached |
| Green Features | EF Irrigation Control |
| Style | One Story |
| Roof | Composition |
| HOA Mandatory | Mandatory |
| Miscellaneous | Cluster Mail Box,School Bus |
| Status | Active |
| HOA Frequency | Annually |
| Attached Garage | No |
| HOA Name | REAL MANAGE SAN ANTONIO |
| Neighborhood Amenities | Tennis,Park/Playground,Jogging Trails,Sports Court,Bike Trails,Basketball Court |
| Home Faces | North,East |
| Multiple HOA | No |
| Area | 2705 |
| Year Built | 2026 |
| High School | Davenport |
| School District | Comal |
| Accessibility | First Floor Bath,Full Bath/Bed on 1st Flr,First Floor Bedroom |
| Proposed Terms | Conventional,FHA,VA,Cash |
| Elementary School | Comal |
| Middle School | Danville Middle School |
| Legal Description | Lot 78 Block 4 The Parklands Unit 3B |
| Taxes | 1.89 |
Interior Features
| Kitchen Length | 12 |
|---|---|
| Kitchen Width | 10 |
| Total Bedrooms | 4 |
| Full Baths | 2 |
| Interior Features | One Living Area,Island Kitchen,Utility Room Inside,Open Floor Plan,Laundry Main Level,Walk in Closets |
| Stories | 1 |
| Dining Room Length | 14 |
| Dining Room Width | 9 |
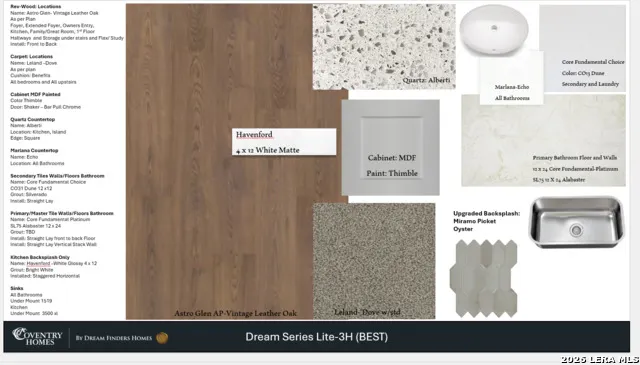
| Flooring | Carpeting,Ceramic Tile,Vinyl |
| Utility Room Length | 5 |
| Utility Room Width | 6 |
| Heating Fuel | Natural Gas |
| Bedroom2 Width | 10 |
| Bedroom3 Length | 10 |
| Bedroom3 Width | 10 |
| Bedroom4 Length | 10 |
| Bedroom4 Width | 10 |
| Family Room Length | 16 |
| WINDOW COVERINGS | None Remain |
Exterior Features
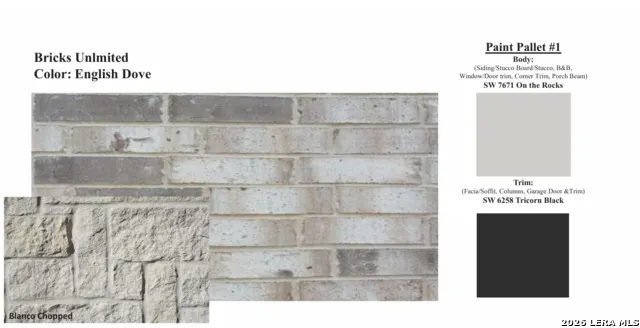
| Exterior | Brick,Stucco |
|---|---|
| Foundation | Slab |
| Pool (Y/N) | No |
| Exterior Features | Covered Patio,Privacy Fence,Sprinkler System |
| Lot Dimensions | 50x120 |
| Pool | None |
| Lot Size | 0.158 |
| Water/Sewer | Water System,City |
| Lot Description | On Greenbelt |
| Inclusions | Ceiling Fans,Washer Connection,Dryer Connection,Cook Top,Gas Cooking,Disposal,Dishwasher,Pre-Wired for Security,Gas Water Heater,Garage Door Opener |
| Lot Improvements | Street Paved,Curbs,Sidewalks,Streetlights,Asphalt,City Street |
| Garage Parking | Two Car Garage |
Amenities
- Foreclosure
- Views
- Short Sale
- New Construction
- Adult 55+
- Lease To Own
- No HOA Fees
- Furnished
- Primary On Main
- Air Conditioning
- Seller Finance
- Green
- Fixer Upper
- Horse
- Golf
- Fireplace
- Deck
- Garage
- Basement
- Pool
Property vs Single Family Average in 78124
Price
Year Built
Visits
In The Neighborhood
Eco Friendly
Schertz
$ 503,370
- Type
- Single Family
- Size
- 2,585 SqFt
- Rooms
- 4 Beds + 2.5 Baths
eXp Realty 888-519-7431
Eco Friendly
Schertz
$ 451,396
- Type
- Single Family
- Size
- 2,074 SqFt
- Rooms
- 3 Beds + 2.5 Baths
eXp Realty 888-519-7431
Eco Friendly
Schertz
$ 522,877
- Type
- Single Family
- Size
- 2,901 SqFt
- Rooms
- 4 Beds + 3 Baths
eXp Realty 888-519-7431
Eco Friendly
Schertz
$ 525,942
- Type
- Single Family
- Size
- 2,950 SqFt
- Rooms
- 4 Beds + 3 Baths
eXp Realty 888-519-7431
Eco Friendly
Schertz
$ 392,790
- Type
- Single Family
- Size
- 2,414 SqFt
- Rooms
- 5 Beds + 3 Baths
eXp Realty 888-519-7431
Eco Friendly
Schertz
$ 504,546
- Type
- Single Family
- Size
- 2,708 SqFt
- Rooms
- 4 Beds + 3 Baths
eXp Realty 888-519-7431
Eco Friendly
Schertz
$ 436,555
- Type
- Single Family
- Size
- 2,061 SqFt
- Rooms
- 3 Beds + 2 Baths
eXp Realty 888-519-7431
Eco Friendly
Schertz
$ 547,125
- Type
- Single Family
- Size
- 3,139 SqFt
- Rooms
- 5 Beds + 4.5 Baths
eXp Realty 888-519-7431
Eco Friendly
Schertz
$ 490,985
- Type
- Single Family
- Size
- 2,616 SqFt
- Rooms
- 4 Beds + 3 Baths
eXp Realty 888-519-7431
Reduced
Schertz
$ 575,000
- Type
- Single Family
- Size
- 3,068 SqFt
- Rooms
- 4 Beds + 3 Baths
eXp Realty 888-519-7431
Eco Friendly
Schertz
$ 305,000
- Type
- Single Family
- Size
- 1,532 SqFt
- Rooms
- 4 Beds + 2 Baths
eXp Realty 888-519-7431
Eco Friendly
Schertz
$ 369,240
- Type
- Single Family
- Size
- 2,073 SqFt
- Rooms
- 4 Beds + 2.5 Baths
eXp Realty 888-519-7431
Reduced
Schertz
$ 375,000
- Type
- Single Family
- Size
- 2,192 SqFt
- Rooms
- 4 Beds + 2.5 Baths
eXp Realty 888-519-7431
Eco Friendly
Schertz
$ 549,895
- Type
- Single Family
- Size
- 3,075 SqFt
- Rooms
- 5 Beds + 3.5 Baths
eXp Realty 888-519-7431
 Information provided courtesy of LERA MLS. IDX information is provided exclusively for consumers' personal, non-commercial use and may not be used for any purpose other than to identify prospective properties consumers may be interested in purchasing. Information is believed to be accurate but not guaranteed. Provided courtesy of LERA MLS. Copyright 2026 LERA MLS, All Rights Reserved. Data last updated September 16, 2026 1:02 PM UTC
 All information deemed reliable but not guaranteed. All properties are subject to prior sale, change or withdrawal. Neither listing broker(s) or information provider(s) shall be responsible for any typographical errors, misinformation, misprints and shall be held totally harmless. Listing(s) information is provided for consumer's personal, non-commercial use and may not be used for any purpose other than to identify prospective properties consumers may be interested in purchasing. The data relating
