
Views
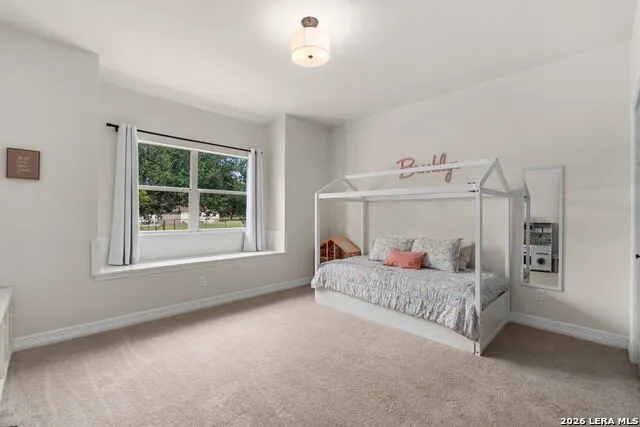
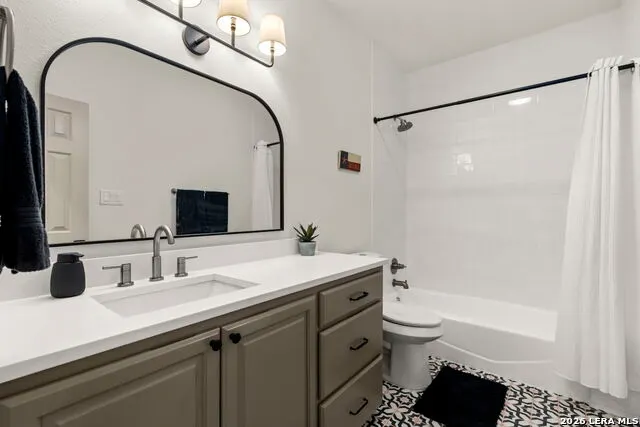
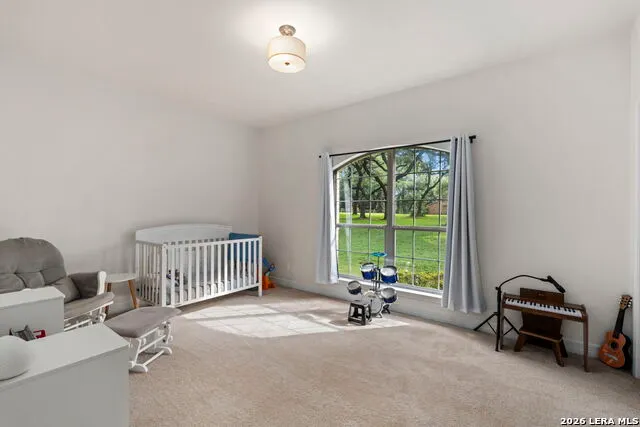
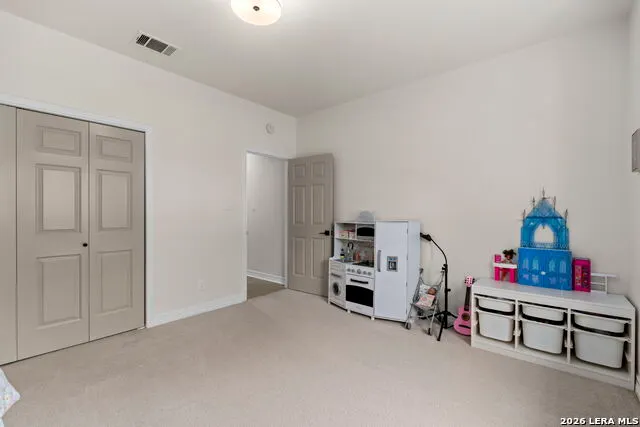
Address
26231 Autumn Gln, Boerne, TX
Price
$ 650,000
Property Attributes
- MLS#2004740
- TypeSingle Family
- Listing Status Active
- CountyBEXAR
- CityBoerne
- Area1005
- NeighborhoodCountry Bend
- Zip78006
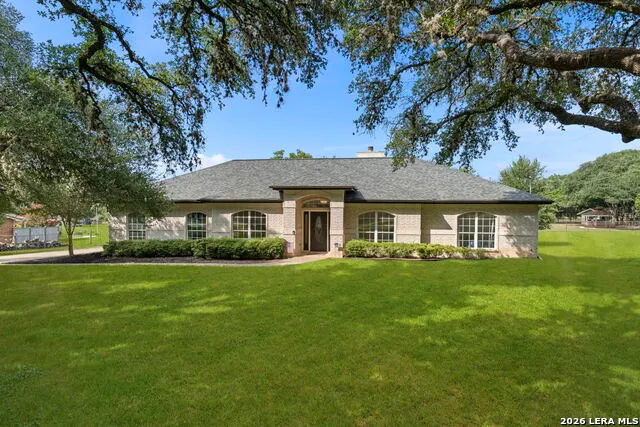
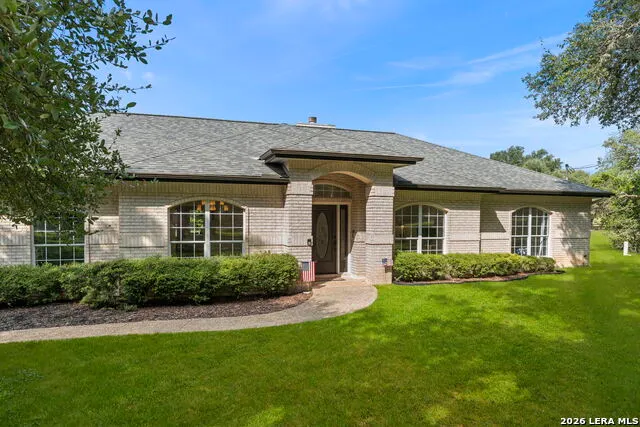
- StyleOne Story,Traditional,Texas Hill Country
- Year Built1994
- Taxes$ 12173
- Price$ 650,000
- Bedrooms3
- Full Bathrooms3
- Half Bathrooms0
- Sqr Footage2306
- Lot Size1.467 Acres
Data Source:
LERA MLS
Property Description
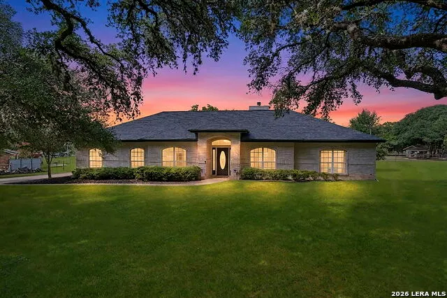
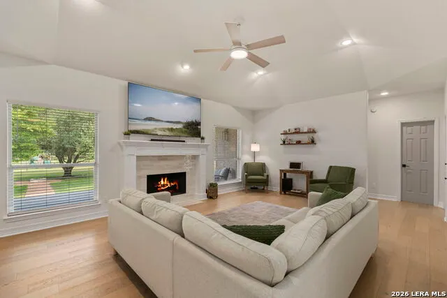
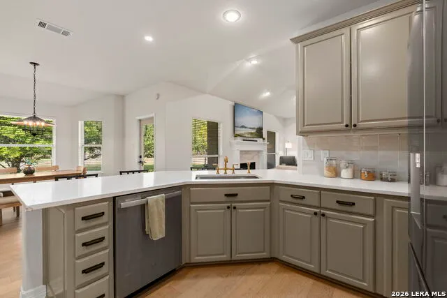
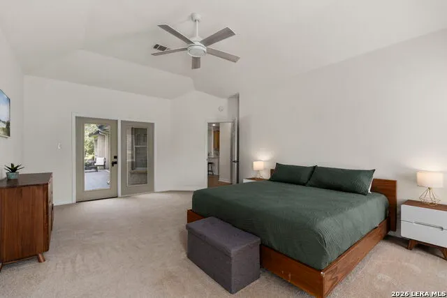
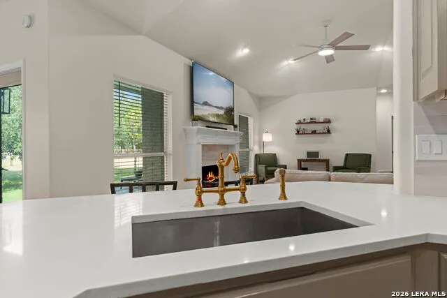
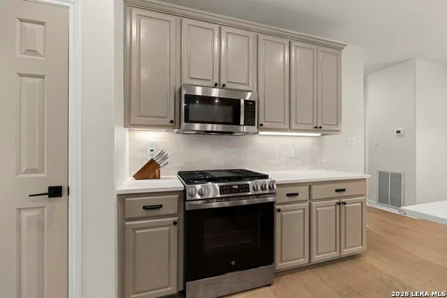
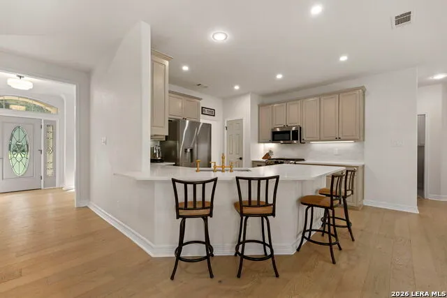
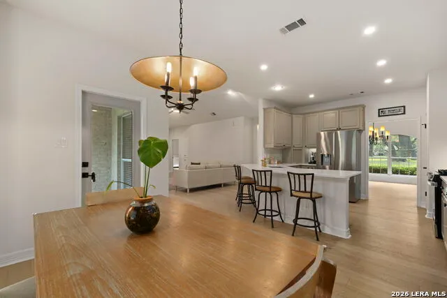
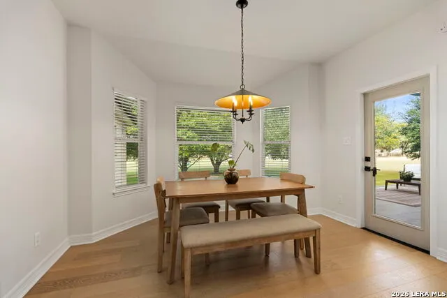
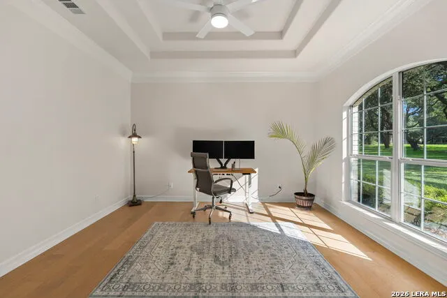
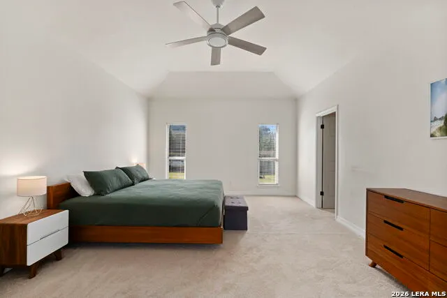
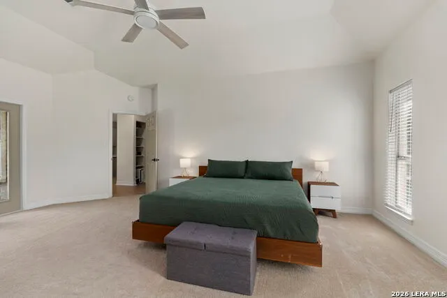
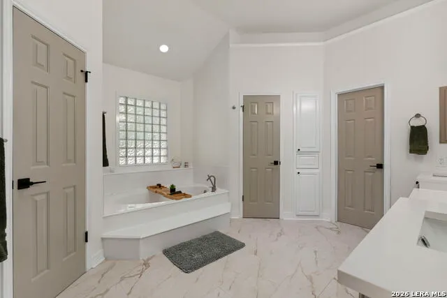
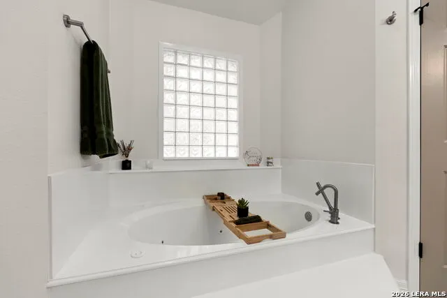
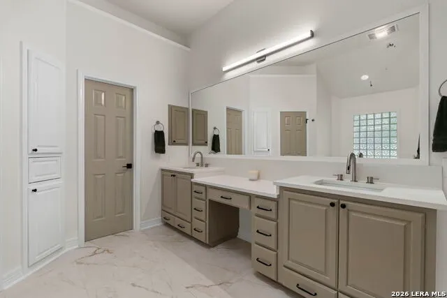
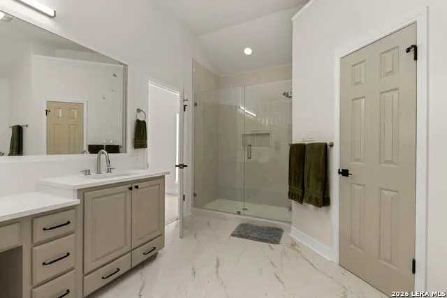
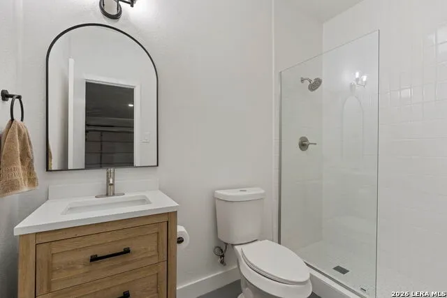
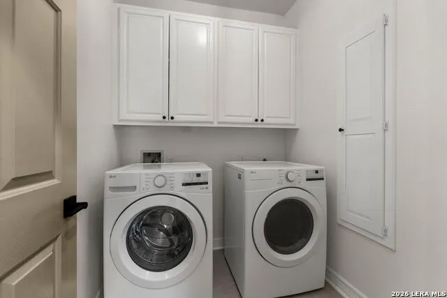
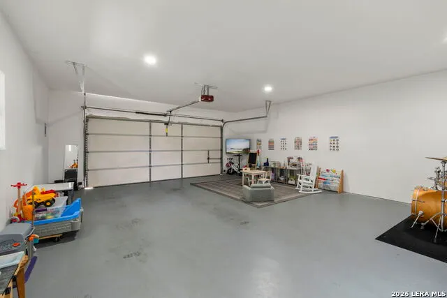
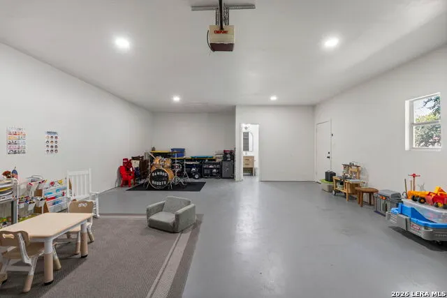
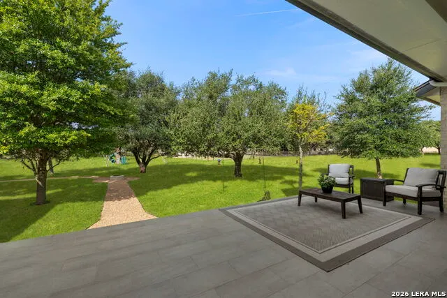
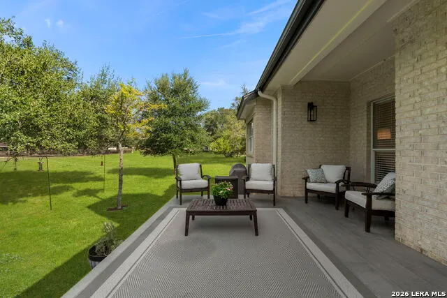
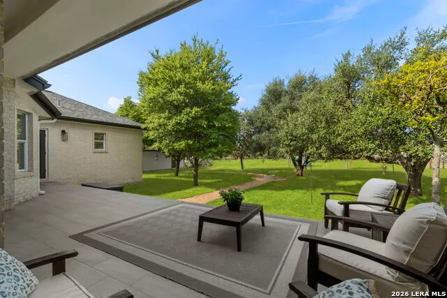
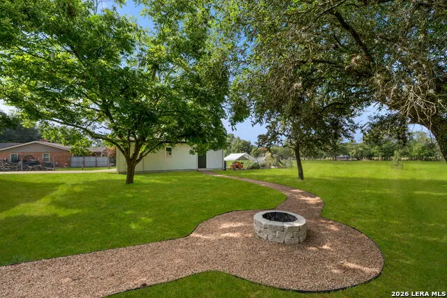
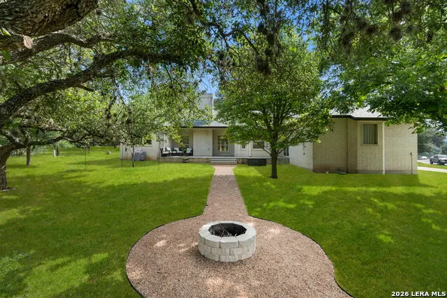
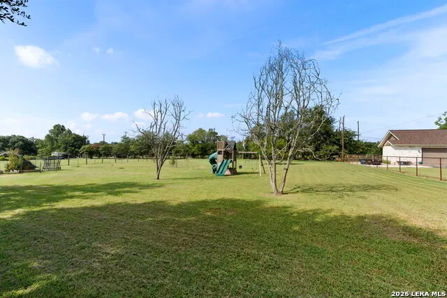
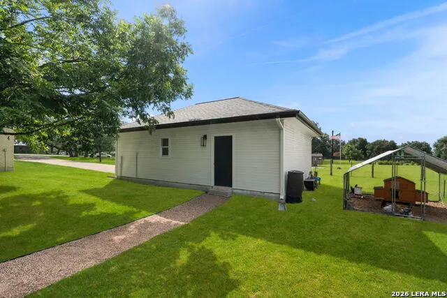
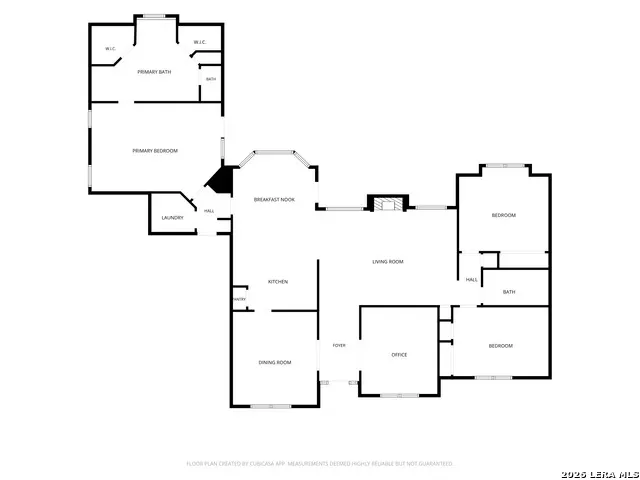
Outgrown subdivision living but not looking for a full ranch? 26231 Autumn Glen offers a rare middle ground in Boerne with approximately 1.5 usable acres, flexible bonus space, mature trees, and convenient access to town. The property is designed for buyers who want more room to live, work, create, and enjoy the outdoors without giving up everyday convenience. The expansive backyard is one of the home's defining features. Mature oak trees and producing pecan trees provide an established setting, while two raised garden beds offer ready-to-use space for gardening. There is also an outdoor fireplace for cooler Texas evenings and a gas hookup for a future grill or outdoor kitchen. The usable acreage gives the next owner room to consider a pool, expanded outdoor living, additional gardens, or a future casita or guest space, subject to applicable zoning, permitting, deed restrictions, and other approvals. Another major highlight is the detached second garage with a full bathroom. This space adds tremendous flexibility and can serve as a workshop, home gym, office, studio, hobby space, additional storage, or another functional use depending on the buyer's needs. The attached garage also offers built-in cabinetry and pull-down attic access for even more storage. Inside, the home continues to offer comfort and thoughtful functionality. The main living area features a gas fireplace, while the spacious primary suite includes two walk-in closets and a Jacuzzi-style tub. Additional details include a built-in laundry hamper cabinet in the primary bathroom, a pull-out ironing board in the laundry room, and combination exhaust fan, light, and heater units in the interior bathrooms. The location adds another layer of appeal. 26231 Autumn Glen is approximately 10 minutes from Downtown Boerne, just minutes from the San Antonio Rose Palace, close to two H-E-B locations, and about 15 minutes from The Rim and La Cantera. That means buyers can enjoy the space and flexibility of a larger property while remaining connected to shopping, dining, entertainment, and major routes into San Antonio and the surrounding Texas Hill Country. This is not just a home with land. It is a property that offers options. Whether the priority is outdoor living, hobby space, a workshop, gardening, flexible garage use, or simply more usable room than a typical subdivision home provides, 26231 Autumn Glen stands out for the way it can adapt to what comes next
| Elementary School | Middle School | High School |
|---|---|---|
| Sara B McAndrew Elementary School | Rawlinson Middle School | Clark High School |
| Price History | |
|---|---|
| 8/6/2026 | Listed $650,000 |
General Features
| Living Area | 2306 |
|---|---|
| Construction | Pre-Owned |
| Heating | Central |
| Cooling | One Central |
| Bathrooms | 3 |
| Subdivision | Country Bend |
| Builder | Unknown |
| Class | Single Residential |
| Type | Single Family Detached |
| Style | One Story,Traditional,Texas Hill Country |
| Roof | Composition |
| HOA Mandatory | Voluntary |
| Status | Active |
| Attached Garage | No |
| Neighborhood Amenities | None |
| Home Faces | East |
| Area | 1005 |
| Year Built | 1994 |
| High School | Clark |
| School District | Northside |
| Proposed Terms | Conventional,FHA,VA,TX Vet,Cash |
| Elementary School | Sara B McAndrew |
| Middle School | Rawlinson |
| Legal Description | CB 4706A BLK 1 LOT 2 |
| Potential Short Sale | No |
| Taxes | 12173 |
Interior Features
| Kitchen Length | 13 |
|---|---|
| Kitchen Width | 12 |
| Total Bedrooms | 3 |
| Full Baths | 3 |
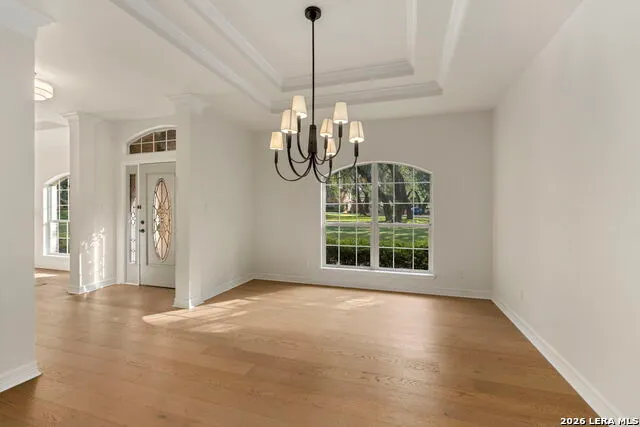
| Interior Features | Two Living Area,Separate Dining Room,Eat-In Kitchen,Breakfast Bar,Study/Library,Utility Room Inside,Skylights,Cable TV Available,High Speed Internet,Laundry Main Level,Laundry Room,Walk in Closets |
| Stories | 1 |
| Dining Room Length | 13 |
| Dining Room Width | 15 |
| Breakfast Room Length | 13 |
| Breakfast Room Width | 12 |
| Flooring | Carpeting,Ceramic Tile,Wood |
| Living Room Width | 15 |
| Utility Room Length | 7 |
| Utility Room Width | 6 |
| Heating Fuel | Natural Gas |
| Bedroom2 Width | 13 |
| Bedroom3 Length | 15 |
| Bedroom3 Width | 11 |
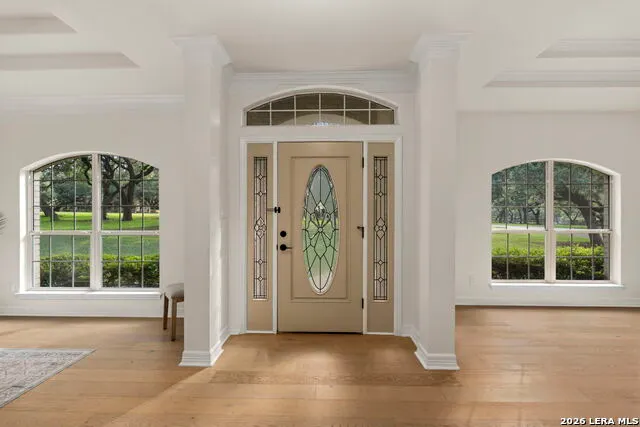
| Entry Room Length | 6 |
| Entry Room Width | 12 |
| Living Room Length | 22 |
| Study/Office Length | 12 |
| Study/Office Width | 14 |
| WINDOW COVERINGS | All Remain |
Exterior Features
| Exterior | Brick |
|---|---|
| Foundation | Slab |
| Pool (Y/N) | No |
| Pool | None |
| Lot Size | 1.467 |
| Water/Sewer | Water System,Sewer System,City |
| Lot Description | Cul-de-Sac/Dead End,County VIew,1 - 2 Acres,Mature Trees (ext feat) |
| Inclusions | Ceiling Fans,Chandelier,Washer Connection,Dryer Connection,Stove/Range,Disposal,Dishwasher,Gas Water Heater,Garage Door Opener,Plumb for Water Softener |
| Lot Improvements | Street Paved,Streetlights |
| Garage Parking | Four or More Car Garage,Detached |
Amenities
- Foreclosure
- Views
- Short Sale
- New Construction
- Adult 55+
- Lease To Own
- No HOA Fees
- Furnished
- Primary On Main
- Air Conditioning
- Seller Finance
- Green
- Fixer Upper
- Horse
- Golf
- Fireplace
- Deck
- Garage
- Basement
- Pool
Property vs Single Family Average in 78006
Price
Taxes
Year Built
Visits
 Information provided courtesy of LERA MLS. IDX information is provided exclusively for consumers' personal, non-commercial use and may not be used for any purpose other than to identify prospective properties consumers may be interested in purchasing. Information is believed to be accurate but not guaranteed. Provided courtesy of LERA MLS. Copyright 2026 LERA MLS, All Rights Reserved. Data last updated September 21, 2026 2:08 AM UTC
 All information deemed reliable but not guaranteed. All properties are subject to prior sale, change or withdrawal. Neither listing broker(s) or information provider(s) shall be responsible for any typographical errors, misinformation, misprints and shall be held totally harmless. Listing(s) information is provided for consumer's personal, non-commercial use and may not be used for any purpose other than to identify prospective properties consumers may be interested in purchasing. The data relating
