
Waterfront
Address
122 Navajo Trl, Seguin, TX
Price
$ 785,000
Property Attributes
- MLS#2003091
- TypeSingle Family
- Listing Status Active
- CountyGUADALUPE
- CitySeguin
- Area2705
- NeighborhoodT O R Properties Ii
- Zip78155
- StyleOne Story
- Year Built2019
- Taxes$ 16242
- Price$ 785,000
- Bedrooms3
- Full Bathrooms2
- Half Bathrooms0
- Sqr Footage2228
- Lot Size0.65 Acres
Data Source:
LERA MLS
Property Description
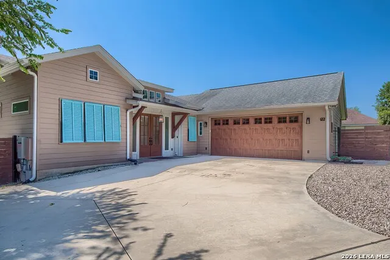
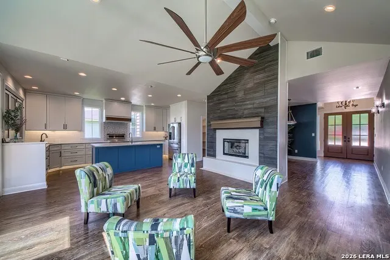
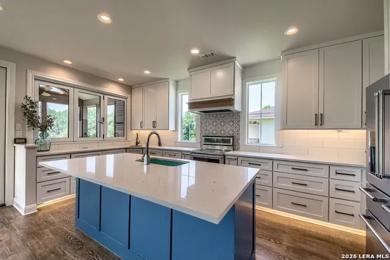
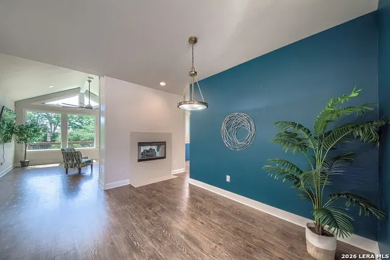
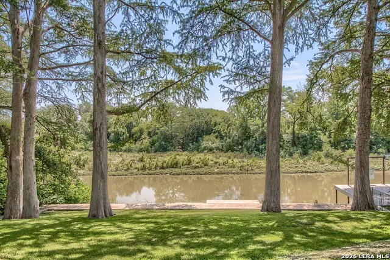
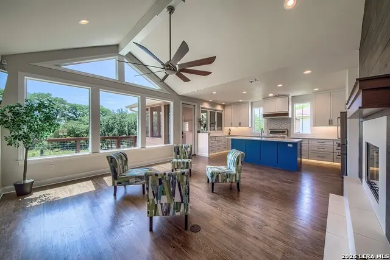
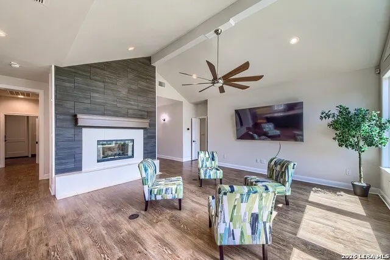
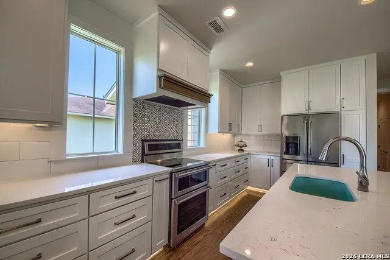
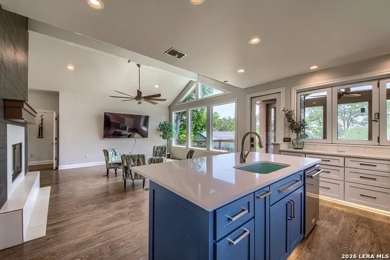
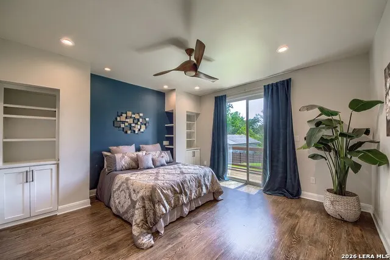
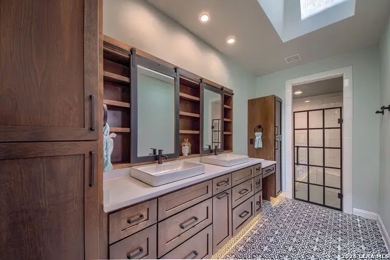
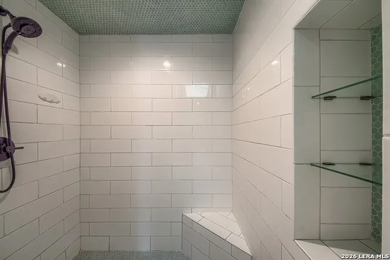
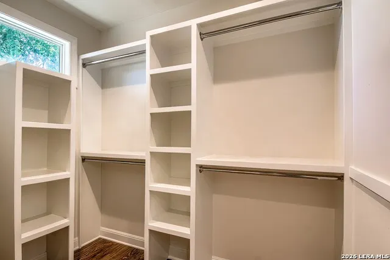
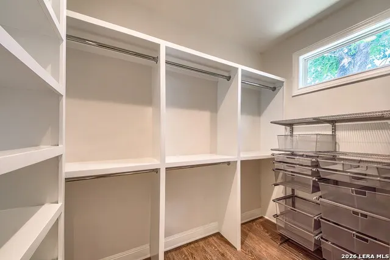
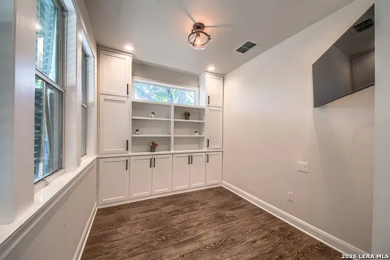
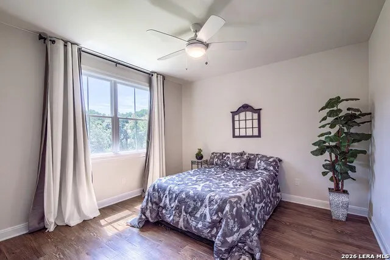
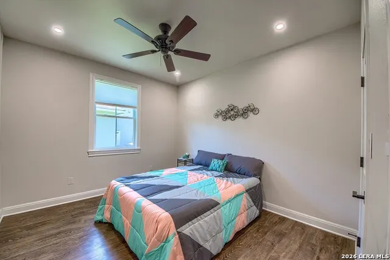
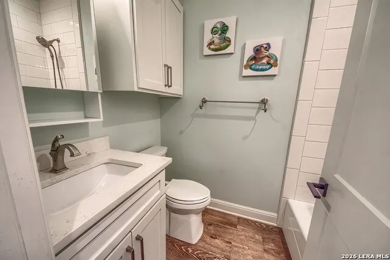
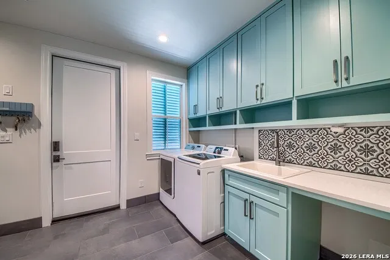
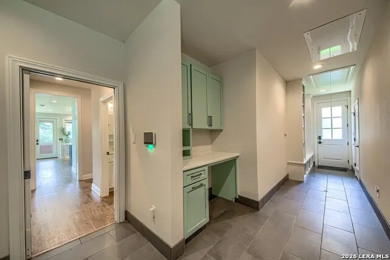
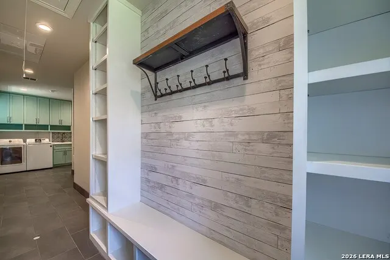
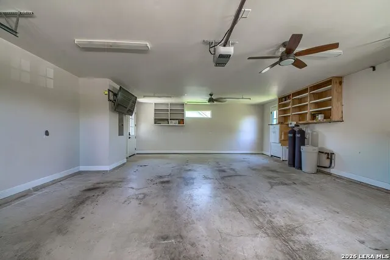
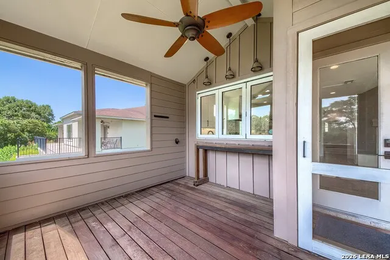
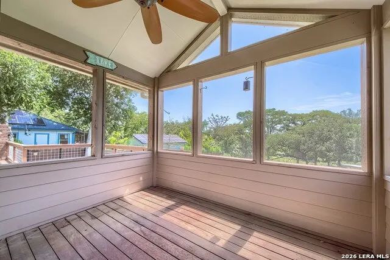
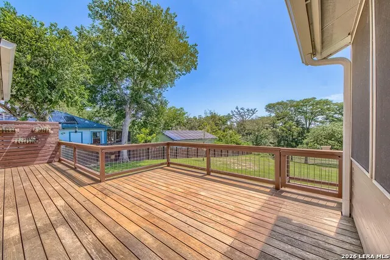
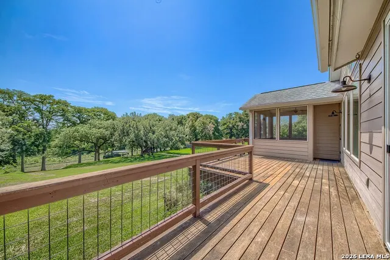
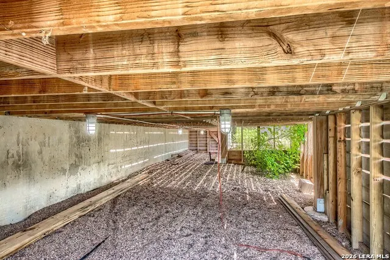
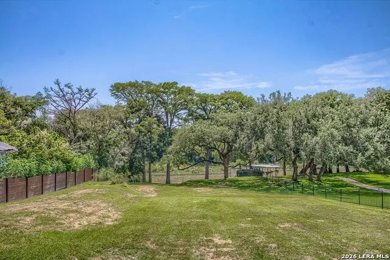
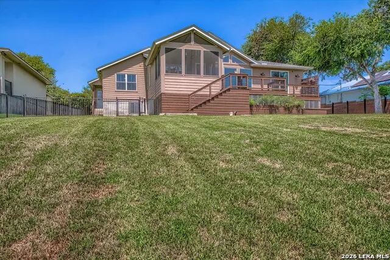
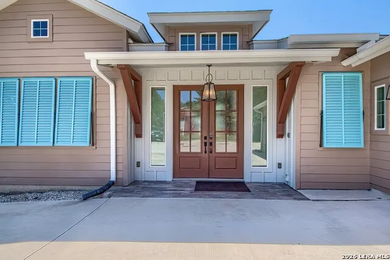
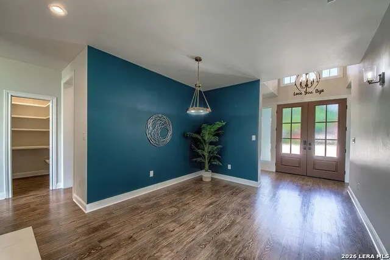
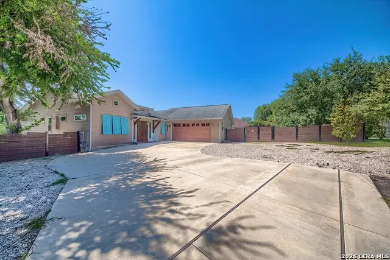
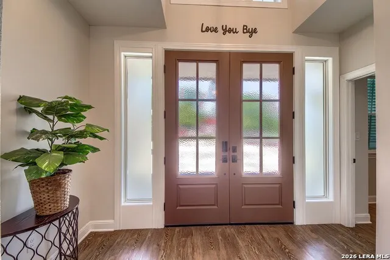
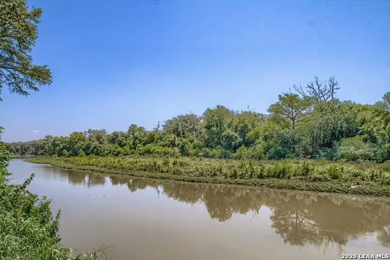
What if your backyard looked like this? Experience the perfect blend of relaxation, recreation and an elevated quality of life in this exceptional waterfront home on beautiful Meadow Lake. This amazing property is .65 of an acre so you have room to roam. Boasting 79 feet of prime waterfront and features a solid bulkhead, concrete boardwalk, and private dock that creates the ideal setting for kayaking, swimming, paddleboarding, jet skiing or simply soaking in the amazing views and sounds. (Please visit the Meadow Lake/Nolte Dam Association for the latest on the dam restoration.) With continued progress on the Meadow Lake dam project, interest in lakefront property is steadily increasing, making locations like this appealing. Designed with both comfort and entertaining in mind, the open concept interior showcases vaulted ceilings, exposed beams, and a wall of windows that frame the lake. The double sided fireplace is a striking enhancement to this homes ambiance. At the heart of this three bedroom, two bath home is a beautifully appointed kitchen that features quartz counter tops, custom cabinetry, large center island, farmhouse sink, dual ovens and even under cabinet lighting. The serving window opens directly out to the screened in porch making enjoying your morning coffee or having an adult beverage a "must do"! Spacious primary suite with outside access to the deck and spectacular water views. Stunning ensuite bath features decorative tile flooring, dual vanities, two walk in closets, and an oversized walk in shower with bench. Secondary bedrooms are ample sized an offer recessed lighting, ceiling fans, and privacy away from both primary bedroom and main living space. The oversized utility room is what dreams are made of as it provides extensive cabinetry, counter top space, utility sink and offers convenient access to both the garage and outdoors. But wait. . . there is more in this utility area. Additional thoughtful features include attic cargo lift, built in desk, tons of storage to keep all your lake toys organized and ready for your next water adventure. Did I mention the huge back deck, under deck storage area, dedicated office space with custom cabinetry or the great flatwork to park your boat on? The list just goes on and on. Whether you are looking for a full time residence or a weekend get away, this Meadow Lake property offers the perfect balance of luxury, comfort and lake living!
| Elementary School | Middle School | High School |
|---|---|---|
| Jefferson Elementary School | Jim Barnes Middle School | Seguin High School |
| Price History | |
|---|---|
| 7/24/2026 | Listed $785,000 |
General Features
| Living Area | 2228 |
|---|---|
| Energy Efficiency | Tankless Water Heater,Double Pane Windows,Foam Insulation,Ceiling Fans |
| Construction | Pre-Owned |
| Heating | Central,1 Unit |
| Cooling | One Central |
| Bathrooms | 2 |
| Subdivision | T O R PROPERTIES II |
| Builder | Point Design |
| Class | Single Residential |
| Type | Single Family Detached |
| Style | One Story |
| Roof | Composition |
| HOA Mandatory | None |
| Status | Active |
| Attached Garage | No |
| Neighborhood Amenities | None |
| Home Faces | West |
| Area | 2705 |
| Year Built | 2019 |
| High School | Seguin |
| School District | Seguin |
| Accessibility | Doors-Pocket,Doors-Swing-In,Doors w/Lever Handles,No Carpet,Level Drive,No Stairs,First Floor Bath,Full Bath/Bed on 1st Flr,First Floor Bedroom |
| Proposed Terms | Conventional,FHA,VA,Cash |
| Elementary School | Jefferson |
| Middle School | Jim Barnes |
| Legal Description | Lot: 47 Blk: Addn: Tor Properties II .650 Ac. |
| Potential Short Sale | No |
| Taxes | 16242.55 |
Interior Features
| Kitchen Length | 18 |
|---|---|
| Kitchen Width | 9 |
| Total Bedrooms | 3 |
| Full Baths | 2 |
| Interior Features | One Living Area,Separate Dining Room,Eat-In Kitchen,Island Kitchen,Breakfast Bar,Walk-In Pantry,Study/Library,Utility Room Inside,1st Floor Lvl/No Steps,Open Floor Plan,Skylights,Laundry Main Level,L |
| Stories | 1 |
| Dining Room Length | 14 |
| Dining Room Width | 12 |
| Flooring | Ceramic Tile,Vinyl |
| Living Room Width | 15 |
| Utility Room Length | 9 |
| Utility Room Width | 29 |
| Heating Fuel | Electric |
| # of Fireplaces | 1 |
| Bedroom2 Width | 12 |
| Bedroom3 Length | 12 |
| Bedroom3 Width | 11 |
| Entry Room Length | 9 |
| Entry Room Width | 6 |
| Living Room Length | 17 |
| Study/Office Length | 11 |
| Study/Office Width | 9 |
| WINDOW COVERINGS | None Remain |
Exterior Features
| Exterior | Cement Fiber |
|---|---|
| Foundation | Slab |
| Pool (Y/N) | No |
| Exterior Features | Patio Slab,Covered Patio,Deck/Balcony,Privacy Fence,Wrought Iron Fence,Sprinkler System,Mature Trees,Screened Porch,Dock,Water Front Improved |
| Pool | None |
| Lot Size | 0.65 |
| Water/Sewer | Septic,Co-op Water |
| Lot Description | Cul-de-Sac/Dead End,Lakefront,On Waterfront,County VIew,Riverfront,Water View,1/2-1 Acre,Mature Trees (ext feat),Gently Rolling,Sloping,Improved Water Front,Meadow Lake,Guadalupe River,Water Access |
| Inclusions | Ceiling Fans,Washer Connection,Dryer Connection,Microwave Oven,Stove/Range,Disposal,Dishwasher,Vent Fan,Gas Water Heater,Solid Counter Tops,Custom Cabinets,Propane Water Heater |
| Lot Improvements | Street Paved,Asphalt |
| Garage Parking | Two Car Garage |
Amenities
- Foreclosure
- Views
- Short Sale
- New Construction
- Adult 55+
- Lease To Own
- No HOA Fees
- Furnished
- Primary On Main
- Air Conditioning
- Seller Finance
- Green
- Fixer Upper
- Horse
- Golf
- Fireplace
- Deck
- Garage
- Basement
- Pool
Property vs Single Family Average in 78155
Price
Taxes
Year Built
Visits
 Information provided courtesy of LERA MLS. IDX information is provided exclusively for consumers' personal, non-commercial use and may not be used for any purpose other than to identify prospective properties consumers may be interested in purchasing. Information is believed to be accurate but not guaranteed. Provided courtesy of LERA MLS. Copyright 2026 LERA MLS, All Rights Reserved. Data last updated September 12, 2026 8:29 PM UTC
 All information deemed reliable but not guaranteed. All properties are subject to prior sale, change or withdrawal. Neither listing broker(s) or information provider(s) shall be responsible for any typographical errors, misinformation, misprints and shall be held totally harmless. Listing(s) information is provided for consumer's personal, non-commercial use and may not be used for any purpose other than to identify prospective properties consumers may be interested in purchasing. The data relating
