
Open House Sat, Sep 19th 11:00 AM - 01:00 PM - Price Reduction
Address
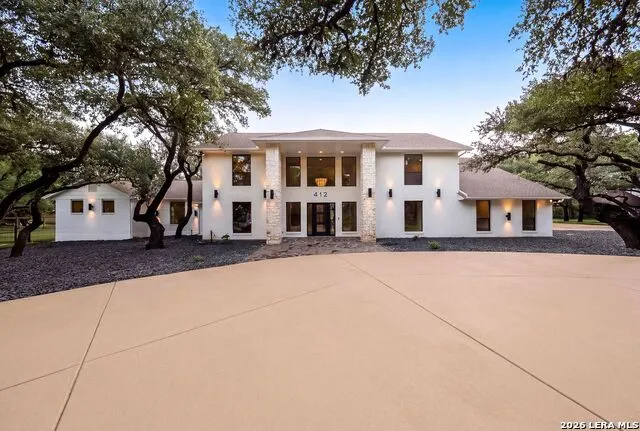
412 Cliffside Dr, Shavano Park, TX
Price
$ 2,250,000
Property Attributes
- MLS#2001255
- TypeSingle Family
- Listing Status Active
- CountyBEXAR
- CityShavano Park
- Area0600
- NeighborhoodShavano Park Area
- Zip78231
- StyleTwo Story
- Year Built1980
- Taxes$ 20118
- Price$ 2,250,000
- Bedrooms5
- Full Bathrooms5
- Half Bathrooms0
- Sqr Footage4808
- Lot Size1.71 Acres
Data Source:
LERA MLS
Property Description
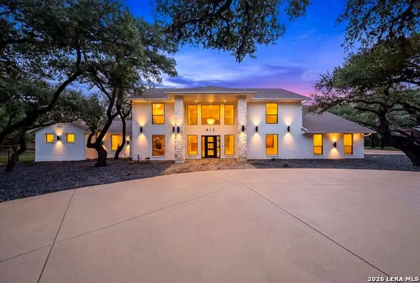
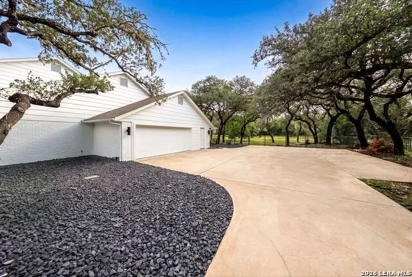
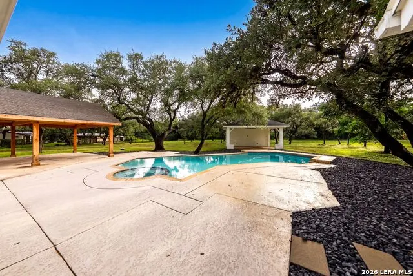
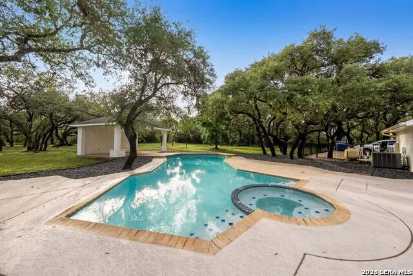
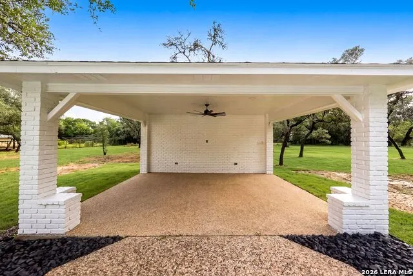
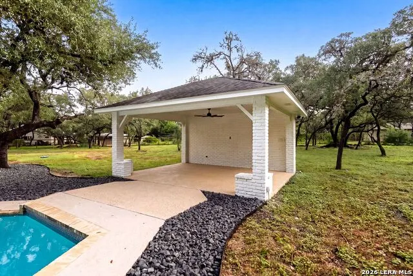
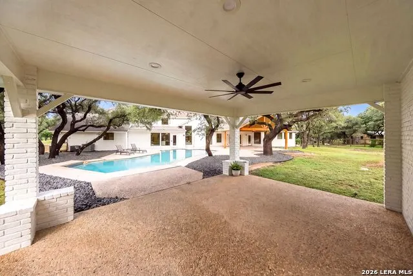
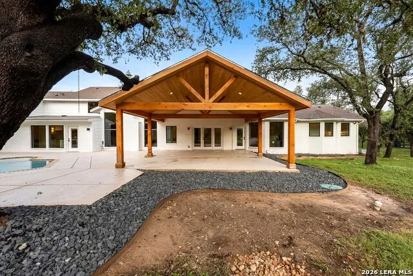
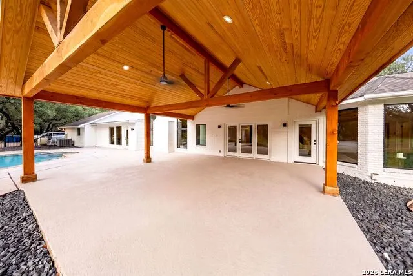
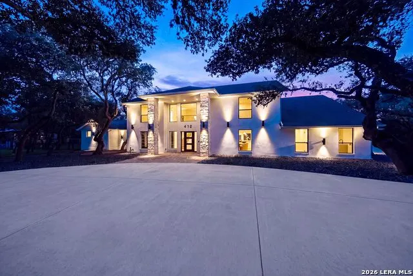
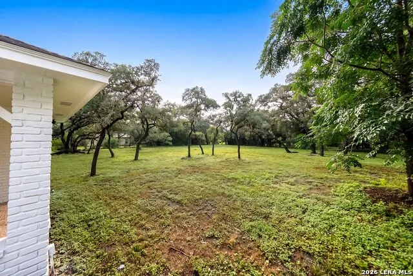
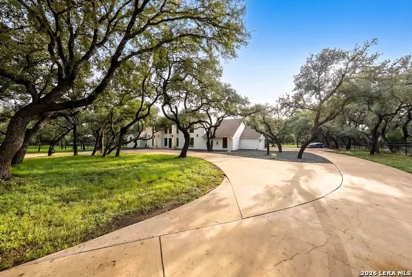
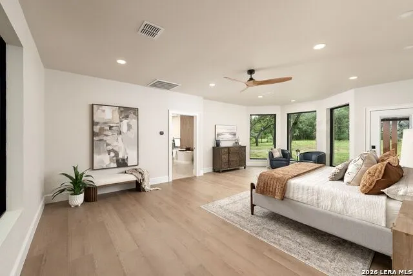
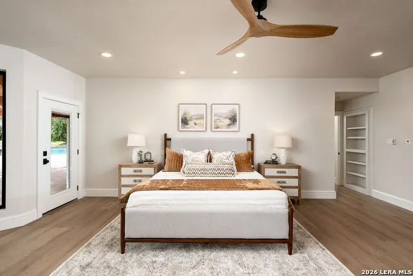
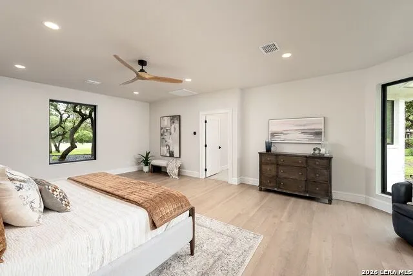
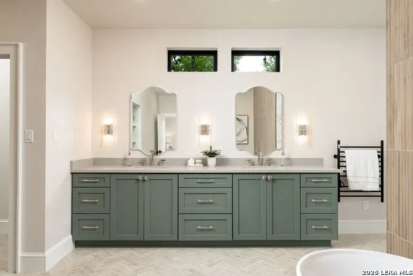
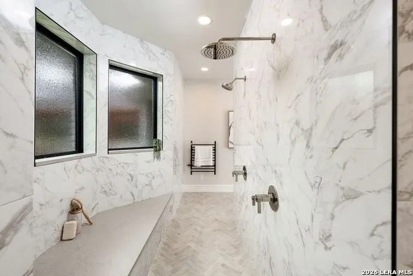
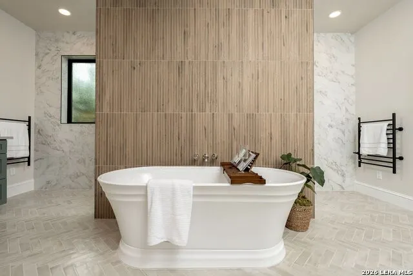
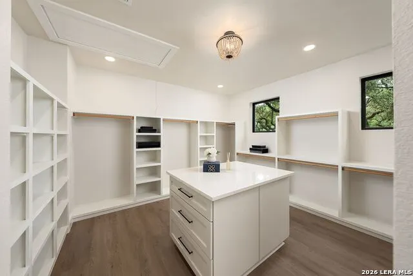
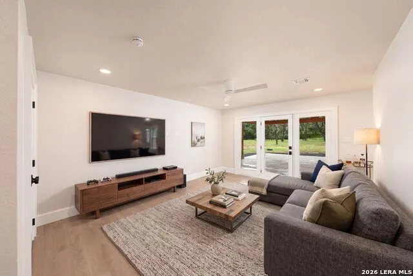
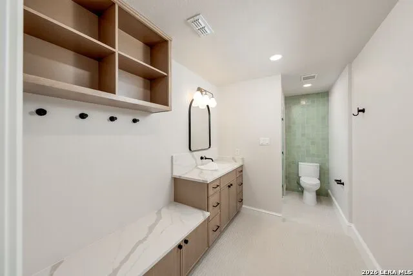
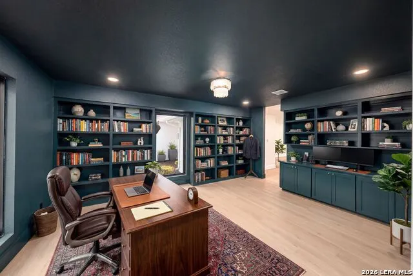
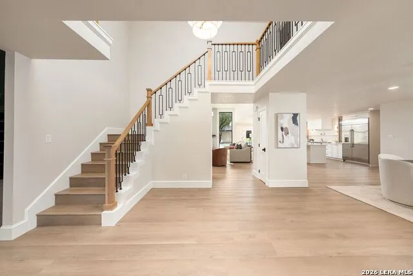
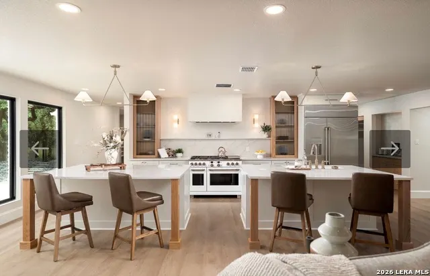
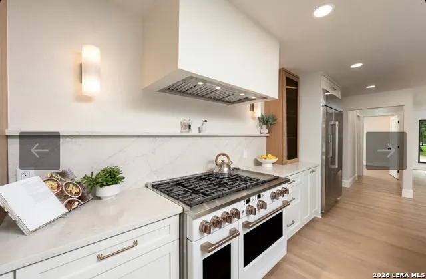
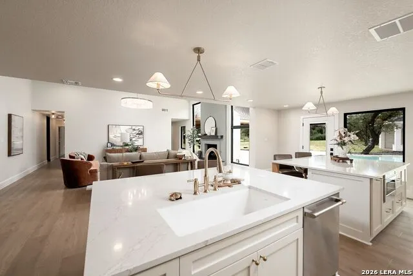
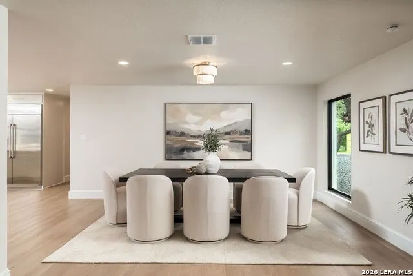
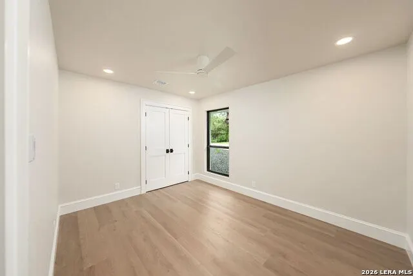
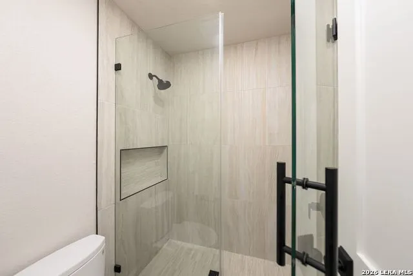
**OPEN HOUSE 9/19 11AM-1PM; 9/20 1PM-4PM**Experience the pinnacle of luxury living in this extraordinary, fully renovated estate nestled on 1.71 private acres in the highly coveted community of Shavano Park. Masterfully redesigned with exceptional craftsmanship and the finest designer finishes, this stunning 5-bedroom, 5-bathroom residence offers an unparalleled blend of elegance, comfort, and sophistication. A grand circular driveway welcomes you to an impressive entry framed by soaring walls of glass, filling the home with natural light and creating a breathtaking first impression. Every inch of this home has been thoughtfully curated, with no detail overlooked and no expense spared. The main level is designed for effortless living and entertaining, featuring a luxurious primary retreat with a spa-inspired ensuite and an expansive custom walk-in closet, a private guest suite, an executive office with custom built-in cabinetry and shelving, and a spacious laundry room. At the heart of the home is a truly remarkable chef's kitchen that rivals those found in luxury magazines, showcasing dual oversized islands, custom cabinetry, a commercial-grade gas range, a statement vent hood, and premium finishes that seamlessly blend beauty with functionality. A generously sized second living area offers incredible flexibility and can easily serve as an elegant game room, media lounge, or be converted into a sixth bedroom or private guest suite. Upstairs, you'll find three generously sized bedrooms and two beautifully appointed bathrooms, providing exceptional comfort and privacy for family and guests. Step outside to your own private resort, where an expansive covered patio, open air cabana, and sparkling pool overlook the meticulously maintained grounds, creating the perfect backdrop for unforgettable entertaining or peaceful evenings at home. Surrounded by mature trees and set within one of San Antonio's most prestigious neighborhoods, this exceptional estate offers a rare opportunity to own a turnkey luxury home that perfectly embodies refined living.
| Elementary School | Middle School | High School |
|---|---|---|
| Blattman Elementary School | Hobby William P. Middle School | Clark High School |
| Price History | |
|---|---|
| 7/17/2026 | Listed $2,400,000 |
| 8/11/2026 | 3$2,350,000 |
| 8/21/2026 | 3$2,300,000 |
| 9/16/2026 | 3$2,250,000 |
General Features
| Living Area | 4808 |
|---|---|
| Construction | Pre-Owned |
| Heating | Central,3+ Units |
| Cooling | Three+ Central |
| Bathrooms | 5 |
| Subdivision | SHAVANO PARK AREA |
| Builder | UNKNOWN |
| Class | Single Residential |
| Type | Single Family Detached |
| Style | Two Story |
| Roof | Composition |
| HOA Mandatory | None |
| Status | Price Change |
| Attached Garage | No |
| Neighborhood Amenities | Park/Playground,Jogging Trails,Bike Trails |
| Area | 0600 |
| Year Built | 1980 |
| High School | Clark |
| School District | Northside |
| Proposed Terms | Conventional,FHA,VA,TX Vet,Cash |
| Elementary School | Blattman |
| Middle School | Hobby William P. |
| Legal Description | CB 5938 BLK 5 LOT 169 |
| Taxes | 20118.54 |
Interior Features
| Kitchen Length | 12 |
|---|---|
| Kitchen Width | 14 |
| Total Bedrooms | 5 |
| Full Baths | 5 |
| Interior Features | Two Living Area,Separate Dining Room,Two Eating Areas |
| Stories | 2 |
| Breakfast Room Length | 14 |
| Breakfast Room Width | 8 |
| Flooring | Ceramic Tile,Wood,Vinyl |
| Living Room Width | 16 |
| Utility Room Length | 13 |
| Utility Room Width | 9 |
| Heating Fuel | Electric |
| # of Fireplaces | 1 |
| Bedroom2 Width | 12 |
| Bedroom3 Length | 13 |
| Bedroom3 Width | 11 |
| Bedroom4 Length | 14 |
| Bedroom4 Width | 12 |
| Entry Room Length | 18 |
| Entry Room Width | 12 |
| Family Room Length | 17 |
| Living Room Length | 21 |
| Study/Office Length | 12 |
| Study/Office Width | 10 |
| WINDOW COVERINGS | All Remain |
Exterior Features
| Exterior | Brick |
|---|---|
| Foundation | Slab |
| Pool (Y/N) | Yes |
| Exterior Features | Covered Patio,Partial Sprinkler System,Mature Trees |
| Pool | In Ground Pool |
| Lot Size | 1.71 |
| Water/Sewer | Water System |
| Lot Description | 1 - 2 Acres,Mature Trees (ext feat),Level |
| Inclusions | Ceiling Fans,Chandelier,Washer Connection,Dryer Connection,Cook Top,Disposal,Dishwasher,Garage Door Opener,Solid Counter Tops,Double Ovens,Custom Cabinets |
| Lot Improvements | Street Paved |
| Garage Parking | Two Car Garage |
Amenities
- Foreclosure
- Views
- Short Sale
- New Construction
- Adult 55+
- Lease To Own
- No HOA Fees
- Furnished
- Primary On Main
- Air Conditioning
- Seller Finance
- Green
- Fixer Upper
- Horse
- Golf
- Fireplace
- Deck
- Garage
- Basement
- Pool
Property vs Single Family Average in 78231
Price
Taxes
Year Built
Visits
 Information provided courtesy of LERA MLS. IDX information is provided exclusively for consumers' personal, non-commercial use and may not be used for any purpose other than to identify prospective properties consumers may be interested in purchasing. Information is believed to be accurate but not guaranteed. Provided courtesy of LERA MLS. Copyright 2026 LERA MLS, All Rights Reserved. Data last updated September 17, 2026 10:58 PM UTC
 All information deemed reliable but not guaranteed. All properties are subject to prior sale, change or withdrawal. Neither listing broker(s) or information provider(s) shall be responsible for any typographical errors, misinformation, misprints and shall be held totally harmless. Listing(s) information is provided for consumer's personal, non-commercial use and may not be used for any purpose other than to identify prospective properties consumers may be interested in purchasing. The data relating
