

Address
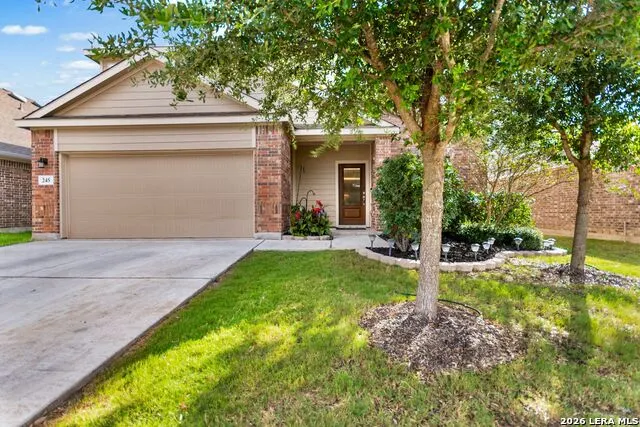
245 Hanover Pl, Cibolo, TX
Price
$ 338,000
Property Attributes
- MLS#1999170
- TypeSingle Family
- Listing Status Active
- CountyGUADALUPE
- CityCibolo
- Area2705
- NeighborhoodThe Heights Of Cibolo
- Zip78108
- StyleTwo Story
- Year Built2018
- Taxes$ 6550
- Price$ 338,000
- Bedrooms4
- Full Bathrooms2
- Half Bathrooms1
- Sqr Footage2487
- Lot Size0.13 Acres
Data Source:
LERA MLS
Property Description
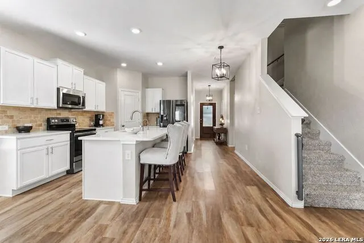
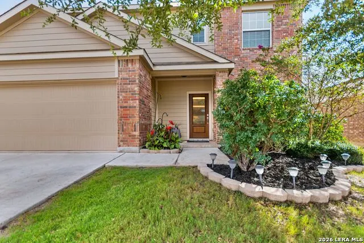
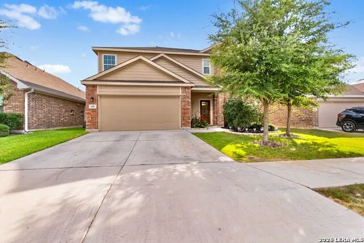
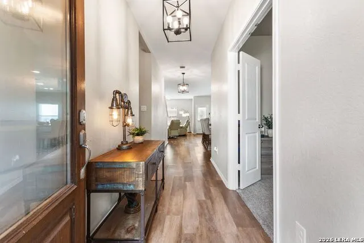
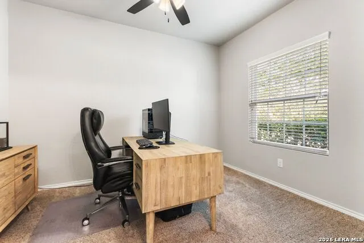
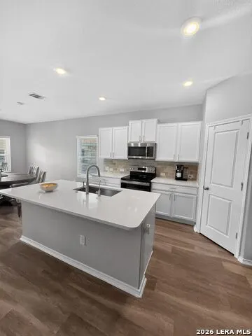
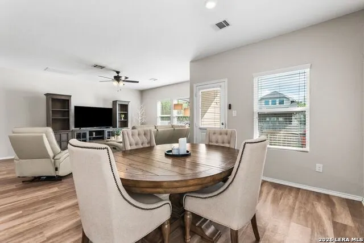
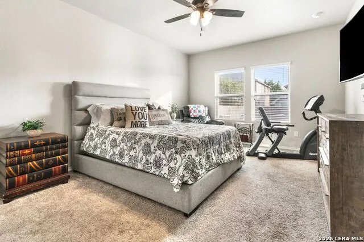
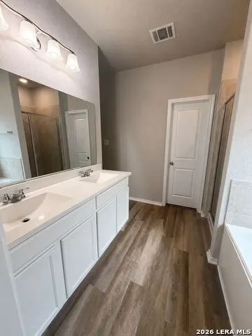
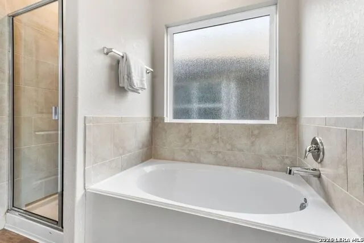
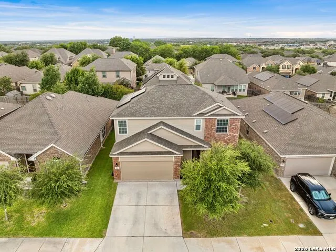
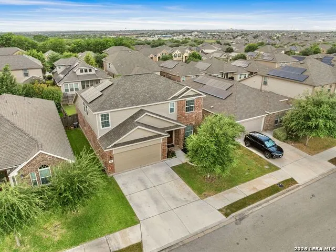
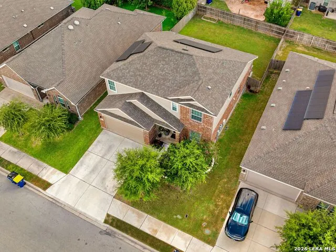
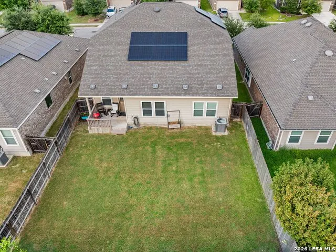
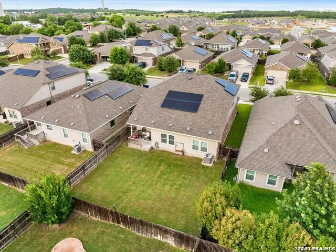
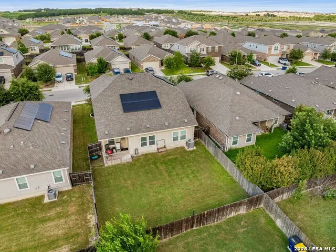
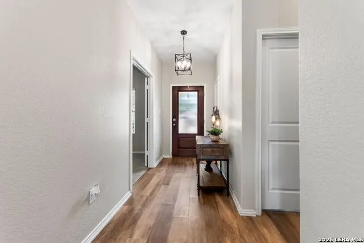
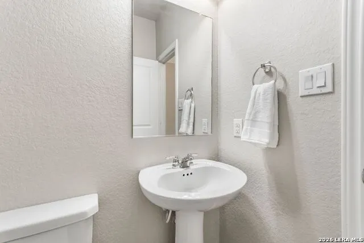
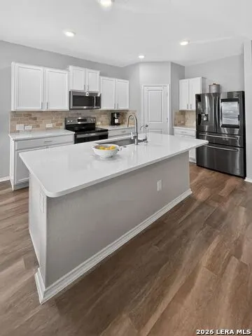
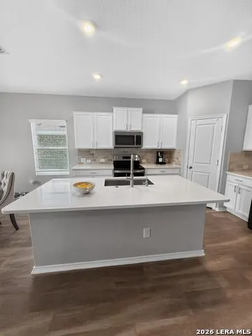
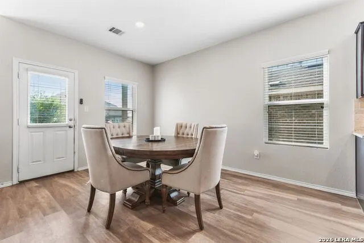
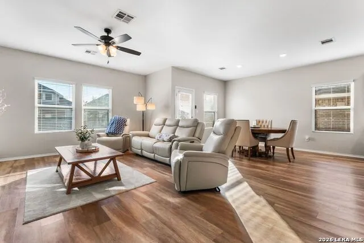
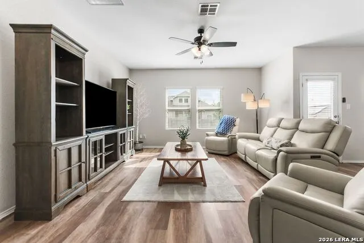
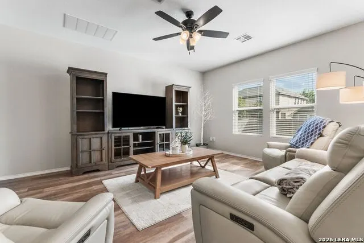
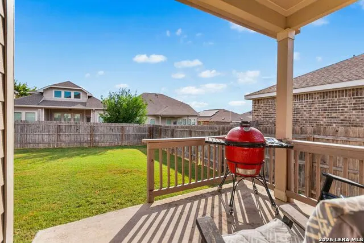
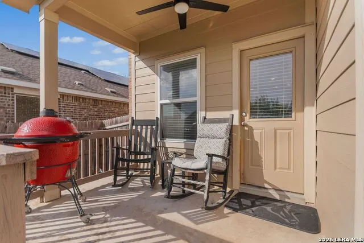
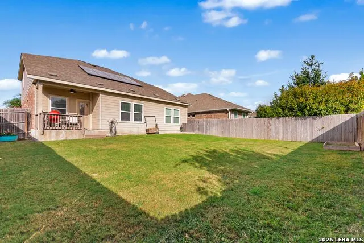
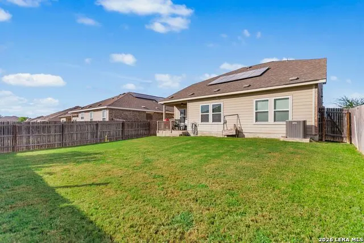
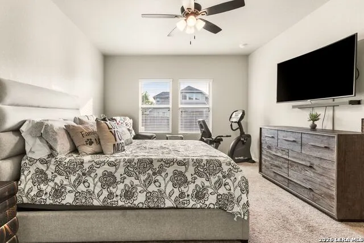
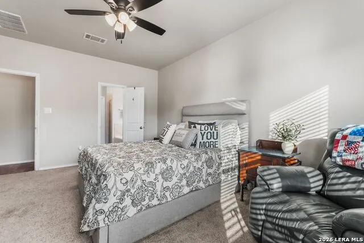
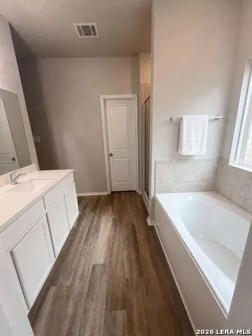
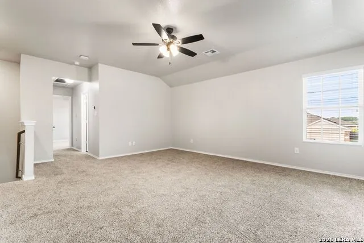
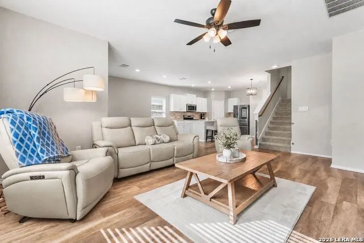
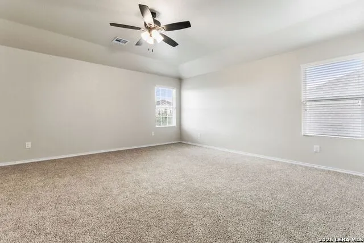
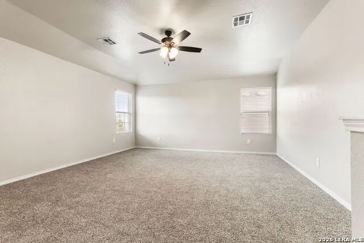
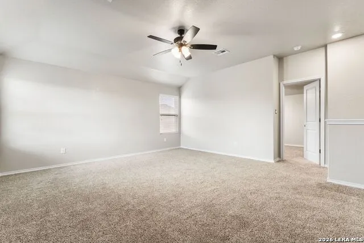
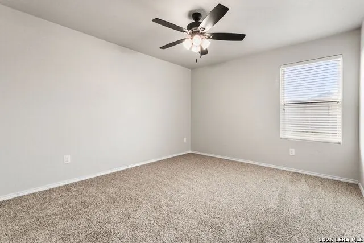
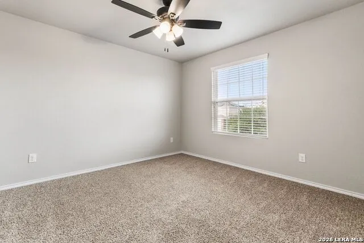
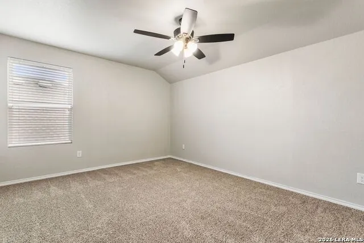
Every cabinet in this beautifully refreshed 4-bedroom, 2.5-bath home has been updated in a clean, timeless Alabaster finish, creating a fresh, elevated feel throughout. At the heart of the home, the kitchen has been beautifully transformed with brand-new quartz countertops, refreshed cabinetry, stainless steel appliances, and a refrigerator that conveys. Located in The Heights of Cibolo, this move-in-ready residence blends thoughtful updates with a functional floor plan designed for everyday living. Fresh interior paint, updated lighting, modern ceiling fans, and brand-new carpet throughout the upstairs add to the home's bright, inviting atmosphere. The open-concept layout creates an effortless flow between the kitchen, dining, and living areas, providing a welcoming space for both everyday moments and entertaining. The spacious primary suite is conveniently located downstairs alongside a dedicated home office. Upstairs, three secondary bedrooms and a generous game room offer plenty of flexible living space. Step outside to the covered patio, complete with a new ceiling fan, creating an inviting extension of the home's living space. Additional features include owned solar panels, a water softener, sprinkler system, and a washer and dryer that convey. Enjoy neighborhood amenities including a community pool, park, and playground, all while being conveniently located just minutes from Interstate 35 and Randolph Air Force Base, with easy access to shopping, dining, and everyday conveniences. With a beautifully refreshed kitchen, updated interiors, versatile living spaces, and move-in-ready appeal, this Heights of Cibolo home is ready to welcome its next owner.
| Elementary School | Middle School | High School |
|---|---|---|
| John A Sippel Elementary School | Dobie J. Frank Middle School | Steele High School |
| Price History | |
|---|---|
| 7/10/2026 | Listed $359,000 |
| 7/21/2026 | 4$345,000 |
| 8/13/2026 | 3$338,000 |
General Features
| Living Area | 2487 |
|---|---|
| Construction | Pre-Owned |
| Heating | Central |
| Cooling | One Central |
| Half Baths | 1 |
| Bathrooms | 3 |
| HOA Fee | 44.43 |
| Subdivision | THE HEIGHTS OF CIBOLO |
| Builder | Lennar |
| Class | Single Residential |
| Type | Single Family Detached |
| Style | Two Story |
| Roof | Composition |
| HOA Mandatory | Mandatory |
| Status | Active |
| HOA Frequency | Quarterly |
| Attached Garage | No |
| HOA Name | SPECTRUM |
| Neighborhood Amenities | Pool,Park/Playground |
| Multiple HOA | No |
| Area | 2705 |
| Year Built | 2018 |
| High School | Steele |
| School District | Schertz-Cibolo-Universal City ISD |
| Proposed Terms | Conventional,FHA,VA,Cash |
| Elementary School | John A Sippel |
| Middle School | Dobie J. Frank |
| Legal Description | Heights Of Cibolo Unit #5 (The) Block 10 Lot 34 0.13 Ac |
| Potential Short Sale | No |
| Taxes | 6550.21 |
Interior Features
| Kitchen Length | 13 |
|---|---|
| Kitchen Width | 9 |
| Total Bedrooms | 4 |
| Full Baths | 2 |
| Interior Features | One Living Area,Liv/Din Combo,Island Kitchen,Study/Library,Game Room,Open Floor Plan,High Speed Internet,Laundry Main Level,Laundry Room,Walk in Closets |
| Stories | 2 |
| Dining Room Length | 10 |
| Dining Room Width | 13 |
| Flooring | Carpeting,Laminate |
| Living Room Width | 15 |
| Heating Fuel | Electric,Solar |
| Bedroom2 Width | 14 |
| Bedroom3 Length | 11 |
| Bedroom3 Width | 12 |
| Bedroom4 Length | 11 |
| Bedroom4 Width | 13 |
| Living Room Length | 16 |
| Study/Office Length | 10 |
| Study/Office Width | 10 |
| WINDOW COVERINGS | All Remain |
Exterior Features
| Exterior | Brick,Siding |
|---|---|
| Foundation | Slab |
| Pool (Y/N) | No |
| Exterior Features | Covered Patio,Privacy Fence,Sprinkler System |
| Pool | None |
| Lot Size | 0.13 |
| Water/Sewer | Water System |
| Inclusions | Ceiling Fans,Washer Connection,Dryer Connection,Microwave Oven,Stove/Range,Refrigerator,Disposal,Dishwasher,Ice Maker Connection,Water Softener (owned),Smoke Alarm,Electric Water Heater,Garage Door O |
| Lot Improvements | Street Paved,Curbs,Sidewalks,Streetlights,City Street |
| Garage Parking | Two Car Garage |
Amenities
- Foreclosure
- Views
- Short Sale
- New Construction
- Adult 55+
- Lease To Own
- No HOA Fees
- Furnished
- Primary On Main
- Air Conditioning
- Seller Finance
- Green
- Fixer Upper
- Horse
- Golf
- Fireplace
- Deck
- Garage
- Basement
- Pool
Property vs Single Family Average in 78108
Price
Taxes
Year Built
Visits
In The Neighborhood
Just Listed
Schertz
$ 375,000
- Type
- Single Family
- Size
- 2,702 SqFt
- Rooms
- 5 Beds + 3 Baths
eXp Realty 888-519-7431
Reduced
Cibolo
$ 320,000
- Type
- Single Family
- Size
- 2,163 SqFt
- Rooms
- 3 Beds + 3 Baths
Vista View Realty 210-445-7861
Reduced
Cibolo
$ 365,000
- Type
- Single Family
- Size
- 2,700 SqFt
- Rooms
- 4 Beds + 2.5 Baths
Realty Executives Of S.A. 210-493-0020
Reduced
Cibolo
$ 350,000
- Type
- Single Family
- Size
- 2,584 SqFt
- Rooms
- 4 Beds + 2.5 Baths
Coldwell Banker D'Ann Harper 210-483-7070
 Information provided courtesy of LERA MLS. IDX information is provided exclusively for consumers' personal, non-commercial use and may not be used for any purpose other than to identify prospective properties consumers may be interested in purchasing. Information is believed to be accurate but not guaranteed. Provided courtesy of LERA MLS. Copyright 2026 LERA MLS, All Rights Reserved. Data last updated September 16, 2026 1:02 PM UTC
 All information deemed reliable but not guaranteed. All properties are subject to prior sale, change or withdrawal. Neither listing broker(s) or information provider(s) shall be responsible for any typographical errors, misinformation, misprints and shall be held totally harmless. Listing(s) information is provided for consumer's personal, non-commercial use and may not be used for any purpose other than to identify prospective properties consumers may be interested in purchasing. The data relating
