
Eco Friendly
Address
1407 N San Marcos, Seguin, TX
Price
$ 140,000
Property Attributes
- MLS#1996318
- TypeSingle Family
- Listing Status Active
- CountyGUADALUPE
- CitySeguin
- Area2702
- NeighborhoodFarm
- Zip78155
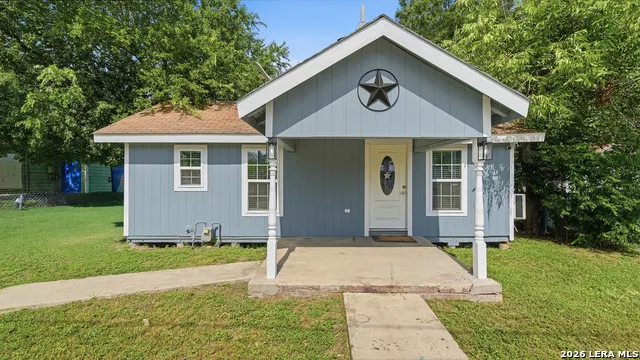
- StyleOne Story,Traditional
- Year Built1972
- Taxes$ 1001
- Price$ 140,000
- Bedrooms1
- Full Bathrooms1
- Half Bathrooms0
- Sqr Footage600
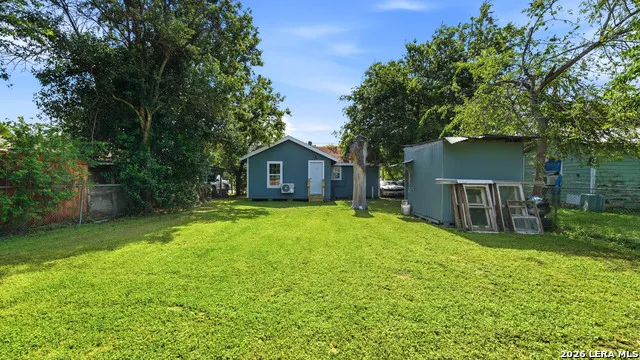
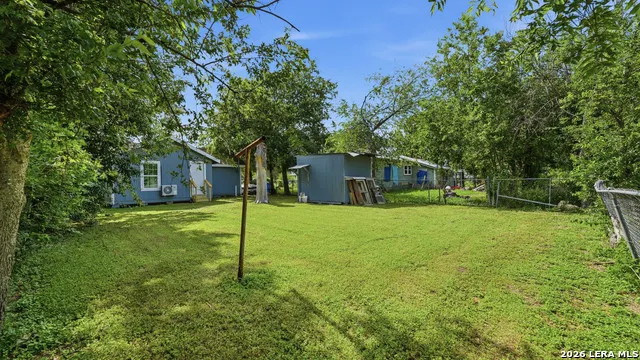
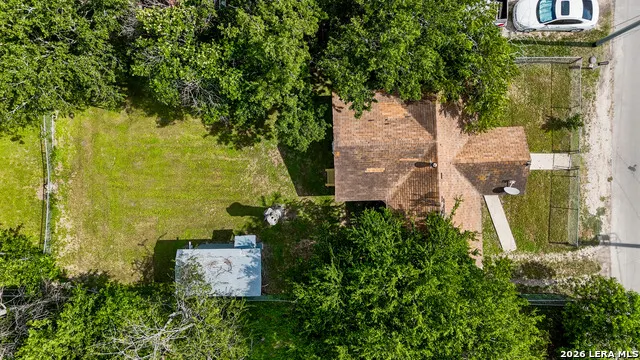
- Lot Size0.11 Acres
Data Source:
LERA MLS
Property Description
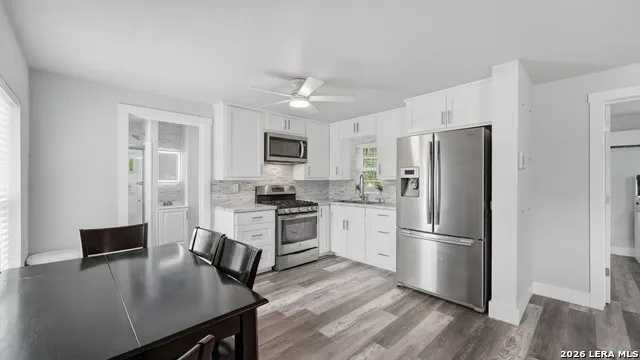
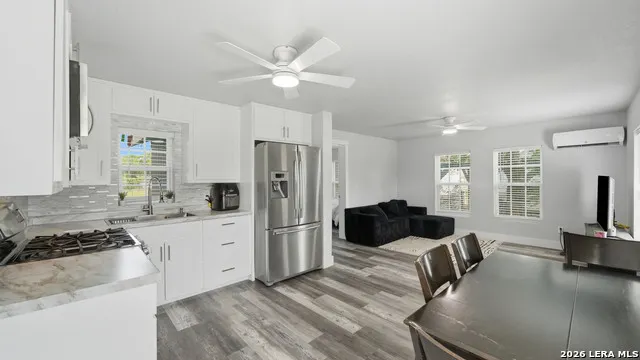
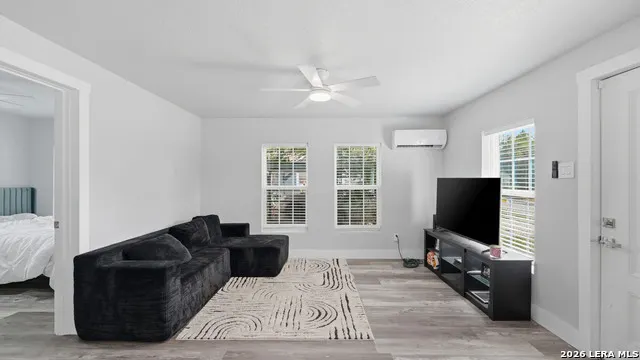
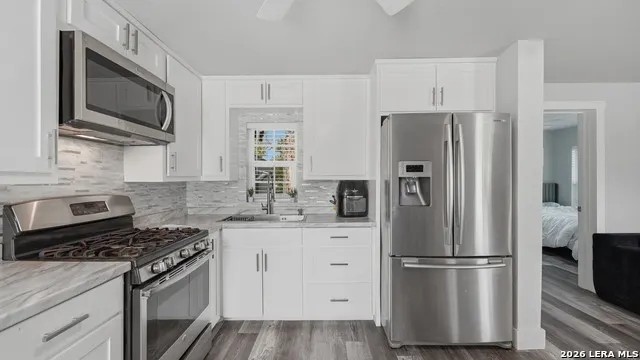
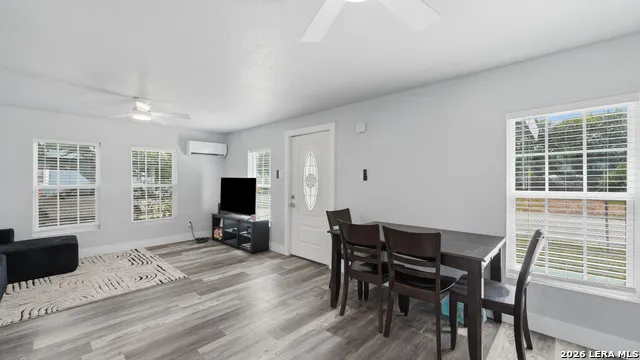
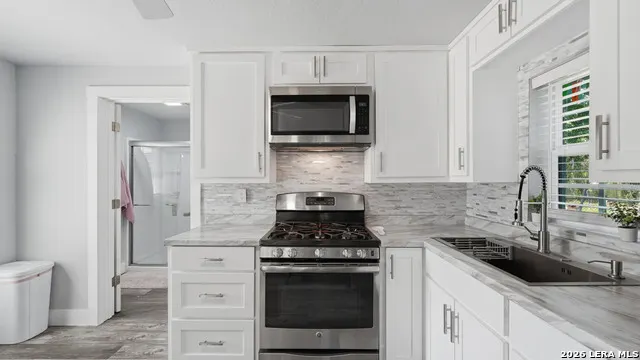
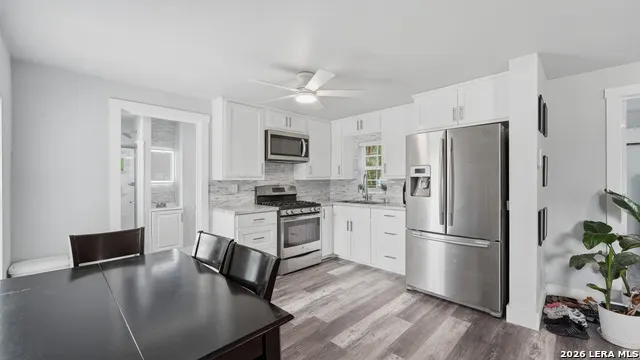
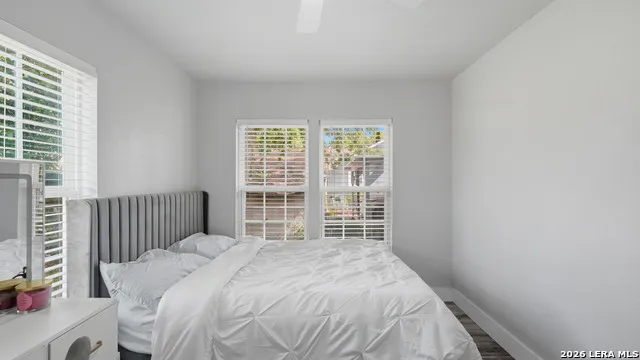
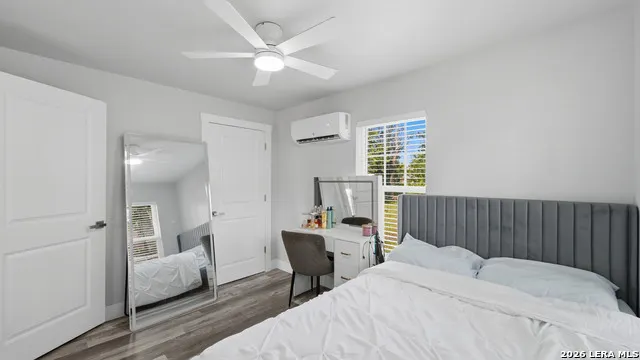
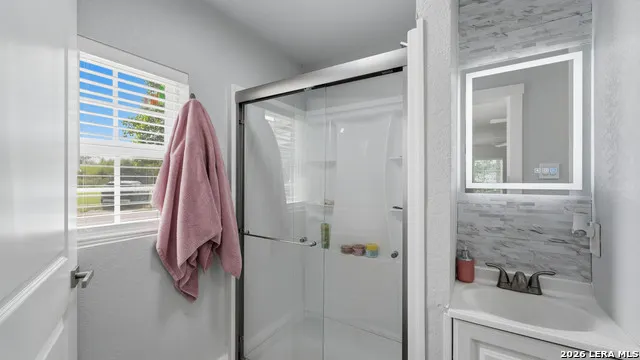
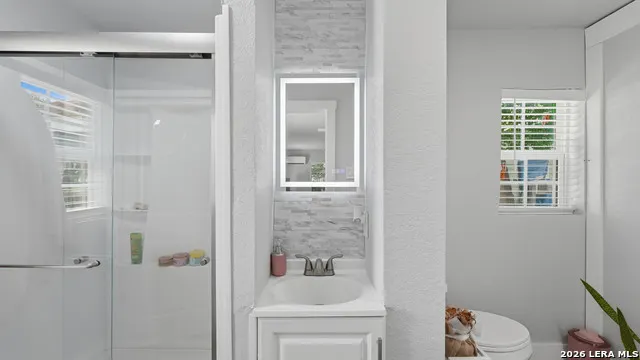
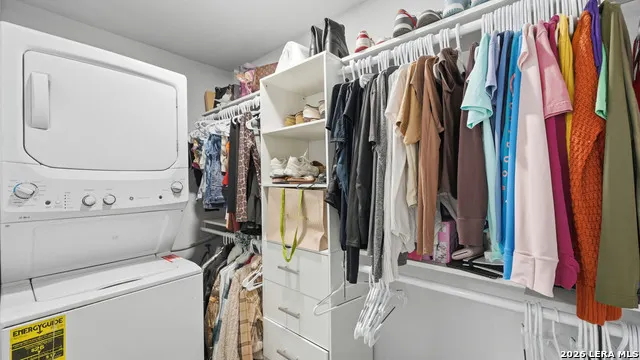
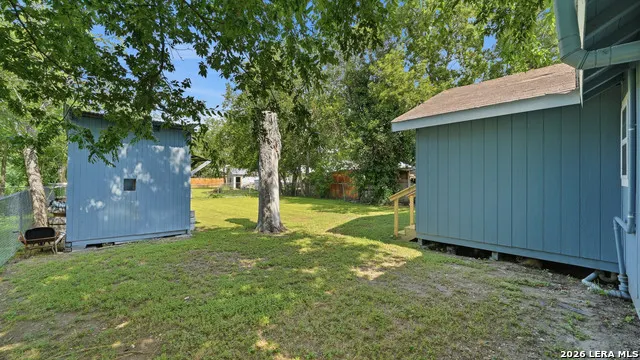
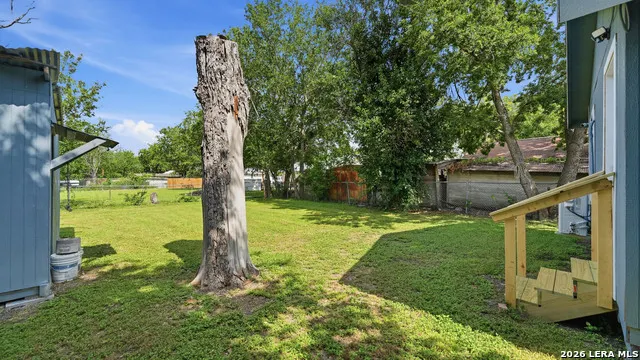
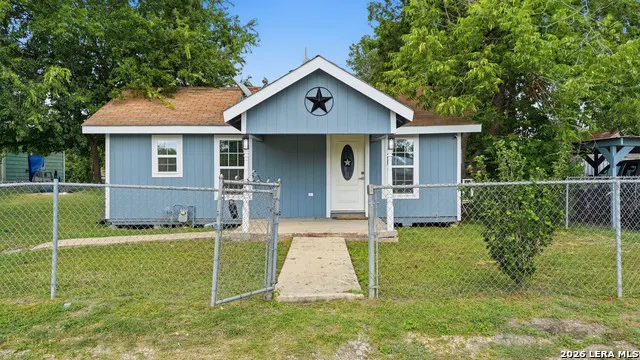
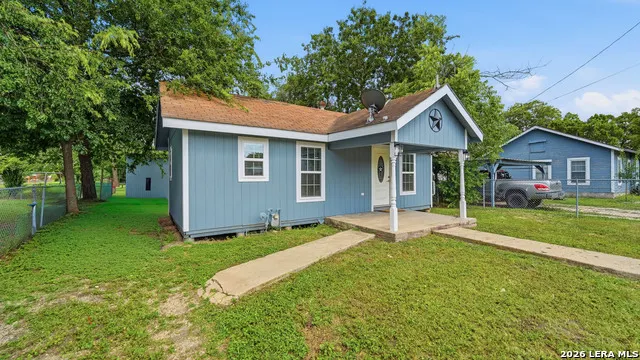
Welcome to this beautifully renovated and move-in ready 1-bedroom, 1-bathroom home! Thoughtfully updated from top to bottom, this charming home features fresh interior paint, brand-new kitchen appliances, a stackable washer and dryer, and energy-efficient mini-split heating and cooling systems-all of which convey with the property. The bathroom offers a spacious walk-in shower, adding both style and convenience. Outside, you'll find a storage shed, providing additional space for tools, lawn equipment, or extra storage. Whether you're a first-time homebuyer, looking to downsize, or searching for a great investment opportunity, this turnkey home is ready for its next owner. Don't miss your opportunity to own this beautifully updated home-schedule your private showing today!
| Elementary School | Middle School | High School |
|---|---|---|
| Seguin Elementary School | Seguin Middle School | Seguin High School |
| Price History | |
|---|---|
| 6/30/2026 | Listed $140,000 |
General Features
| Living Area | 600 |
|---|---|
| Construction | Pre-Owned |
| Heating | 2 Units,Other |
| Cooling | Two Window/Wall |
| Bathrooms | 1 |
| Subdivision | FARM |
| Builder | UNKNOWN |
| Class | Single Residential |
| Type | Single Family Detached |
| Style | One Story,Traditional |
| Roof | Composition |
| HOA Mandatory | None |
| Status | Active |
| Attached Garage | No |
| Neighborhood Amenities | None |
| Area | 2702 |
| Year Built | 1972 |
| High School | Seguin |
| School District | Seguin |
| Proposed Terms | Conventional,FHA,VA,Cash |
| Elementary School | Seguin |
| Middle School | Seguin |
| Legal Description | Lot: 1 46.2 X 103.8 Of Blk: 11 Addn: Farm |
| Taxes | 1001.89 |
Interior Features
| Kitchen Length | 10 |
|---|---|
| Kitchen Width | 10 |
| Total Bedrooms | 1 |
| Full Baths | 1 |
| Interior Features | Eat-In Kitchen,Open Floor Plan,Laundry in Closet,Walk in Closets |
| Stories | 1 |
| Flooring | Vinyl |
| Living Room Width | 10 |
| Heating Fuel | Electric |
| Living Room Length | 10 |
| WINDOW COVERINGS | All Remain |
Exterior Features
| Exterior | Siding |
|---|---|
| Pool (Y/N) | No |
| Pool | None |
| Lot Size | 0.11 |
| Water/Sewer | City |
| Inclusions | Ceiling Fans,Washer Connection,Dryer Connection,Stacked Washer/Dryer,Microwave Oven,Stove/Range,Gas Cooking,Refrigerator |
| Garage Parking | None/Not Applicable |
Amenities
- Foreclosure
- Views
- Short Sale
- New Construction
- Adult 55+
- Lease To Own
- No HOA Fees
- Furnished
- Primary On Main
- Air Conditioning
- Seller Finance
- Green
- Fixer Upper
- Horse
- Golf
- Fireplace
- Deck
- Garage
- Basement
- Pool
Property vs Single Family Average in 78155
Price
Taxes
Year Built
Visits
 Information provided courtesy of LERA MLS. IDX information is provided exclusively for consumers' personal, non-commercial use and may not be used for any purpose other than to identify prospective properties consumers may be interested in purchasing. Information is believed to be accurate but not guaranteed. Provided courtesy of LERA MLS. Copyright 2026 LERA MLS, All Rights Reserved. Data last updated September 12, 2026 2:28 AM UTC
 All information deemed reliable but not guaranteed. All properties are subject to prior sale, change or withdrawal. Neither listing broker(s) or information provider(s) shall be responsible for any typographical errors, misinformation, misprints and shall be held totally harmless. Listing(s) information is provided for consumer's personal, non-commercial use and may not be used for any purpose other than to identify prospective properties consumers may be interested in purchasing. The data relating
