
Open House Sun, Sep 20th 01:00 AM - 03:00 PM - Price Reduction - Views
Address
616 Blue Diamond, Boerne, TX
Price
$ 950,000
Property Attributes
- MLS#1994806
- TypeSingle Family
- Listing Status Active
- CountyKENDALL
- CityBoerne
- Area2501
- NeighborhoodDiamond Ridge
- Zip78006
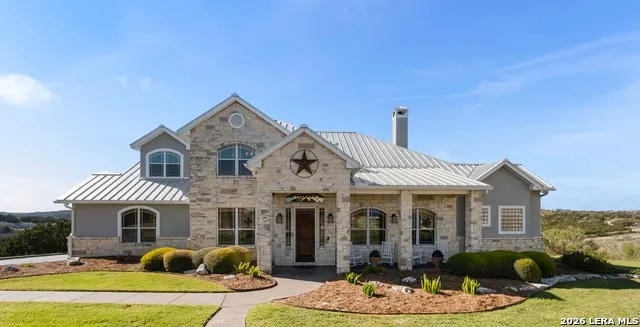
- StyleTwo Story,Texas Hill Country
- Year Built2005
- Taxes$ 11995
- Price$ 950,000
- Bedrooms5
- Full Bathrooms4
- Half Bathrooms0
- Sqr Footage3404
- Lot Size3.738 Acres
Data Source:
LERA MLS
Property Description
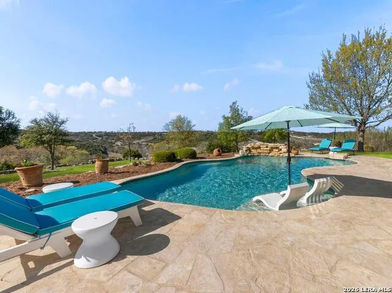
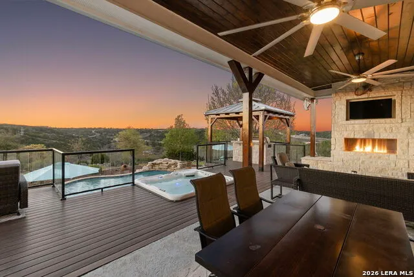
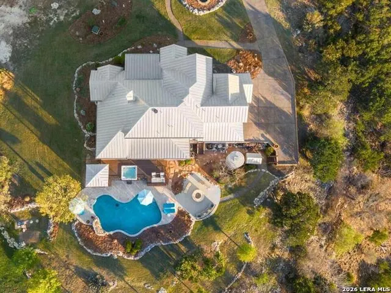
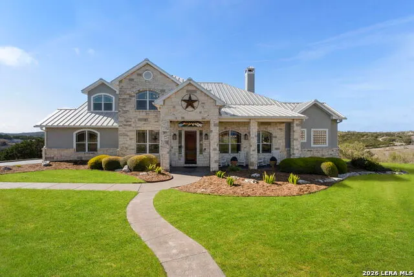
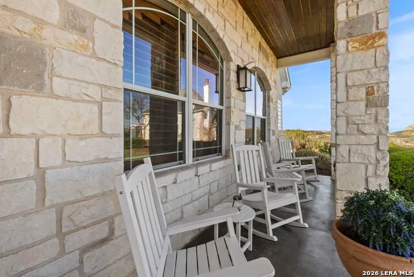
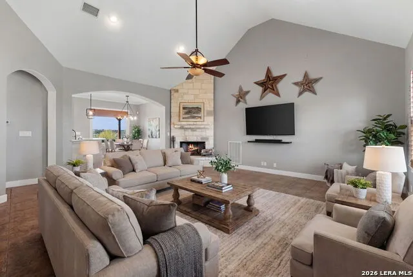
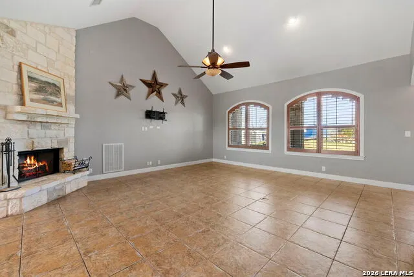
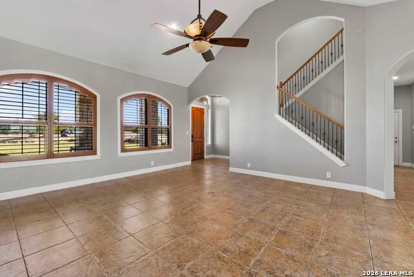
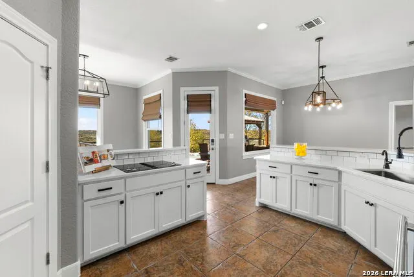
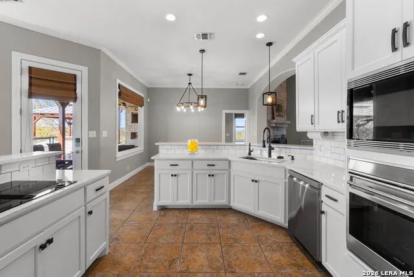
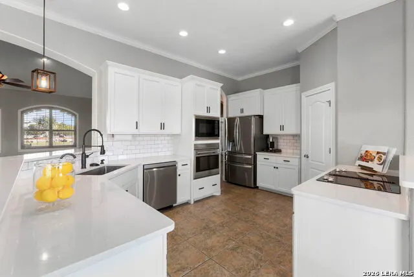
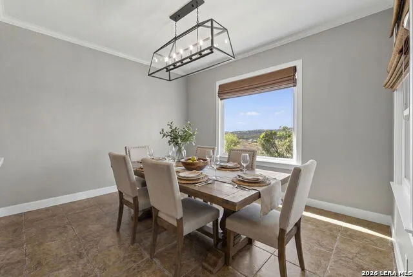
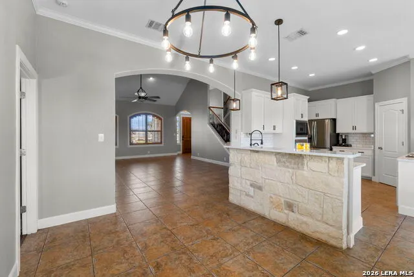
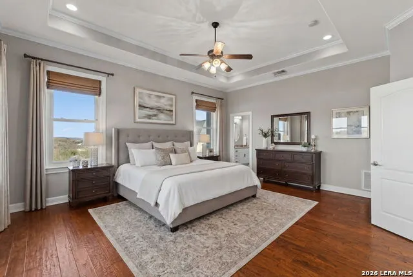
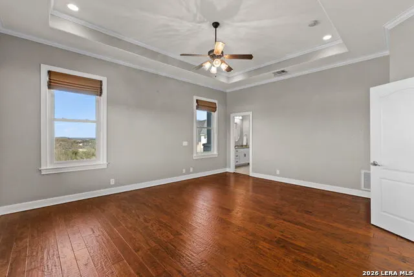
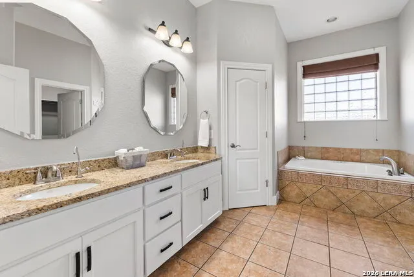
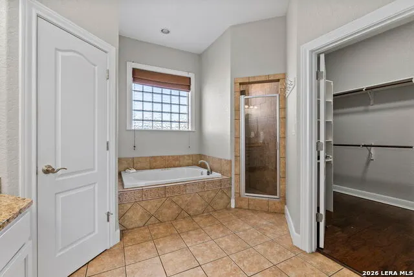
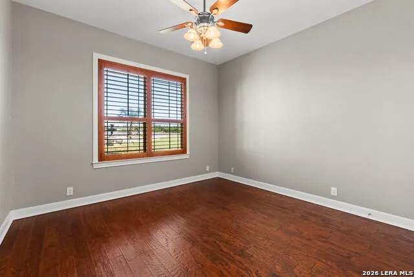
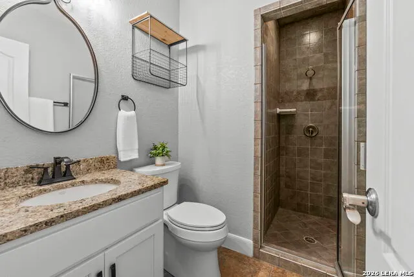
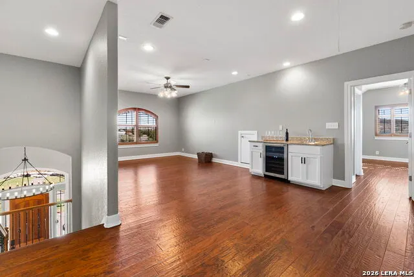
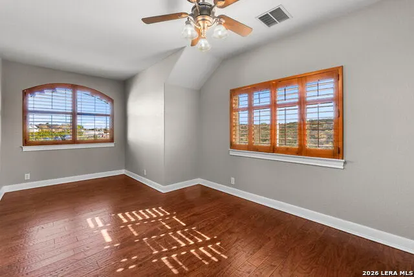
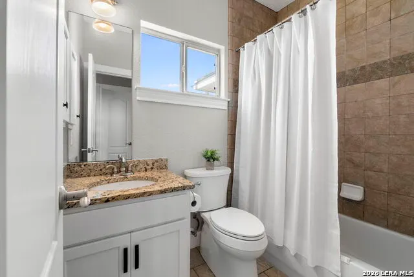
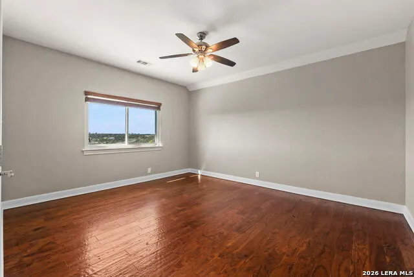
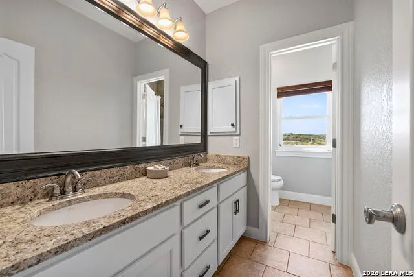
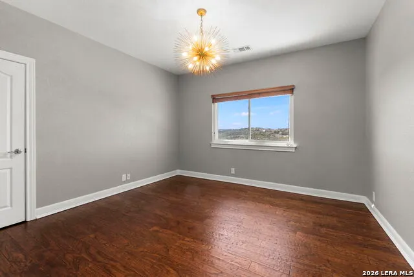
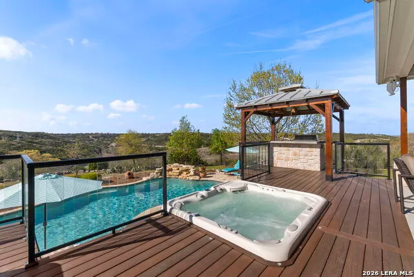
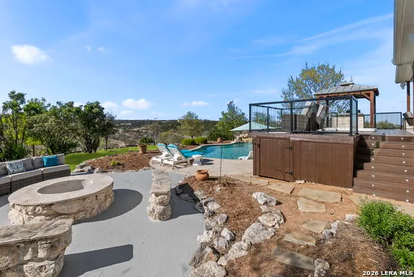
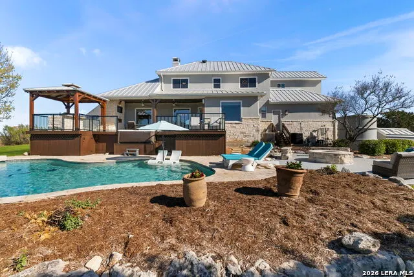
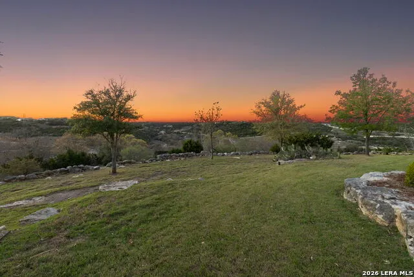
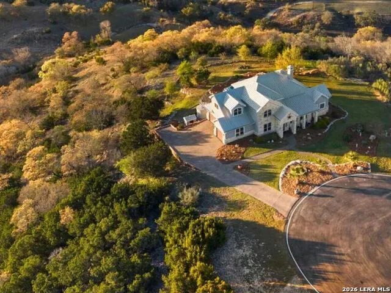
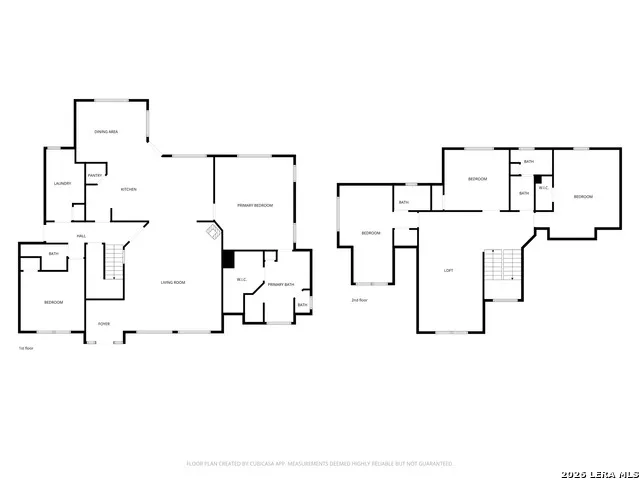
NEW PRICE: $950,000 Huge opportunity to land instant equity on a home originally assessed at $1,240,000. Now priced aggressively for an immediate sale, plus receive a $15,000 signing allotment at closing. Use this generous credit to personalize your finishes or lower your monthly mortgage payment. Don't miss this incredible value! This home offers the perfect blend of luxury, privacy, and breathtaking natural views perched atop 3.74 acres in the prestigious gated community of Diamond Ridge. From golden sunsets to star-filled Texas skies, every day feels like a staycation. Designed for effortless indoor-outdoor living, the resort-inspired backyard oasis features a sparkling pool and spa, outdoor kitchen, fireplace, fire pit, expansive entertaining spaces, and panoramic views that create an unforgettable setting. The soaring floor-to-ceiling stone fireplace and perfectly appointed kitchen are the center of the home flowing easily to the patio and pool space providing the perfect place for entertaining, alfresco dinners, or enjoying quiet nights filled with both elegance and comfort. 5 bedrooms, 4 baths, a flexible bonus room, and a thoughtfully designed layout ideal for guests or multigenerational living-this home offers space to gather, relax, and make lasting memories! Enjoy gated privacy, no city taxes, and community amenities including tennis courts, basketball courts, and fishing pond-all just minutes from downtown Boerne.
| Elementary School | Middle School | High School |
|---|---|---|
| Fabra Elementary School | Boerne Middle N | Boerne High School |
| Price History | |
|---|---|
| 6/25/2026 | Listed $1,050,000 |
| 7/15/2026 | 3$1,020,000 |
| 7/29/2026 | 3$995,000 |
| 9/9/2026 | 5$950,000 |
General Features
| Living Area | 3404 |
|---|---|
| Energy Efficiency | Programmable Thermostat,Double Pane Windows,Ceiling Fans |
| Construction | Pre-Owned |
| Heating | Central |
| Cooling | Two Central |
| Bathrooms | 4 |
| HOA Fee | 132.91 |
| Subdivision | DIAMOND RIDGE |
| Builder | UNKNOWN |
| Class | Single Residential |
| Type | Single Family Detached |
| Style | Two Story,Texas Hill Country |
| Roof | Metal |
| HOA Mandatory | Mandatory |
| Miscellaneous | No City Tax |
| Status | Price Change |
| HOA Frequency | Monthly |
| Attached Garage | No |
| HOA Name | DIAMOND RIDGE PROPERTY OWNERS ASSOC |
| Neighborhood Amenities | Controlled Access,Waterfront Access,Tennis,Sports Court,BBQ/Grill,Basketball Court,Lake/River Park,Fishing Pier |
| Multiple HOA | No |
| Area | 2501 |
| Year Built | 2005 |
| High School | Boerne |
| School District | Boerne |
| Accessibility | No Carpet,Full Bath/Bed on 1st Flr |
| Proposed Terms | Conventional,VA,Cash |
| Elementary School | Fabra |
| Middle School | Boerne Middle N |
| Legal Description | Diamond Ridge Lot 99A (Replat),3.738 Acres |
| Taxes | 11995.93 |
Interior Features
| Kitchen Length | 16 |
|---|---|
| Kitchen Width | 12 |
| Total Bedrooms | 5 |
| Full Baths | 4 |
| Interior Features | Two Living Area,Separate Dining Room,Walk-In Pantry,Utility Room Inside,Secondary Bedroom Down,1st Floor Lvl/No Steps,High Ceilings,Open Floor Plan,Pull Down Storage,Laundry Main Level,Laundry Room,W |
| Stories | 2 |
| Dining Room Length | 17 |
| Dining Room Width | 12 |
| Flooring | Ceramic Tile,Wood |
| Living Room Width | 19 |
| Utility Room Length | 14 |
| Utility Room Width | 7 |
| Heating Fuel | Electric |
| # of Fireplaces | 2 |
| Bedroom2 Width | 12 |
| Bedroom3 Length | 19 |
| Bedroom3 Width | 15 |
| Bedroom4 Length | 13 |
| Bedroom4 Width | 12 |
| Bedroom5 Length | 17 |
| Bedroom5 Width | 16 |
| Entry Room Length | 8 |
| Entry Room Width | 8 |
| Living Room Length | 25 |
| WINDOW COVERINGS | All Remain |
Exterior Features
| Exterior | Stone/Rock,Stucco |
|---|---|
| Foundation | Slab |
| Pool (Y/N) | Yes |
| Exterior Features | Patio Slab,Covered Patio,Bar-B-Que Pit/Grill,Gas Grill,Deck/Balcony,Sprinkler System,Double Pane Windows,Mature Trees,Outdoor Kitchen |
| Pool | In Ground Pool,Hot Tub,Pools Sweep |
| Lot Size | 3.738 |
| Water/Sewer | Private Well,Aerobic Septic |
| Lot Description | Cul-de-Sac/Dead End,County VIew,2 - 5 Acres |
| Inclusions | Ceiling Fans,Chandelier,Washer Connection,Dryer Connection,Cook Top,Built-In Oven,Microwave Oven,Gas Grill,Refrigerator,Disposal,Dishwasher,Water Softener (owned),Wet Bar,Smoke Alarm,Electric Water H |
| Lot Improvements | Street Paved |
| Garage Parking | Three Car Garage |
Amenities
- Foreclosure
- Views
- Short Sale
- New Construction
- Adult 55+
- Lease To Own
- No HOA Fees
- Furnished
- Primary On Main
- Air Conditioning
- Seller Finance
- Green
- Fixer Upper
- Horse
- Golf
- Fireplace
- Deck
- Garage
- Basement
- Pool
Property vs Single Family Average in 78006
Price
Taxes
Year Built
Visits
 Information provided courtesy of LERA MLS. IDX information is provided exclusively for consumers' personal, non-commercial use and may not be used for any purpose other than to identify prospective properties consumers may be interested in purchasing. Information is believed to be accurate but not guaranteed. Provided courtesy of LERA MLS. Copyright 2026 LERA MLS, All Rights Reserved. Data last updated September 16, 2026 1:02 PM UTC
 All information deemed reliable but not guaranteed. All properties are subject to prior sale, change or withdrawal. Neither listing broker(s) or information provider(s) shall be responsible for any typographical errors, misinformation, misprints and shall be held totally harmless. Listing(s) information is provided for consumer's personal, non-commercial use and may not be used for any purpose other than to identify prospective properties consumers may be interested in purchasing. The data relating
