
Price Reduction
Address
369 Eagle Ford Dr, Kyle, TX
Price
$ 499,999
Property Attributes
- MLS#1972686
- TypeSingle Family
- Listing Status Active
- CountyHAYS
- CityKyle
- Area3100
- NeighborhoodOut-Hays Co
- Zip78640
- StyleOne Story
- Year Built2021
- Taxes$ 9204
- Price$ 499,999
- Bedrooms4
- Full Bathrooms3
- Half Bathrooms0
- Sqr Footage2545
- Lot Size0.14 Acres
Data Source:
LERA MLS
Property Description
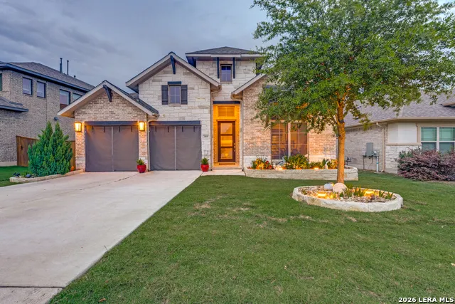
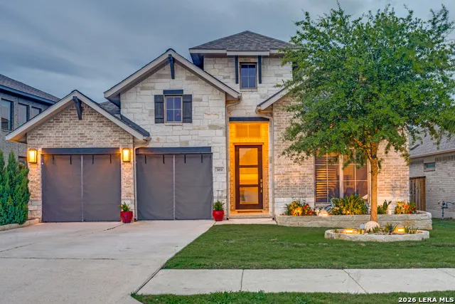
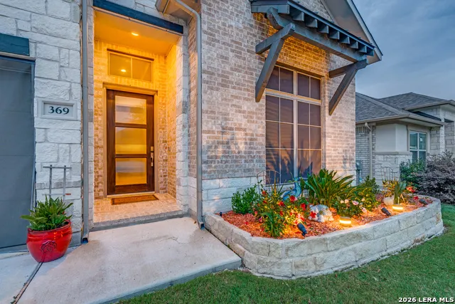
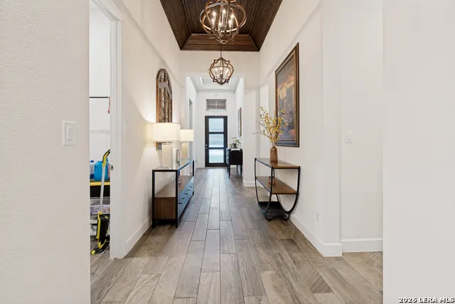
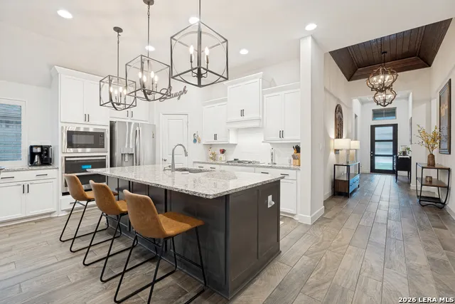
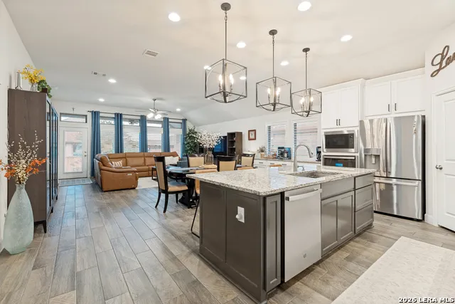
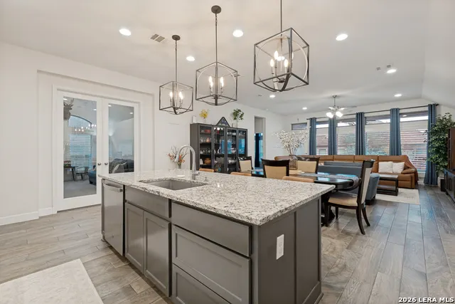
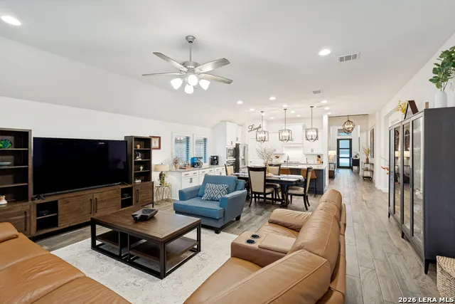
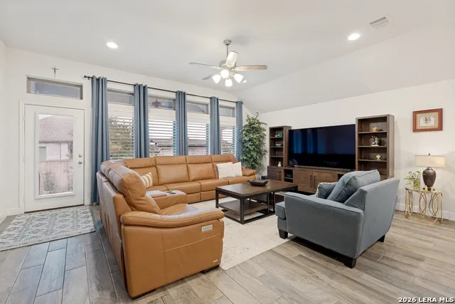
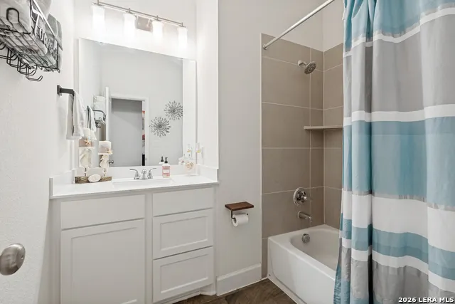
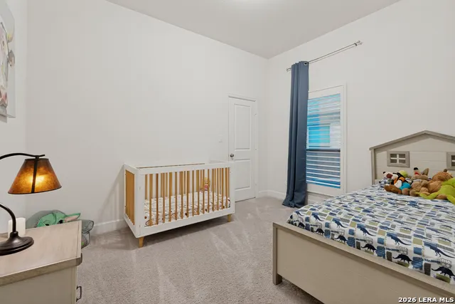
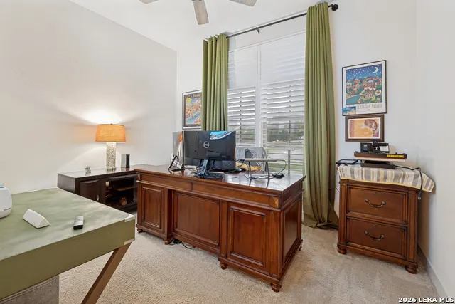
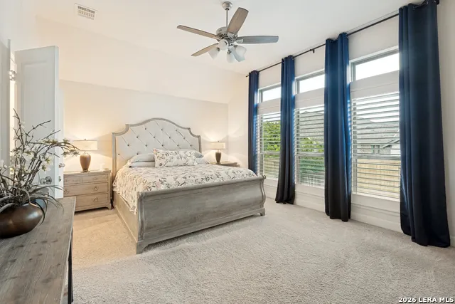
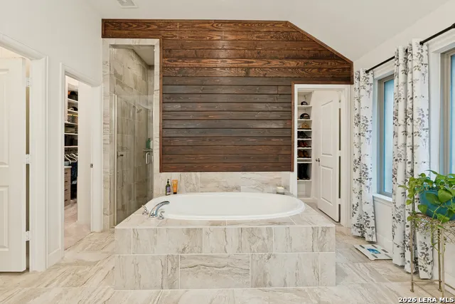
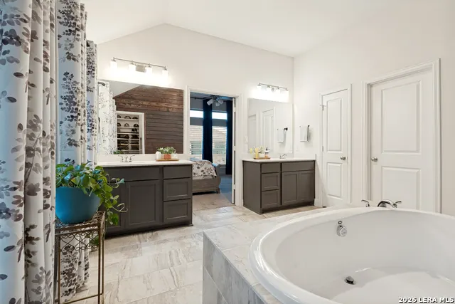
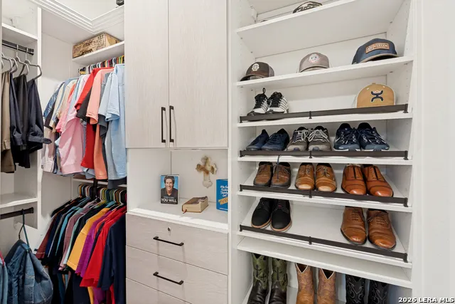
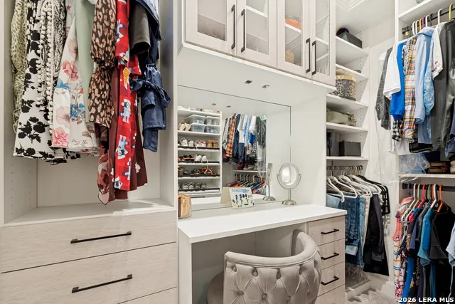
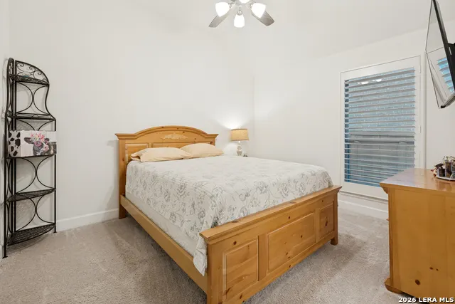
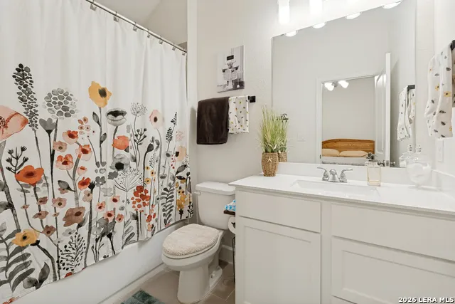
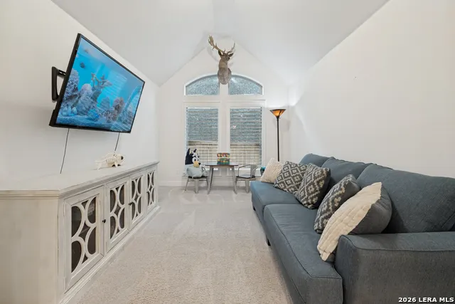
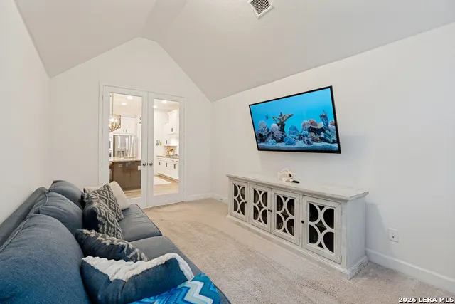
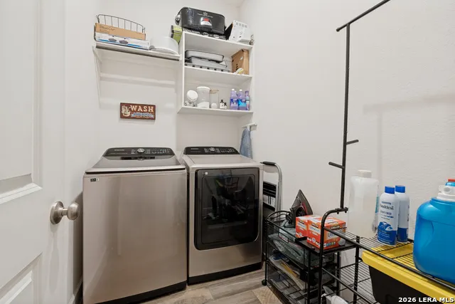
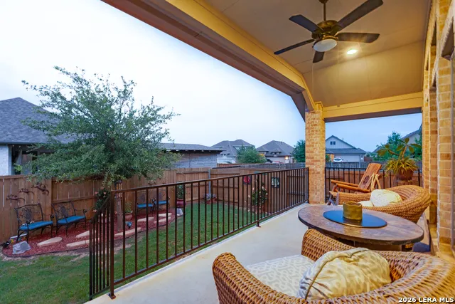
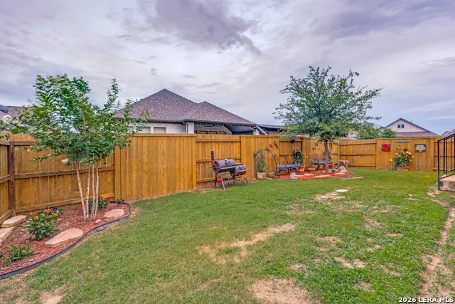
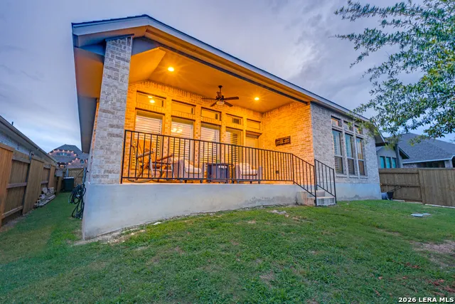
Welcome to 369 Eagle Ford Drive in the highly sought-after 6 Creeks community of Kyle! Built by Perry Homes in 2021, this beautifully maintained single-story residence offers 4 bedrooms, 3 full bathrooms, and over 2,500 square feet of thoughtfully designed living space. An impressive extended entry with 13 foot custom wood grain tray ceiling, leads to an open-concept floor plan featuring a spacious family room filled with natural light and a wall of windows overlooking the backyard. The chef-inspired kitchen is designed for both everyday living and entertaining, showcasing abundant granite counter space, double ovens, a large island with seating, and a generous walk-in pantry. A versatile flex room with French doors provides the perfect space for a home office, game room, or media room. The private primary suite offers a true retreat with dual vanities, a garden tub, separate walk-in shower, and oversized walk-in closets with custom California Closets upgrades. Secondary bedrooms are generously sized and thoughtfully positioned for privacy. Step outside to the covered patio and enjoy peaceful Texas sunsets in the fully fenced backyard. Additional highlights include a mudroom, two-car garage, transferable 10-year structural warranty, and access to the exceptional amenities of 6 Creeks, including walking trails, parks, playgrounds, and a community pool. Conveniently located near shopping, dining, and major commuter routes, this move-in-ready home offers the perfect blend of comfort, style, and functionality. Tour your future home today!
| Elementary School | Middle School | High School |
|---|---|---|
| Call District Elementary School | Call District Middle School | Call District High School |
| Price History | |
|---|---|
| 6/4/2026 | Listed $515,000 |
| 7/1/2026 | 1$512,500 |
| 7/28/2026 | 2$506,500 |
| 8/18/2026 | 2$499,999 |
General Features
| Living Area | 2545 |
|---|---|
| Construction | Pre-Owned |
| Heating | Central |
| Cooling | One Central |
| Bathrooms | 3 |
| HOA Fee | 250 |
| Subdivision | OUT/HAYS CO |
| Builder | Perry Homes |
| Class | Single Residential |
| Type | Single Family Detached |
| Style | One Story |
| Roof | Composition |
| HOA Mandatory | Mandatory |
| Status | Active |
| HOA Frequency | Quarterly |
| Attached Garage | Yes |
| HOA Name | 6 CREEKS HOA |
| Neighborhood Amenities | Pool,Tennis,Clubhouse,Park/Playground,Sports Court |
| Multiple HOA | No |
| Area | 3100 |
| Year Built | 2021 |
| High School | Call District |
| School District | Hays I.S.D. |
| Proposed Terms | Conventional,FHA,VA,Cash |
| Elementary School | Call District |
| Middle School | Call District |
| Legal Description | 6 Creeks Phase 1 Sec 2,Block H,Lot 16,Acres 0.144 |
| Taxes | 9204 |
Interior Features
| Kitchen Length | 20 |
|---|---|
| Kitchen Width | 14 |
| Total Bedrooms | 4 |
| Full Baths | 3 |
| Interior Features | Two Living Area,Liv/Din Combo,Eat-In Kitchen,Island Kitchen,Walk-In Pantry,Study/Library,1st Floor Lvl/No Steps,High Ceilings,Open Floor Plan,Cable TV Available,Laundry Room,Walk in Closets |
| Stories | 1 |
| Dining Room Length | 20 |
| Dining Room Width | 14 |
| Flooring | Carpeting,Ceramic Tile |
| Living Room Width | 16 |
| Heating Fuel | Natural Gas |
| Bedroom2 Width | 11 |
| Bedroom3 Length | 11 |
| Bedroom3 Width | 12 |
| Bedroom4 Length | 12 |
| Bedroom4 Width | 11 |
| Living Room Length | 20 |
| WINDOW COVERINGS | Some Remain |
Exterior Features
| Exterior | Brick,4 Sides Masonry,Stone/Rock |
|---|---|
| Foundation | Slab |
| Pool (Y/N) | No |
| Exterior Features | Patio Slab,Covered Patio,Privacy Fence,Double Pane Windows |
| Pool | None |
| Lot Size | 0.14 |
| Water/Sewer | Water System,Sewer System,City |
| Lot Description | Level |
| Inclusions | Ceiling Fans,Washer Connection,Dryer Connection,Cook Top,Microwave Oven,Gas Cooking,Disposal,Dishwasher |
| Garage Parking | Two Car Garage,Attached |
Amenities
- Foreclosure
- Views
- Short Sale
- New Construction
- Adult 55+
- Lease To Own
- No HOA Fees
- Furnished
- Primary On Main
- Air Conditioning
- Seller Finance
- Green
- Fixer Upper
- Horse
- Golf
- Fireplace
- Deck
- Garage
- Basement
- Pool
Property vs Single Family Average in 78640
Price
Taxes
Year Built
Visits
In The Neighborhood
Open House
San Marcos
$ 214,900
- Type
- Single Family
- Size
- 1,202 SqFt
- Rooms
- 3 Beds + 2 Baths
Realty Texas LLC 800-660-1022
Views
San Marcos
$ 1,099,353
- Type
- Single Family
- Size
- 2,330 SqFt
- Rooms
- 2 Beds + 2.5 Baths
Kuper Sotheby's Int'l Realty 210-490-1200
Reduced
Wimberley
$ 795,000
- Type
- Single Family
- Size
- 2,573 SqFt
- Rooms
- 3 Beds + 3 Baths
LPT Realty, LLC 877-366-2213
Views
Kyle
$ 400,000
- Type
- Single Family
- Size
- 3,346 SqFt
- Rooms
- 4 Beds + 3.5 Baths
San Antonio Elite Realty 210-455-8099
Reduced
San Marcos
$ 345,000
- Type
- Single Family
- Size
- 2,727 SqFt
- Rooms
- 4 Beds + 2 Baths
JB Goodwin, REALTORS 210-581-9050
 Information provided courtesy of LERA MLS. IDX information is provided exclusively for consumers' personal, non-commercial use and may not be used for any purpose other than to identify prospective properties consumers may be interested in purchasing. Information is believed to be accurate but not guaranteed. Provided courtesy of LERA MLS. Copyright 2026 LERA MLS, All Rights Reserved. Data last updated September 15, 2026 4:50 PM UTC
 All information deemed reliable but not guaranteed. All properties are subject to prior sale, change or withdrawal. Neither listing broker(s) or information provider(s) shall be responsible for any typographical errors, misinformation, misprints and shall be held totally harmless. Listing(s) information is provided for consumer's personal, non-commercial use and may not be used for any purpose other than to identify prospective properties consumers may be interested in purchasing. The data relating
