

Address
9906 Trotter Tim, Converse, TX
Price
$ 299,100
Property Attributes
- MLS#1967724
- TypeSingle Family
- Listing Status Active
- CountyBEXAR
- CityConverse
- Area1600
- NeighborhoodCimarron Landing
- Zip78109
- StyleTwo Story,Traditional
- Year Built2015
- Taxes$ 7019
- Price$ 299,100
- Bedrooms3
- Full Bathrooms2
- Half Bathrooms1
- Sqr Footage2109
- Lot Size0.121 Acres
Data Source:
LERA MLS
Property Description
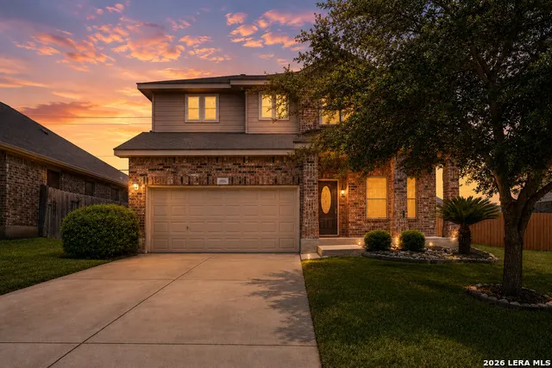
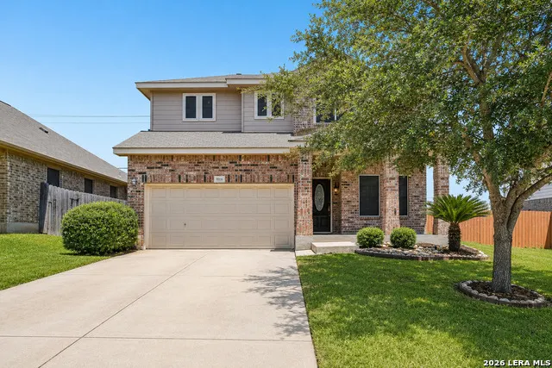
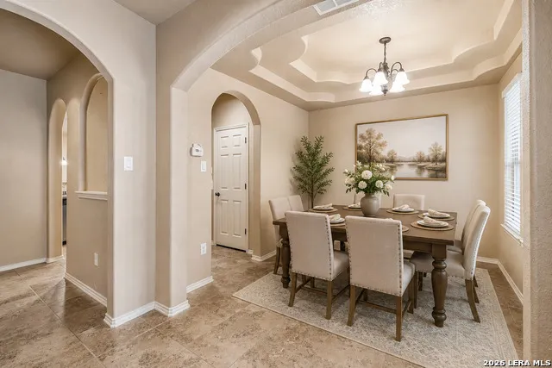
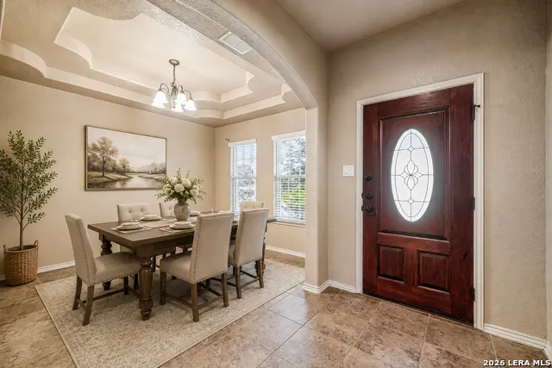
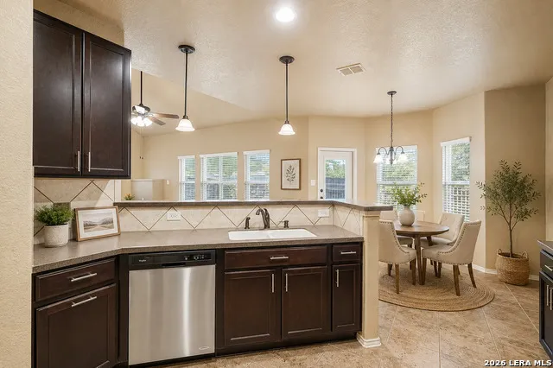
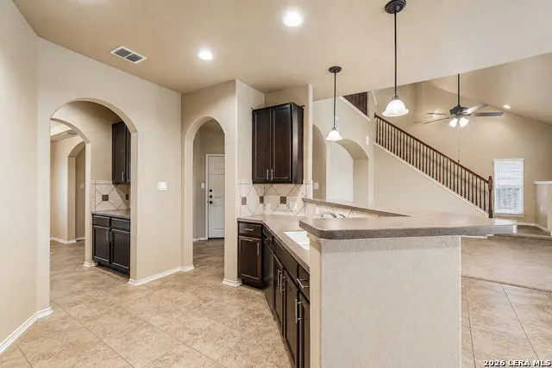
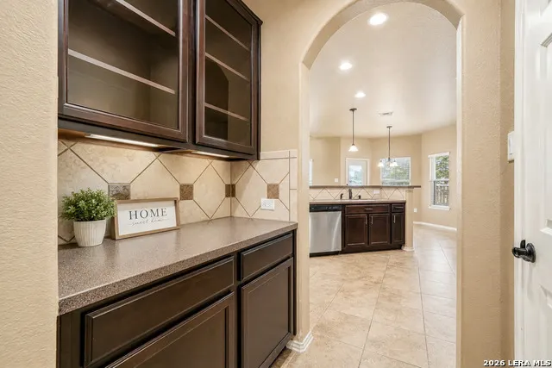
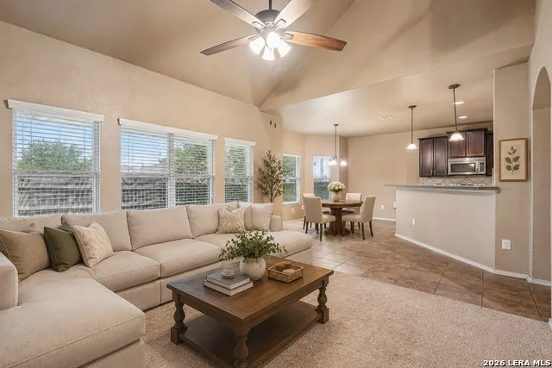
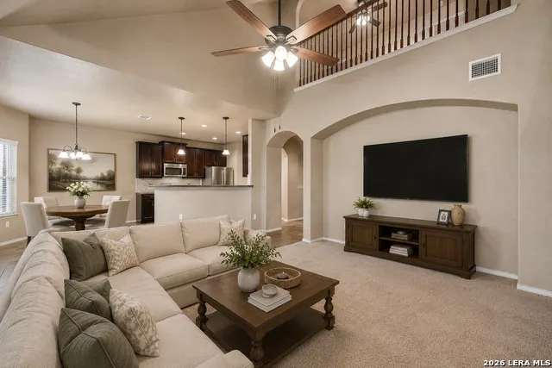
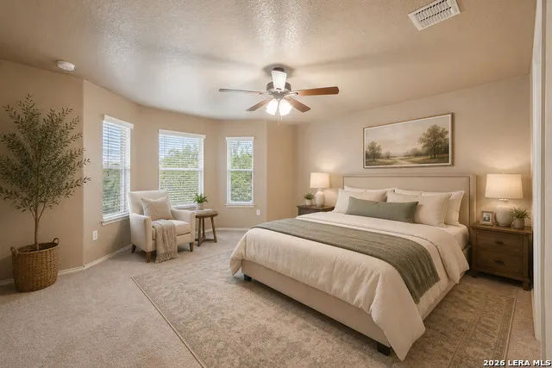
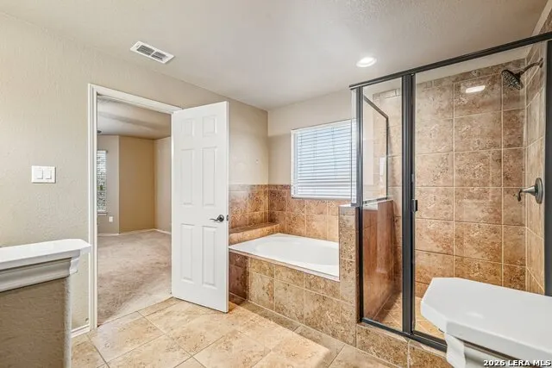
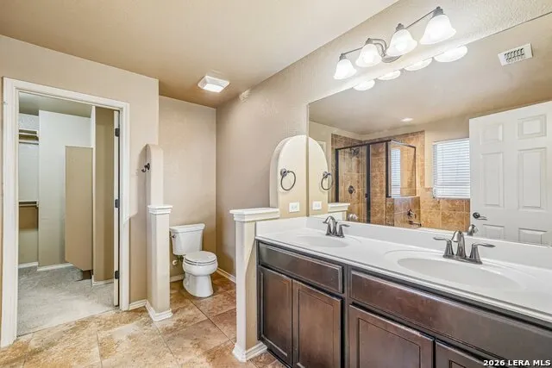
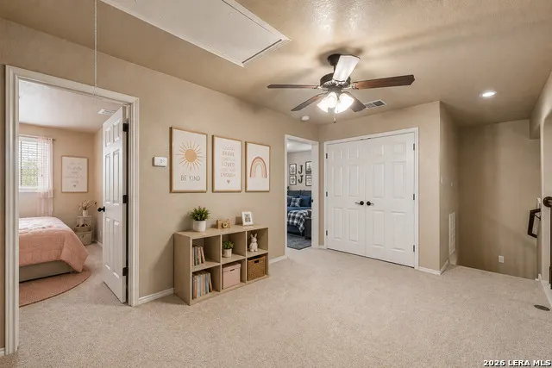
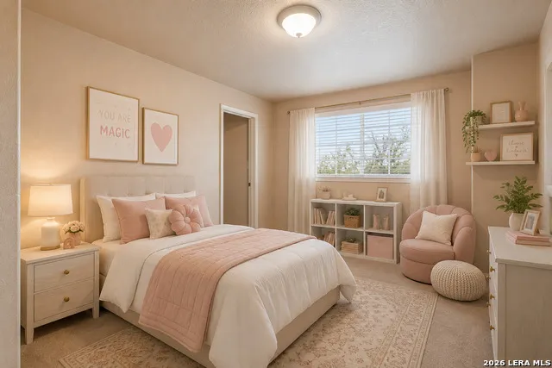
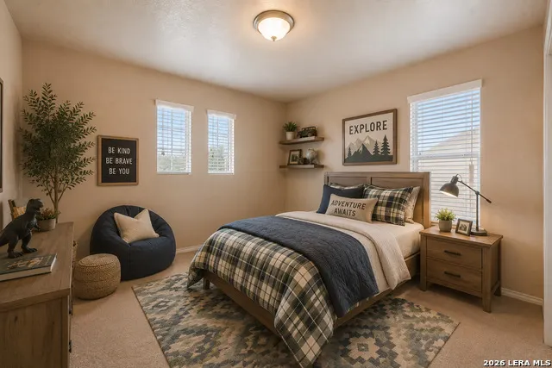
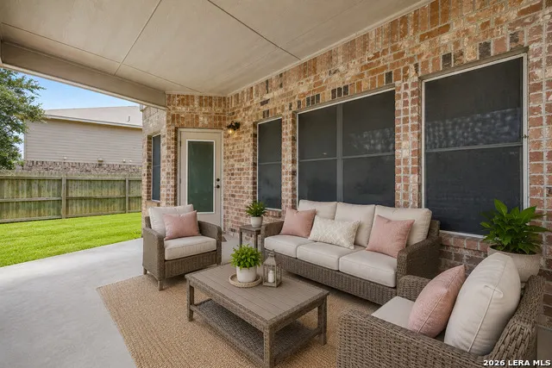
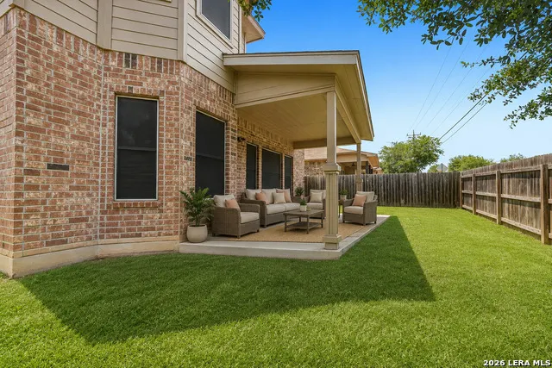
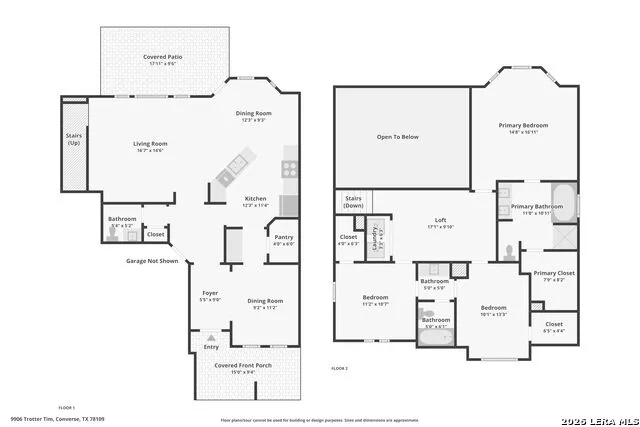
**ASSUMABLE 2.625% VA INTEREST RATE** From the moment you step through the elegant arched entryway, this 3-bedroom, 2.5-bathroom property makes you feel right at home. Soaring ceilings, rich dark cabinetry, and an open-concept layout create a warm and inviting atmosphere that feels both grand and livable. Throughout the home, custom solar screens work to reduce heat gain, block harmful UV rays, and keep energy costs low, a feature you will genuinely appreciate during those long Texas summers.The formal dining room with its stunning coffered ceiling and chandelier sets the tone for entertaining, while the expansive living room flows effortlessly into the kitchen and casual dining space, making this the kind of home where life happens naturally. The kitchen is built to perform, featuring dark espresso cabinetry, a tile backsplash, stainless steel appliances, pendant lighting, and generous counter space with a breakfast bar that opens to the main living area. Upstairs, the open loft anchors the second floor and serves as the perfect flex space: a media room, playroom, home office, or second living area. The primary suite is a true retreat, offering a spacious bedroom with multiple windows, a spa-like en suite with a soaking tub and separate shower, and a walk-in closet. The wwo additional bedrooms upstairs are connected by a Jack-and-Jill bathroom, these rooms offer the kind of thoughtful layout that growing families and guests will appreciate. Whether you're accommodating kids, hosting out-of-town family, or setting up a dedicated guest suite, the flexibility is already built in. Step outside to your covered patio - a genuinely private outdoor living space with no rear neighbors, overlooking a lush, fully fenced backyard. Whether you're hosting or simply unwinding, this backyard was made for it. Randolph AFB is minutes away, and JBSA Fort Sam Houston is an easy 20-minute commute; making this home an exceptional fit for active duty, veterans, and civilian personnel alike.
| Elementary School | Middle School | High School |
|---|---|---|
| Salinas Elementary School | Kitty Hawk Middle School | Judson High School |
| Price History | |
|---|---|
| 5/18/2026 | Listed $300,000 |
| 7/17/2026 | 1$299,000 |
General Features
| Living Area | 2109 |
|---|---|
| Construction | Pre-Owned |
| Heating | Central |
| Cooling | Two Central |
| Half Baths | 1 |
| Bathrooms | 3 |
| HOA Fee | 300 |
| Subdivision | CIMARRON LANDING |
| Builder | Newleaf Homes |
| Class | Single Residential |
| Type | Single Family Detached |
| Style | Two Story,Traditional |
| Roof | Composition |
| HOA Mandatory | Mandatory |
| Status | Active |
| HOA Frequency | Annually |
| Attached Garage | No |
| HOA Name | CIMARRON LANDING HOMEOWNERS ASSOCIATION INC |
| Neighborhood Amenities | None |
| Multiple HOA | No |
| Area | 1600 |
| Year Built | 2015 |
| High School | Judson |
| School District | Judson |
| Proposed Terms | Conventional,FHA,VA,Cash,VA Substitution,Assumption w/Qualifying |
| Elementary School | Salinas |
| Middle School | Kitty Hawk |
| Legal Description | Cb 5053Aa (Cimarron Landing Subd Ph2 Replat),Block 2 Lot 31 |
| Taxes | 7019.8 |
Interior Features
| Kitchen Length | 12 |
|---|---|
| Kitchen Width | 11 |
| Total Bedrooms | 3 |
| Full Baths | 2 |
| Interior Features | One Living Area,Separate Dining Room,Eat-In Kitchen,Island Kitchen,Walk-In Pantry,Loft,Utility Room Inside,All Bedrooms Upstairs,High Ceilings,Open Floor Plan,Cable TV Available,High Speed Internet,L |
| Stories | 2 |
| Dining Room Length | 9 |
| Dining Room Width | 11 |
| Breakfast Room Length | 12 |
| Breakfast Room Width | 9 |
| Flooring | Carpeting,Ceramic Tile |
| Living Room Width | 14 |
| Heating Fuel | Electric |
| Bedroom2 Width | 10 |
| Bedroom3 Length | 10 |
| Bedroom3 Width | 13 |
| Living Room Length | 16 |
| WINDOW COVERINGS | Some Remain |
Exterior Features
| Exterior | Brick,4 Sides Masonry,Cement Fiber |
|---|---|
| Foundation | Slab |
| Pool (Y/N) | No |
| Pool | None |
| Lot Size | 0.121 |
| Water/Sewer | City |
| Inclusions | Ceiling Fans,Washer Connection,Dryer Connection,Washer,Dryer,Stove/Range,Dishwasher,Ice Maker Connection,Water Softener (owned),Smoke Alarm,Pre-Wired for Security,Electric Water Heater,City Garbage s |
| Garage Parking | Two Car Garage |
Amenities
- Foreclosure
- Views
- Short Sale
- New Construction
- Adult 55+
- Lease To Own
- No HOA Fees
- Furnished
- Primary On Main
- Air Conditioning
- Seller Finance
- Green
- Fixer Upper
- Horse
- Golf
- Fireplace
- Deck
- Garage
- Basement
- Pool
Property vs Single Family Average in 78109
Price
Taxes
Year Built
Visits
 Information provided courtesy of LERA MLS. IDX information is provided exclusively for consumers' personal, non-commercial use and may not be used for any purpose other than to identify prospective properties consumers may be interested in purchasing. Information is believed to be accurate but not guaranteed. Provided courtesy of LERA MLS. Copyright 2026 LERA MLS, All Rights Reserved. Data last updated September 14, 2026 4:32 PM UTC
 All information deemed reliable but not guaranteed. All properties are subject to prior sale, change or withdrawal. Neither listing broker(s) or information provider(s) shall be responsible for any typographical errors, misinformation, misprints and shall be held totally harmless. Listing(s) information is provided for consumer's personal, non-commercial use and may not be used for any purpose other than to identify prospective properties consumers may be interested in purchasing. The data relating
