
Price Reduction











Address
17031 Graham Walk, San Antonio, TX
Price
$ 299,999
Property Attributes
- MLS#1964145
- TypeSingle Family
- Listing Status Active
- CountyBEXAR
- CitySan Antonio
- Area1400
- NeighborhoodSteubing Ranch
- Zip78247
- StyleTwo Story,Traditional
- Year Built2004
- Taxes$ 7142
- Price$ 299,999
- Bedrooms3
- Full Bathrooms2
- Half Bathrooms1
- Sqr Footage2103
- Lot Size0.149 Acres
Data Source:
LERA MLS
Property Description
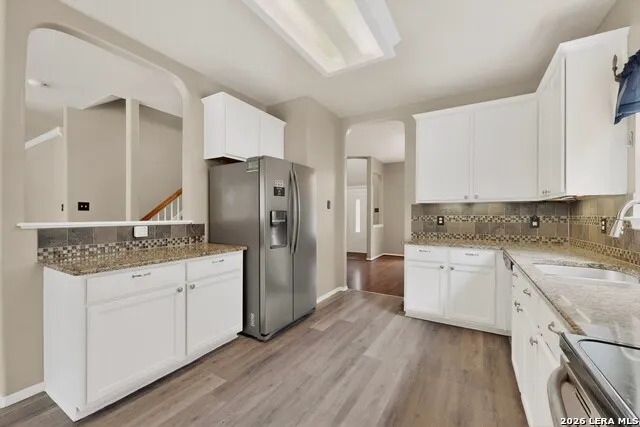
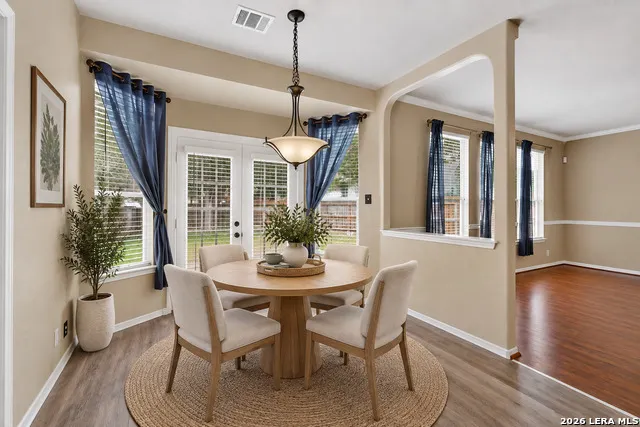
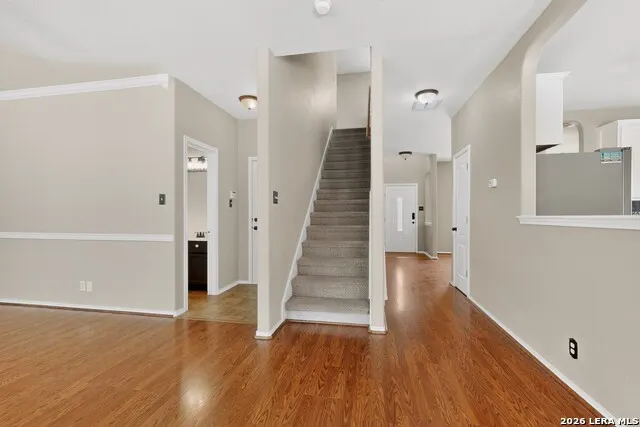
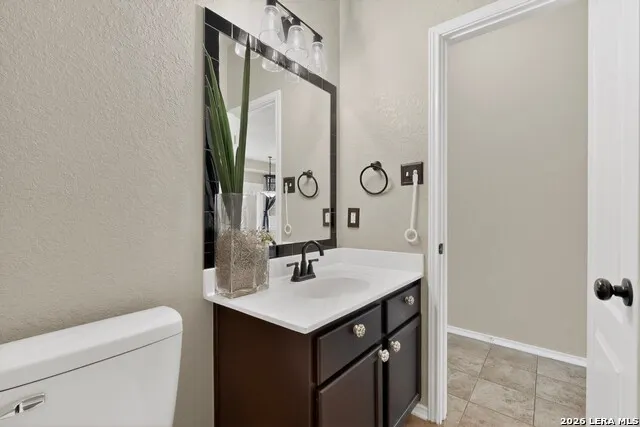
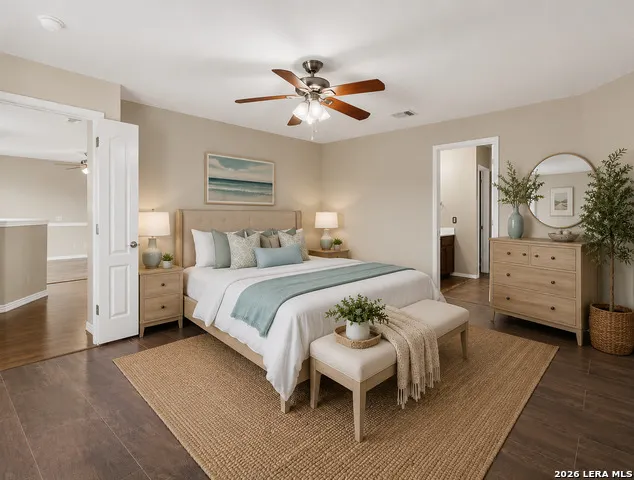
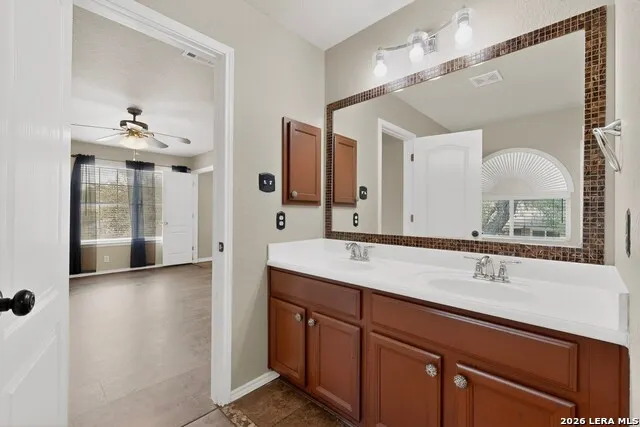
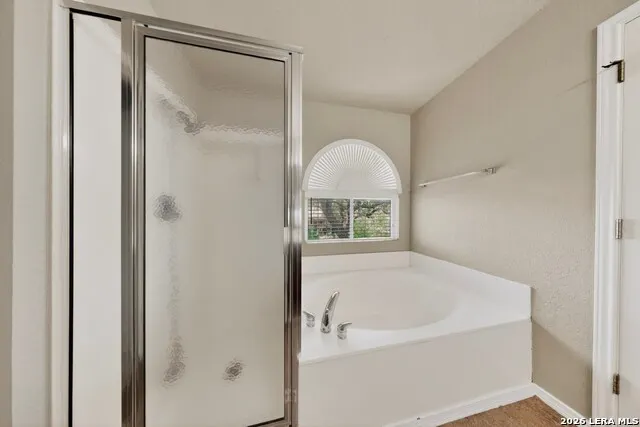
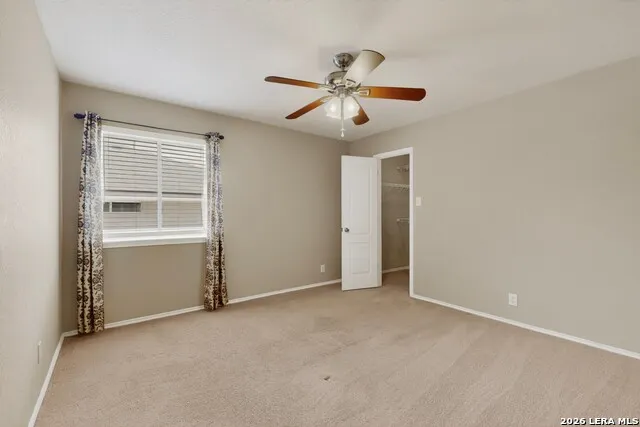
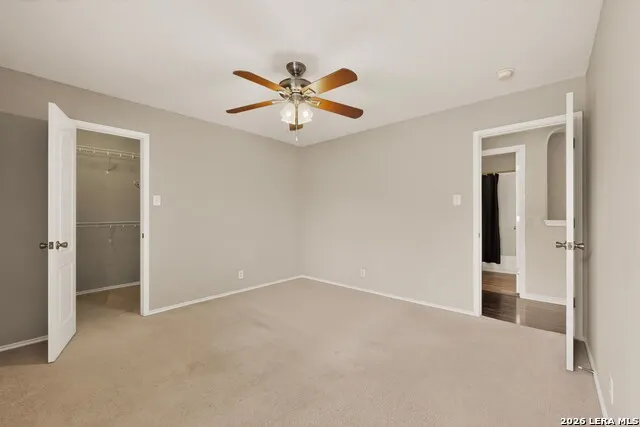
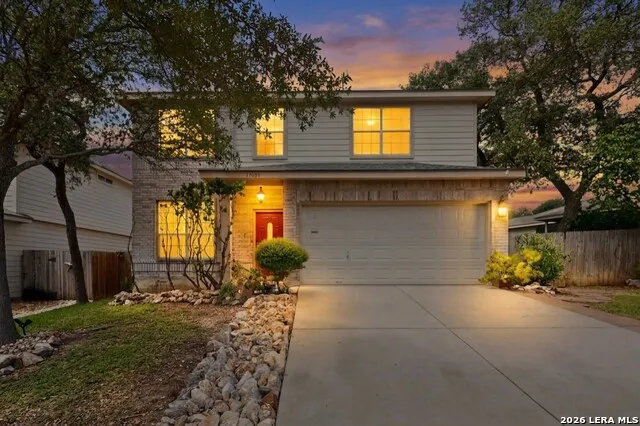
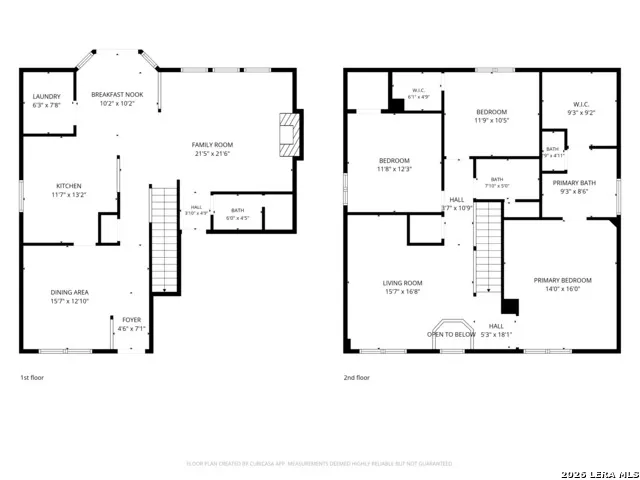
BRAND NEW ROOF IN 2026 ** REFRIGERATOR, WASHER AND DRYER CONVEY ** Looking for a spacious 3-bed home in Steubing Ranch? This move-in ready Northeast San Antonio home offers 2,103 square feet of flexible living space with major updates already completed, including refreshed bathroom features, included appliances, and multiple living areas designed for today's lifestyle. Welcome to this beautifully maintained 3-bedroom, 2.5-bath traditional home built in 2004 in the established Steubing Ranch community. Inside, you'll find an open floor plan featuring two living areas, separate dining space, breakfast area, and an upstairs game room that easily serves as a media room, home office, or additional living space. The kitchen offers granite countertops, tiled backsplash accents, stainless double ovens, new flooring, and plenty of workspace for everyday cooking and entertaining. The spacious primary suite includes a walk-in closet, garden tub, separate shower, and a newly installed double vanity for a fresh, updated feel. Additional improvements include new flooring in the kitchen, game room, and guest bathroom, two new toilets, a water heater replaced in 2021, and a brand new roof installed in 2026 with transferable warranty coverage for added peace of mind. Washer, dryer, and refrigerator all convey, making moving even easier. Crown molding, ceiling fans throughout, abundant natural light, and French doors opening to the oversized backyard create comfortable indoor and outdoor living. The private backyard features mature trees, privacy fencing, and plenty of space for relaxing or entertaining. Located within the highly regarded North East ISD, residents enjoy neighborhood amenities including a community pool and playground while remaining close to shopping, dining, major commuter routes, and employers throughout Northeast San Antonio. If you are searching for a 3-bed home in Steubing Ranch offering space, recent upgrades, flexible living areas, and outstanding value, this move-in ready home deserves a closer look.
| Elementary School | Middle School | High School |
|---|---|---|
| Steubing Ranch Elementary School | Call District Middle School | Madison High School |
| Price History | |
|---|---|
| 5/6/2026 | Listed $335,000 |
| 6/25/2026 | 4$324,900 |
| 8/6/2026 | 2$319,900 |
| 8/20/2026 | 4$310,000 |
| 9/4/2026 | 4$299,999 |
General Features
| Living Area | 2103 |
|---|---|
| Construction | Pre-Owned |
| Heating | Central |
| Cooling | One Central |
| Half Baths | 1 |
| Bathrooms | 3 |
| HOA Fee | 399 |
| Subdivision | STEUBING RANCH |
| Builder | unknown |
| Class | Single Residential |
| Type | Single Family Detached |
| Style | Two Story,Traditional |
| Roof | Composition |
| HOA Mandatory | Mandatory |
| Status | Active |
| HOA Frequency | Annually |
| Attached Garage | No |
| HOA Name | STEUBING RANCH HOA |
| Neighborhood Amenities | Pool,Park/Playground |
| Multiple HOA | No |
| Area | 1400 |
| Year Built | 2004 |
| High School | Madison |
| School District | North East I.S.D. |
| Proposed Terms | Conventional,FHA,VA,Cash |
| Elementary School | Steubing Ranch |
| Middle School | Call District |
| Legal Description | Ncb 17726 Blk 70 Lot 23 Steubing Ranch Subd Ut-9 |
| Potential Short Sale | No |
| Taxes | 7142.54 |
Interior Features
| Kitchen Length | 13 |
|---|---|
| Kitchen Width | 11 |
| Total Bedrooms | 3 |
| Full Baths | 2 |
| Interior Features | Two Living Area,Separate Dining Room,Eat-In Kitchen,Two Eating Areas,Game Room,Utility Room Inside,All Bedrooms Upstairs,Open Floor Plan,Cable TV Available,High Speed Internet |
| Stories | 2 |
| Dining Room Length | 13 |
| Dining Room Width | 11 |
| Breakfast Room Length | 10 |
| Breakfast Room Width | 10 |
| Flooring | Carpeting,Ceramic Tile,Vinyl |
| Living Room Width | 15 |
| Utility Room Length | 7 |
| Utility Room Width | 6 |
| Heating Fuel | Electric |
| # of Fireplaces | 1 |
| Bedroom2 Width | 12 |
| Bedroom3 Length | 12 |
| Bedroom3 Width | 11 |
| Entry Room Length | 5 |
| Entry Room Width | 4 |
| Living Room Length | 17 |
| WINDOW COVERINGS | Some Remain |
Exterior Features
| Exterior | Brick,Siding |
|---|---|
| Foundation | Slab |
| Pool (Y/N) | No |
| Pool | None |
| Lot Size | 0.149 |
| Water/Sewer | Water System |
| Inclusions | Ceiling Fans,Washer Connection,Dryer Connection,Microwave Oven,Stove/Range,Disposal,Dishwasher,Vent Fan,Smoke Alarm,Garage Door Opener,Solid Counter Tops |
| Lot Improvements | Street Paved,Curbs,Sidewalks |
| Garage Parking | Two Car Garage |
Amenities
- Foreclosure
- Views
- Short Sale
- New Construction
- Adult 55+
- Lease To Own
- No HOA Fees
- Furnished
- Primary On Main
- Air Conditioning
- Seller Finance
- Green
- Fixer Upper
- Horse
- Golf
- Fireplace
- Deck
- Garage
- Basement
- Pool
Property vs Single Family Average in 78247
Price
Taxes
Year Built
Visits
In The Neighborhood
San Antonio
$ 262,000
- Type
- Single Family
- Size
- 1,380 SqFt
- Rooms
- 3 Beds + 2 Baths
Vortex Realty 210-647-6557
Reduced
San Antonio
$ 350,000
- Type
- Single Family
- Size
- 2,361 SqFt
- Rooms
- 4 Beds + 2.5 Baths
JPAR San Antonio 800-683-5651
San Antonio
$ 405,000
- Type
- Single Family
- Size
- 3,041 SqFt
- Rooms
- 4 Beds + 2.5 Baths
Phyllis Browning Company 210-824-7878
Reduced
San Antonio
$ 380,000
- Type
- Single Family
- Size
- 2,279 SqFt
- Rooms
- 4 Beds + 2 Baths
RE/MAX Associates Boerne 210-483-5000
Reduced
San Antonio
$ 254,900
- Type
- Single Family
- Size
- 1,414 SqFt
- Rooms
- 3 Beds + 2 Baths
MHN Properties 210-402-9696
 Information provided courtesy of LERA MLS. IDX information is provided exclusively for consumers' personal, non-commercial use and may not be used for any purpose other than to identify prospective properties consumers may be interested in purchasing. Information is believed to be accurate but not guaranteed. Provided courtesy of LERA MLS. Copyright 2026 LERA MLS, All Rights Reserved. Data last updated September 21, 2026 2:08 AM UTC
 All information deemed reliable but not guaranteed. All properties are subject to prior sale, change or withdrawal. Neither listing broker(s) or information provider(s) shall be responsible for any typographical errors, misinformation, misprints and shall be held totally harmless. Listing(s) information is provided for consumer's personal, non-commercial use and may not be used for any purpose other than to identify prospective properties consumers may be interested in purchasing. The data relating
