
Address
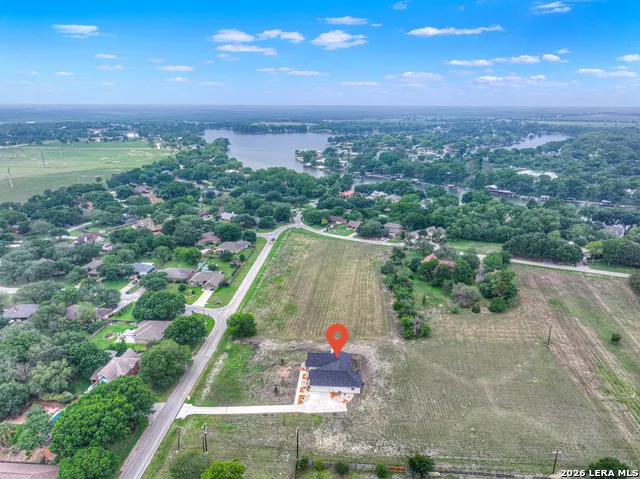
110 Lake Village Rd, Seguin, TX
Price
$ 750,000
Property Attributes
- MLS#1962769
- TypeSingle Family
- Listing Status Active
- CountyGUADALUPE
- CitySeguin
- Area2707
- NeighborhoodLake Ridge
- Zip78155
- StyleOne Story,Traditional
- Year Built2024
- Taxes$ 6322
- Price$ 750,000
- Bedrooms4
- Full Bathrooms2
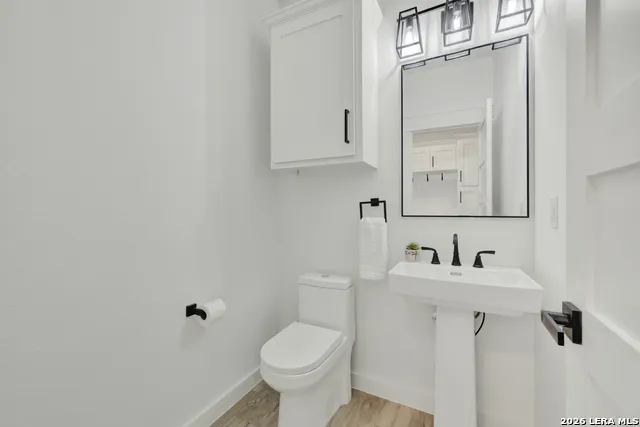
- Half Bathrooms1
- Sqr Footage2215
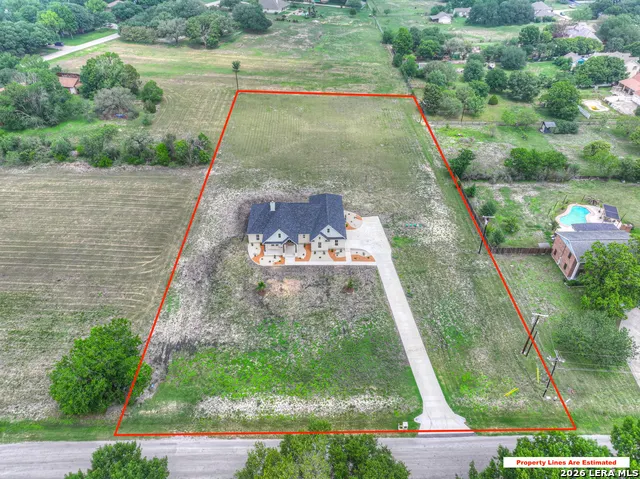
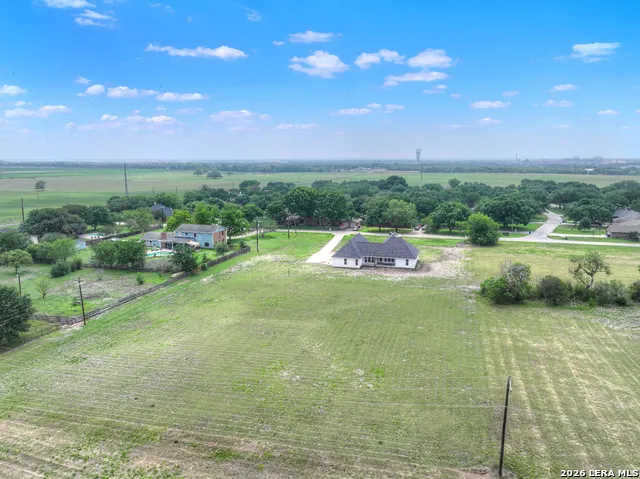
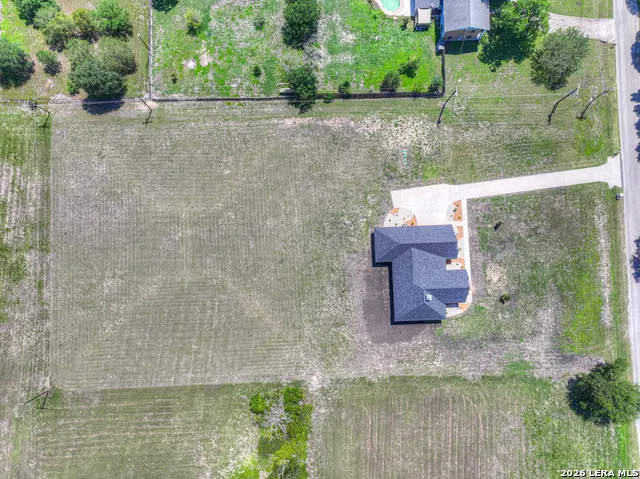
- Lot Size2.332 Acres
Data Source:
LERA MLS
Property Description
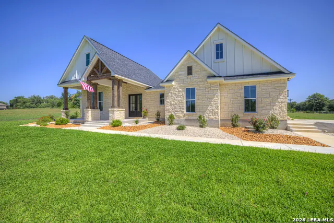
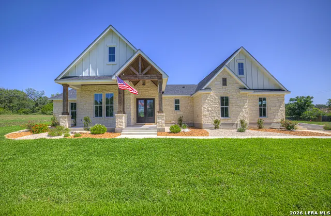
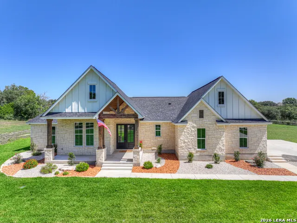
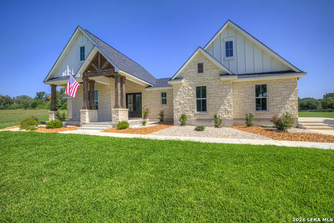
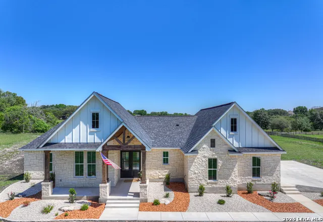
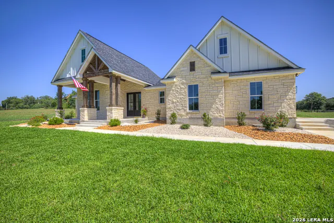
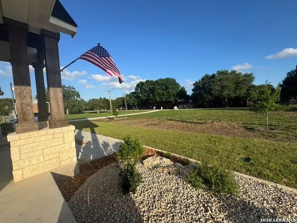
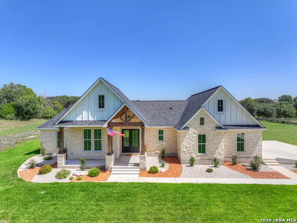
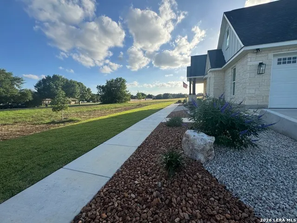
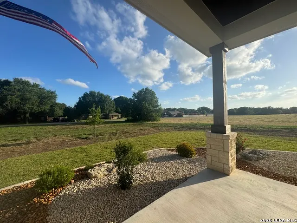
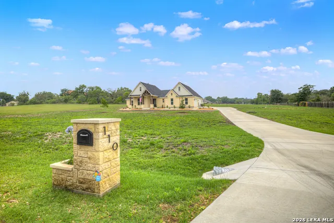
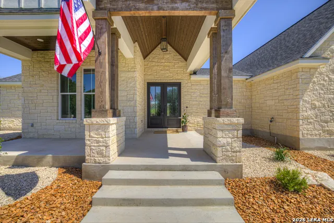
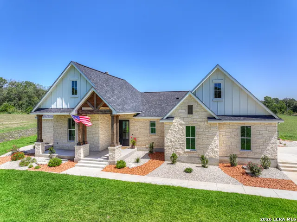
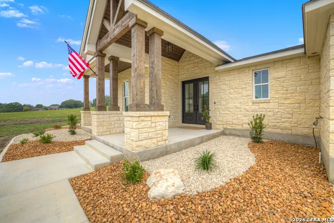
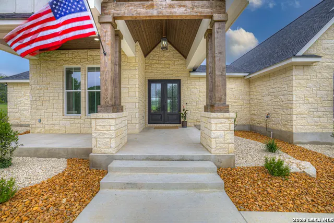
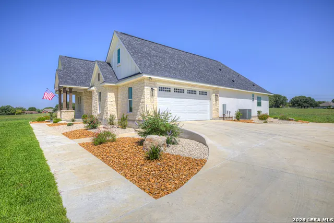
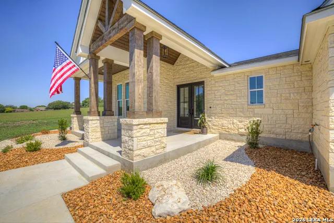
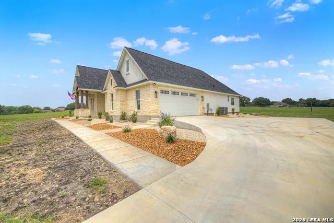
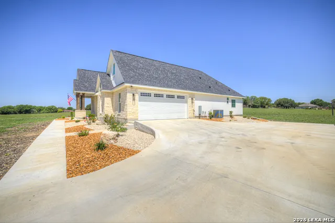
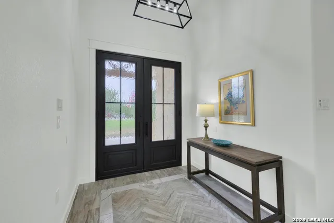
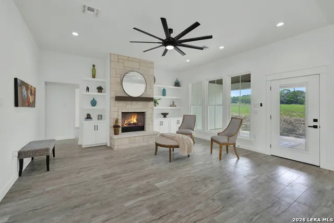
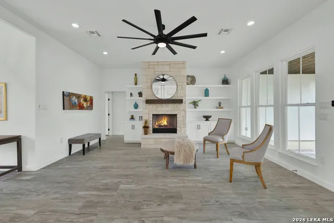
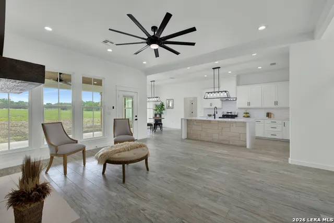
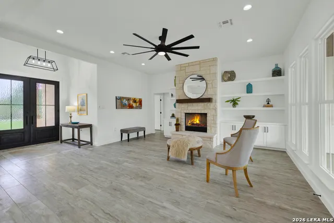
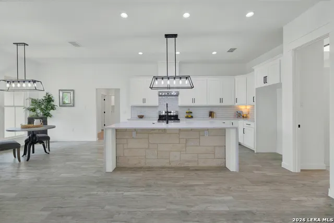
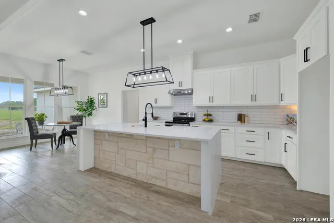
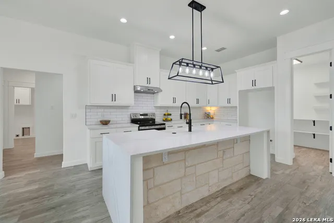
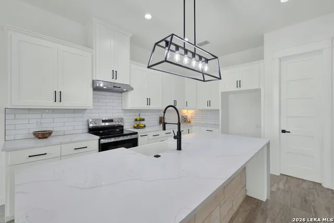
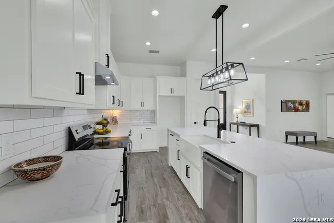
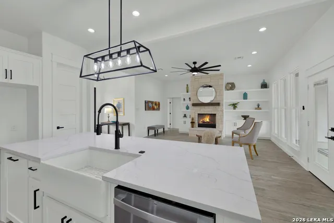
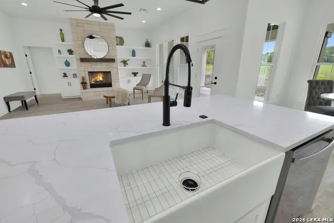
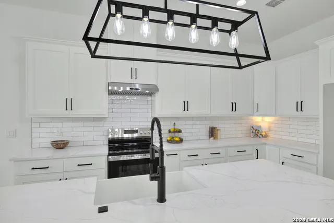
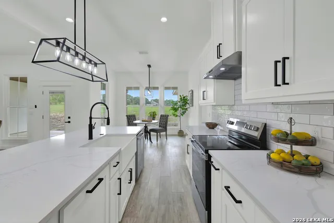
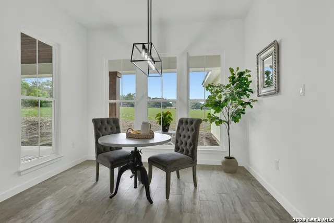
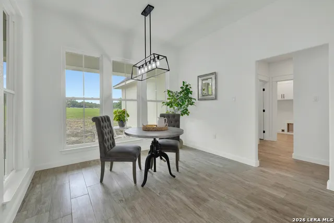
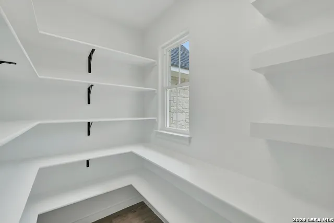
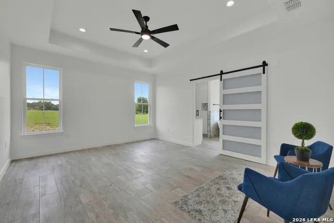
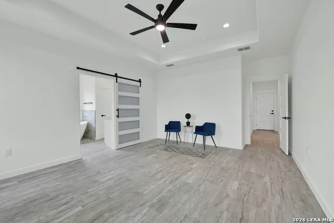
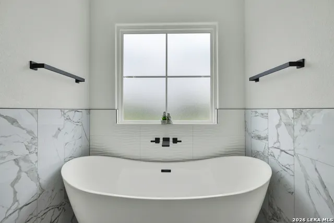
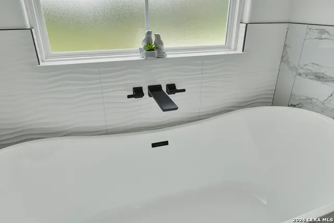
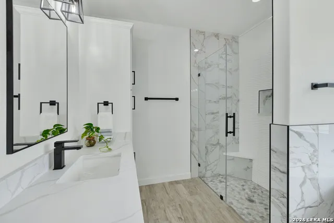
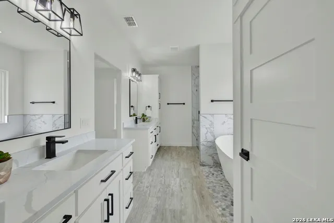
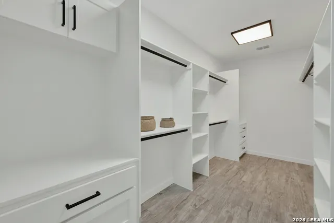
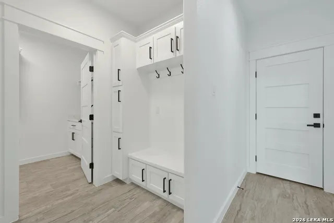
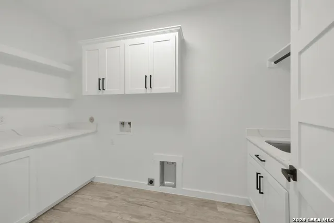
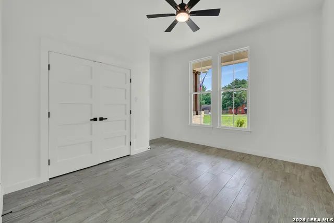
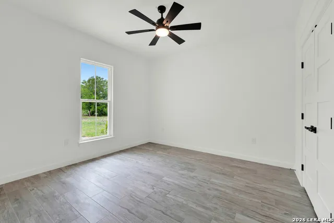
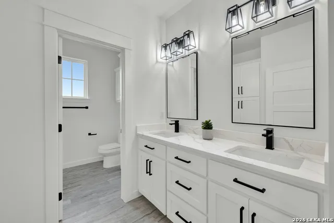
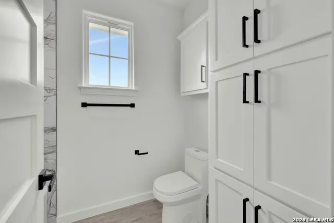
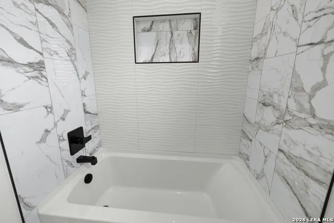
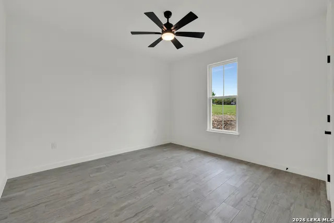
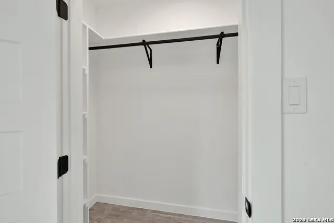
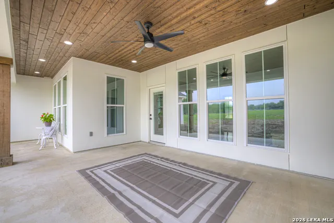
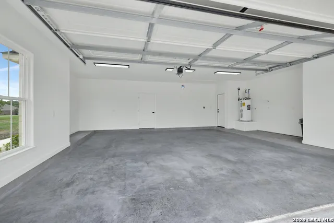
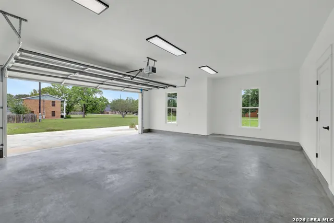
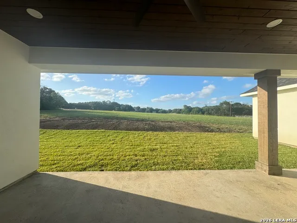
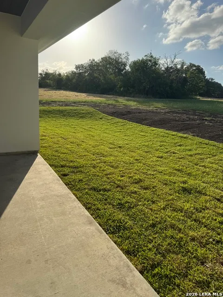
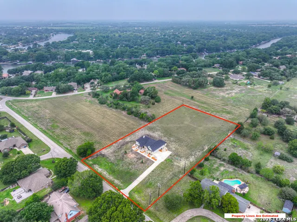
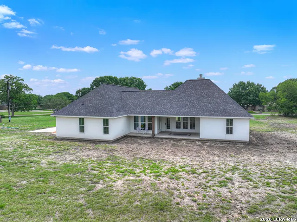
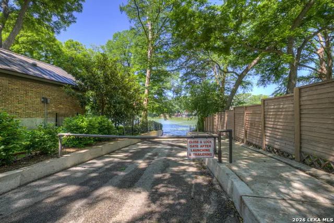
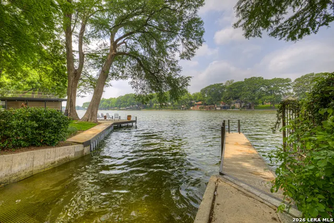
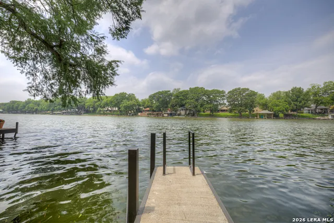
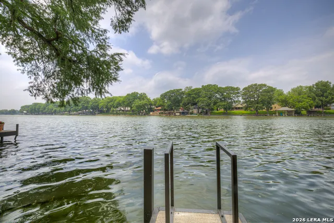
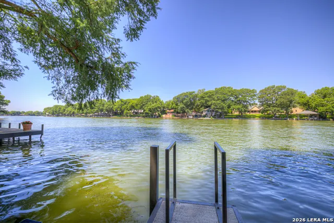
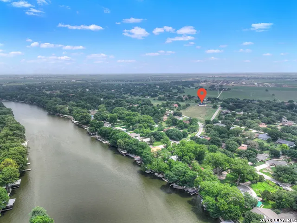
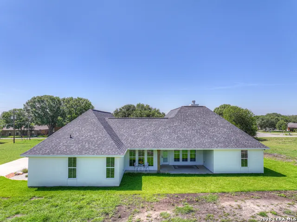
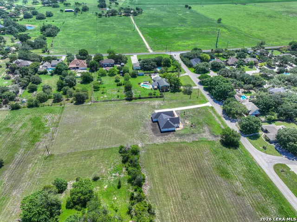
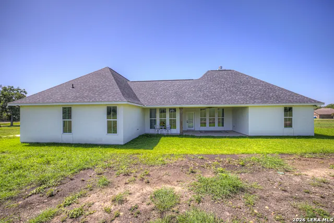
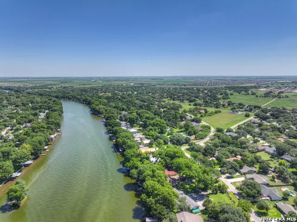
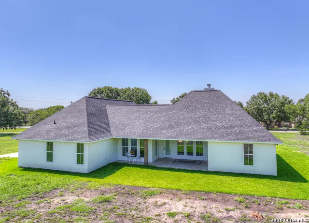
Beautiful custom-built home situated on 2.3 acres in Seguin, Tx., offering the perfect blend of elegance, comfort and space. This stunning property features 3 spacious bedrooms, including a luxurious primary suite with a spectacular spa-like bathroom, double vanity, soaking tub, separate shower and an oversized walk-in closet complete with built-in-drawers, shelving and abundant storage. Designed with an open and airy layout, the home showcases tile flooring throughout, a cozy fireplace in the living area and an abundance of windows that fill the home with natural light. The large open kitchen is perfect for entertaining and everyday living, offering ample workspace, storage and seamless flow into the main living areas. A spacious pantry with plenty of shelving provides exceptional organization. All bedrooms are generously sized and include ceiling fans, large closets and built-in shelving for added convenience and storage. Additional highlights include a mudroom off the garage entrance, an oversized laundry room with cabinets, sink and extra storage, plus generous storage options throughout the home. Stunning double front doors, wood-accent details at the covered front entry and spacious covered patio create warm character and charm, perfect for relaxing or entertaining outdoors. The oversized two-car garage includes extra storage space, making this home as practical as it is beautiful. Located in a great subdivision with boat ramp access to Lake McQueeney.This gorgeous home offers the perfect combination of privacy, luxury, and lifestyle. Recently added front and backyard sod and a new sprinkler system, enhancing both curb appeal and outdoor enjoyment!!!
| Elementary School | Middle School | High School |
|---|---|---|
| Mcqueeney Elementary School | A.J. Briesemeister Middle School | Seguin High School |
| Price History | |
|---|---|
| 4/30/2026 | Listed $750,000 |
General Features
| Living Area | 2215 |
|---|---|
| Construction | New |
| Heating | Central,1 Unit |
| Cooling | One Central |
| Half Baths | 1 |
| Bathrooms | 3 |
| HOA Fee | 258 |
| Subdivision | LAKE RIDGE |
| Builder | BRENA HOMES |
| Class | Single Residential |
| Type | Single Family Detached |
| Style | One Story,Traditional |
| Roof | Composition |
| HOA Mandatory | Mandatory |
| Status | Active |
| HOA Frequency | Annually |
| Attached Garage | No |
| HOA Name | LAKE RIDGE HOMEOWNERS ASSOC |
| Neighborhood Amenities | Boat Ramp |
| Multiple HOA | No |
| Area | 2707 |
| Year Built | 2024 |
| High School | Seguin |
| School District | Seguin |
| Proposed Terms | Conventional,FHA,VA,Cash,USDA |
| Elementary School | Mcqueeney |
| Middle School | A.J. BRIESEMEISTER |
| Legal Description | Lot: 99 Blk: Addn: Lake Ridge Estates 2.3320 Ac. |
| Potential Short Sale | No |
| Taxes | 6322 |
Interior Features
| Kitchen Length | 16 |
|---|---|
| Kitchen Width | 12 |
| Total Bedrooms | 4 |
| Full Baths | 2 |
| Interior Features | One Living Area,Eat-In Kitchen,Two Eating Areas,Island Kitchen,Walk-In Pantry,Utility Room Inside,1st Floor Lvl/No Steps,High Ceilings,Open Floor Plan,Cable TV Available,All Bedrooms Downstairs,Laund |
| Stories | 1 |
| Dining Room Length | 12 |
| Dining Room Width | 12 |
| Flooring | Ceramic Tile |
| Living Room Width | 18 |
| Utility Room Length | 7 |
| Utility Room Width | 12 |
| Heating Fuel | Electric |
| # of Fireplaces | 1 |
| Bedroom2 Width | 13 |
| Bedroom3 Length | 12 |
| Bedroom3 Width | 12 |
| Bedroom4 Length | 14 |
| Bedroom4 Width | 14 |
| Entry Room Length | 7 |
| Entry Room Width | 7 |
| Living Room Length | 18 |
| WINDOW COVERINGS | None Remain |
Exterior Features
| Exterior | Stucco,Rock/Stone Veneer |
|---|---|
| Foundation | Slab |
| Pool (Y/N) | No |
| Exterior Features | Double Pane Windows |
| Lot Dimensions | 230 X 441 |
| Pool | None |
| Lot Size | 2.332 |
| Water/Sewer | Co-op Water |
| Lot Description | 2 - 5 Acres |
| Inclusions | Ceiling Fans,Washer Connection,Dryer Connection,Stove/Range,Disposal,Dishwasher,Smoke Alarm,Attic Fan,Electric Water Heater,Garage Door Opener,Plumb for Water Softener,Solid Counter Tops,Private Garb |
| Lot Improvements | Street Paved,Streetlights,Dirt,County Road,Interstate Hwy - 1 Mile or less |
| Garage Parking | Two Car Garage |
Amenities
- Foreclosure
- Views
- Short Sale
- New Construction
- Adult 55+
- Lease To Own
- No HOA Fees
- Furnished
- Primary On Main
- Air Conditioning
- Seller Finance
- Green
- Fixer Upper
- Horse
- Golf
- Fireplace
- Deck
- Garage
- Basement
- Pool
Property vs Single Family Average in 78155
Price
Taxes
Year Built
Visits
In The Neighborhood
Waterfront
Seguin
$ 2,900,000
- Type
- Single Family
- Size
- 4,012 SqFt
- Rooms
- 5 Beds + 4.5 Baths
BRAVA Realty 830-660-7954
Reduced
Seguin
$ 550,000
- Type
- Single Family
- Size
- 2,687 SqFt
- Rooms
- 4 Beds + 2.5 Baths
Travis Shaw Realty 210-387-7224
 Information provided courtesy of LERA MLS. IDX information is provided exclusively for consumers' personal, non-commercial use and may not be used for any purpose other than to identify prospective properties consumers may be interested in purchasing. Information is believed to be accurate but not guaranteed. Provided courtesy of LERA MLS. Copyright 2026 LERA MLS, All Rights Reserved. Data last updated September 12, 2026 8:29 PM UTC
 All information deemed reliable but not guaranteed. All properties are subject to prior sale, change or withdrawal. Neither listing broker(s) or information provider(s) shall be responsible for any typographical errors, misinformation, misprints and shall be held totally harmless. Listing(s) information is provided for consumer's personal, non-commercial use and may not be used for any purpose other than to identify prospective properties consumers may be interested in purchasing. The data relating
