
Views
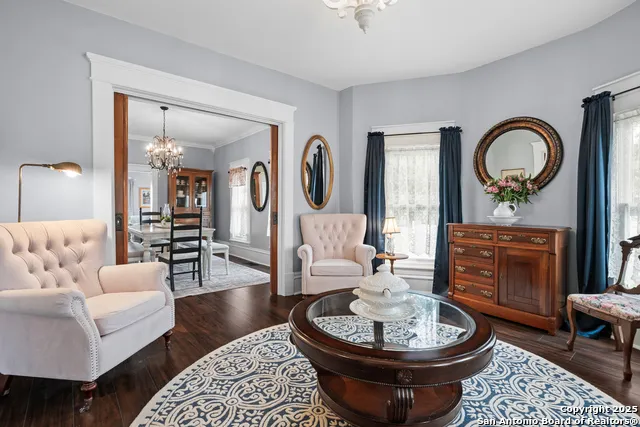
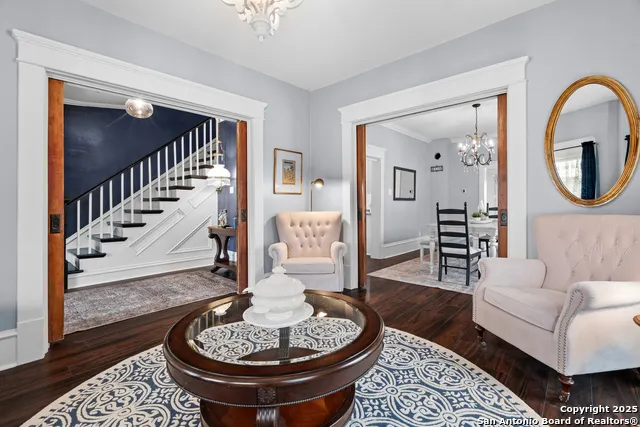
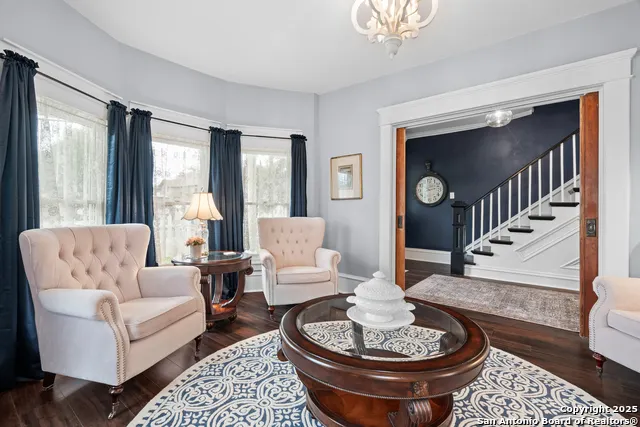
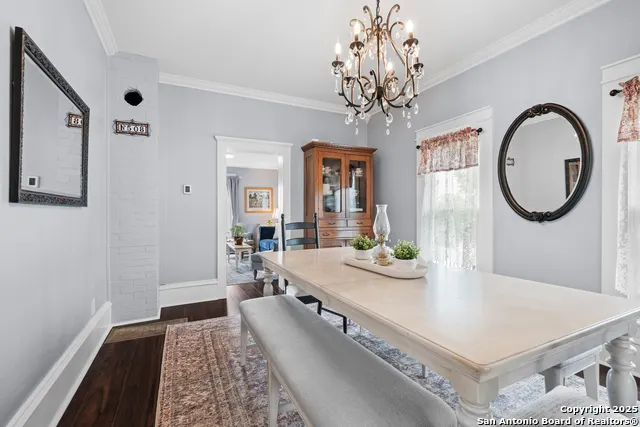
Address
508 Main, Marble Falls, TX
Price
$ 899,000
Property Attributes
- MLS#1961586
- TypeSingle Family
- Listing Status Active
- CountyBURNET
- CityMarble Falls
- Area3100
- Neighborhood"Out-Burnet."
- Zip78654
- Style3 or More,Historic/Older,Victorian
- Year Built1911
- Taxes$ 15750
- Price$ 899,000
- Bedrooms4
- Full Bathrooms3
- Half Bathrooms0
- Sqr Footage2095
- Lot Size0.29 Acres
Data Source:
LERA MLS
Property Description
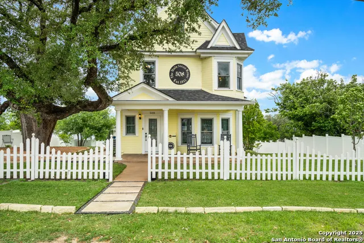
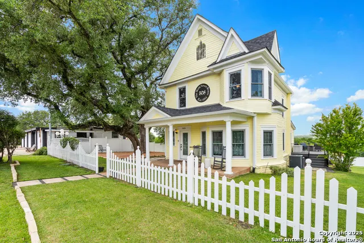
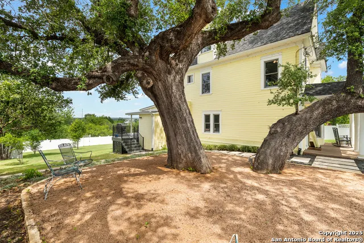
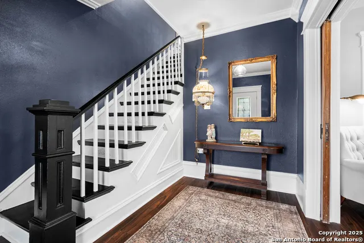
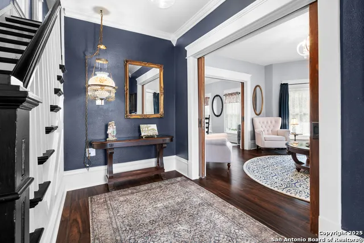
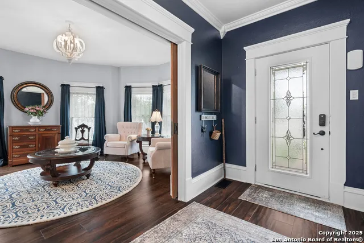
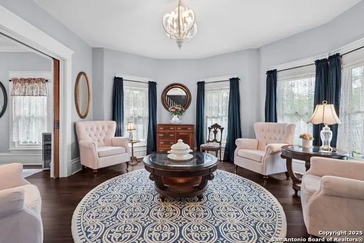
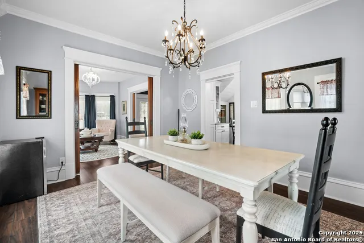
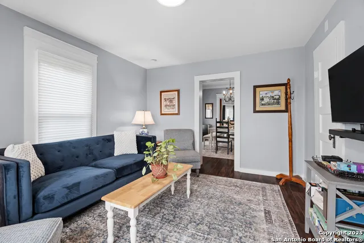
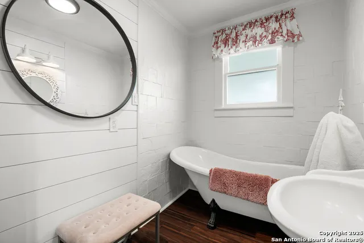
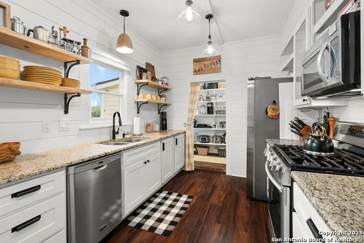
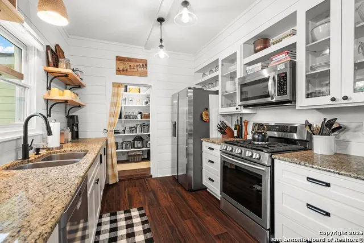
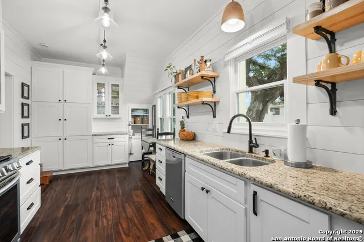
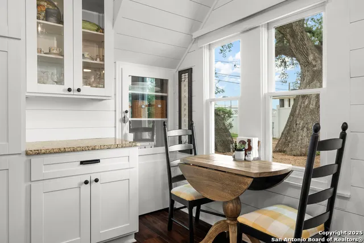
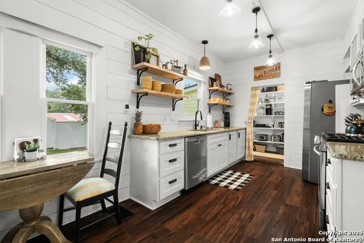
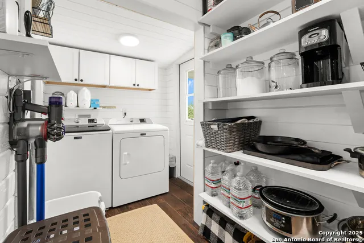
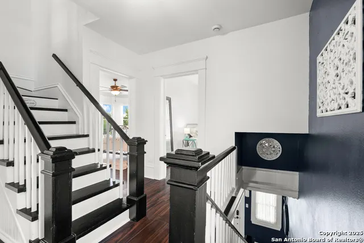
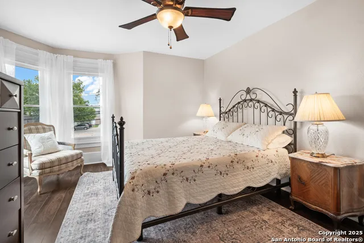
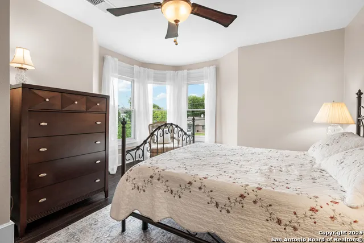
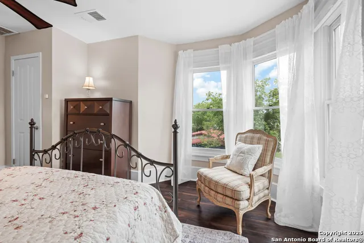
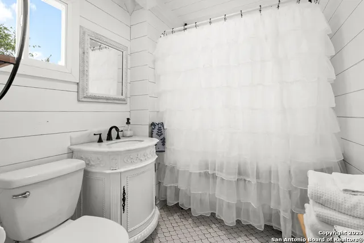
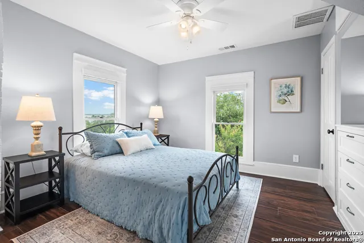
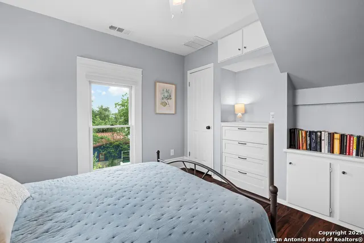
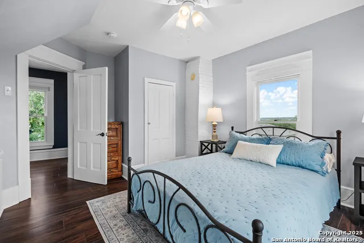
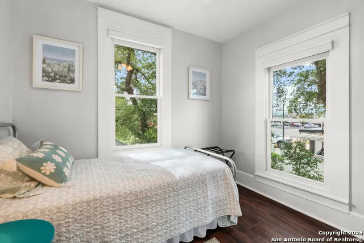
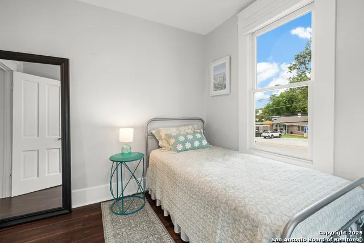
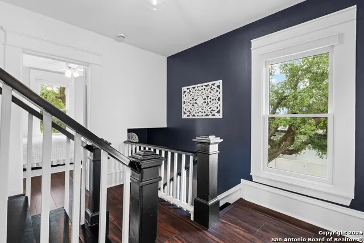
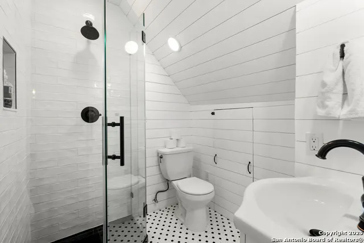
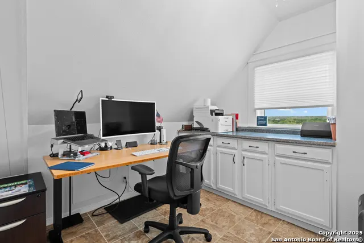
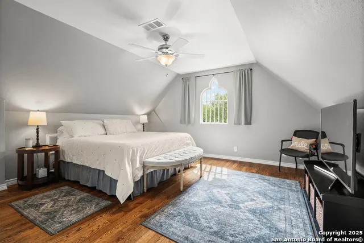
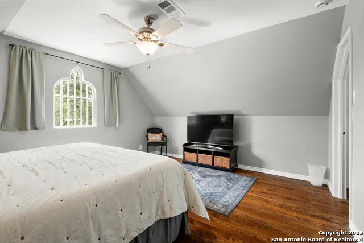
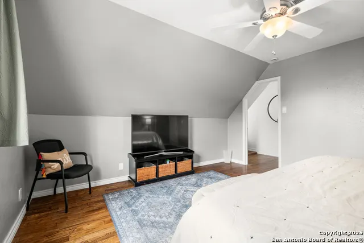
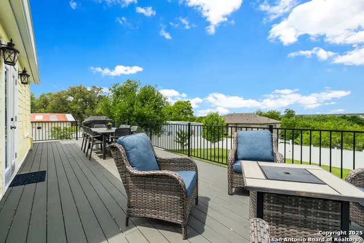
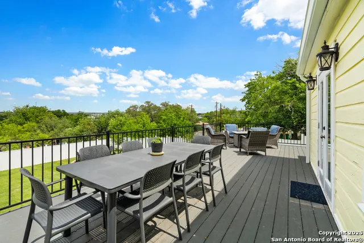
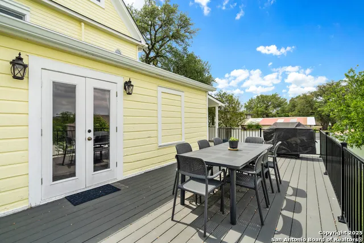
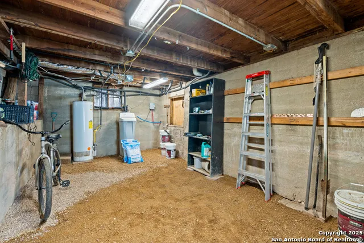
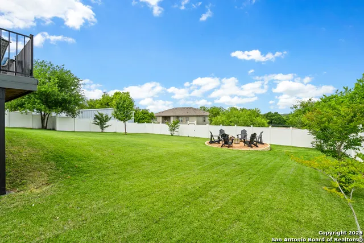
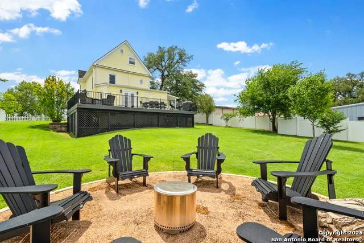
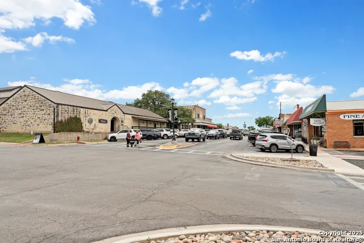
Nestled in the heart of Marble Falls' historic district, this exquisite 1911 Victorian Sears catalog home offers a rare blend of timeless elegance and modern comfort. The residence boasts four spacious bedrooms and three well-appointed bathrooms amidst the charm of a large heritage oak. The generous back deck is perfect for entertaining or embracing quiet moments, offering incredible westward views that captivate at sunset. 508 Main St. has been meticulously remodeled and even boasts a basement. The propert
| Elementary School | Middle School | High School |
|---|---|---|
| Marble Falls Elem | Marble Falls Mid | Marble Falls High |
| Price History | |
|---|---|
| 4/27/2026 | Listed $899,000 |
General Features
| Living Area | 2095 |
|---|---|
| Construction | Pre-Owned |
| Heating | Central |
| Cooling | Two Central |
| Bathrooms | 3 |
| Subdivision | Out/Burnet. |
| Builder | NA |
| Class | Single Residential |
| Type | Single Family Detached |
| Style | 3 or More,Historic/Older,Victorian |
| Roof | Composition |
| HOA Mandatory | None |
| Miscellaneous | Virtual Tour,Historic District |
| Status | Active |
| Attached Garage | No |
| Neighborhood Amenities | Park/Playground,Lake/River Park,Other - See Remarks |
| Home Faces | East |
| Area | 3100 |
| Year Built | 1911 |
| High School | Marble Falls High |
| School District | Marble Falls Isd |
| Proposed Terms | Conventional,Cash |
| Elementary School | Marble Falls Elem |
| Middle School | Marble Falls Mid |
| Legal Description | S6130 MARBLE FALLS CITY LOT 4,5&6 BLK 32 |
| Taxes | 15750 |
Interior Features
| Kitchen Length | 10 |
|---|---|
| Kitchen Width | 16 |
| Total Bedrooms | 4 |
| Full Baths | 3 |
| Interior Features | Two Living Area,Separate Dining Room,Walk-In Pantry,Study/Library,Loft,Utility Room Inside,All Bedrooms Upstairs,High Ceilings,Laundry Main Level,Unfinished Basement |
| Stories | 3+ |
| Flooring | Ceramic Tile,Laminate |
| Living Room Width | 16 |
| Heating Fuel | Electric |
| Bedroom2 Width | 10 |
| Bedroom3 Length | 9 |
| Bedroom3 Width | 11 |
| Bedroom4 Length | 12 |
| Bedroom4 Width | 12 |
| Family Room Length | 14 |
| Living Room Length | 14 |
| WINDOW COVERINGS | All Remain |
Exterior Features
| Exterior | Wood,Cement Fiber |
|---|---|
| Pool (Y/N) | No |
| Exterior Features | Patio Slab,Covered Patio,Deck/Balcony,Privacy Fence,Sprinkler System,Double Pane Windows,Has Gutters,Special Yard Lighting,Mature Trees |
| Pool | None |
| Lot Size | 0.29 |
| Water/Sewer | City |
| Lot Description | City View,County VIew,1/4 - 1/2 Acre,Mature Trees (ext feat),Sloping,Level |
| Inclusions | Not Applicable |
| Lot Improvements | Curbs,City Street |
| Garage Parking | None/Not Applicable |
Amenities
- Foreclosure
- Views
- Short Sale
- New Construction
- Adult 55+
- Lease To Own
- No HOA Fees
- Furnished
- Primary On Main
- Air Conditioning
- Seller Finance
- Green
- Fixer Upper
- Horse
- Golf
- Fireplace
- Deck
- Garage
- Basement
- Pool
Property vs Single Family Average in 78654
Price
Taxes
Year Built
Visits
 Information provided courtesy of LERA MLS. IDX information is provided exclusively for consumers' personal, non-commercial use and may not be used for any purpose other than to identify prospective properties consumers may be interested in purchasing. Information is believed to be accurate but not guaranteed. Provided courtesy of LERA MLS. Copyright 2026 LERA MLS, All Rights Reserved. Data last updated September 15, 2026 4:50 PM UTC
 All information deemed reliable but not guaranteed. All properties are subject to prior sale, change or withdrawal. Neither listing broker(s) or information provider(s) shall be responsible for any typographical errors, misinformation, misprints and shall be held totally harmless. Listing(s) information is provided for consumer's personal, non-commercial use and may not be used for any purpose other than to identify prospective properties consumers may be interested in purchasing. The data relating
