
Price Reduction - Views


Address
193 Doris Dr, Kerrville, TX
Price
$ 859,900
Property Attributes
- MLS#1961504
- TypeSingle Family
- Listing Status Active
- CountyKERR
- CityKerrville
- Area3100
- NeighborhoodMartinez Sur 124
- Zip78028
- StyleTwo Story
- Year Built1988
- Taxes$ 8234
- Price$ 859,900
- Bedrooms3
- Full Bathrooms2
- Half Bathrooms1
- Sqr Footage3043
- Lot Size5 Acres
Data Source:
LERA MLS
Property Description
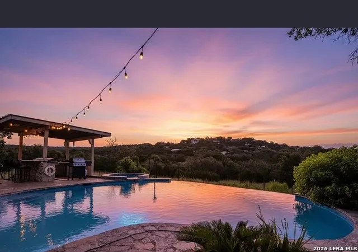
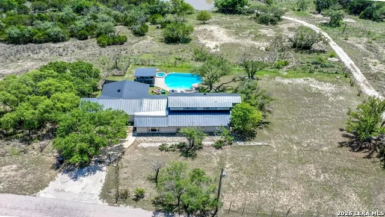
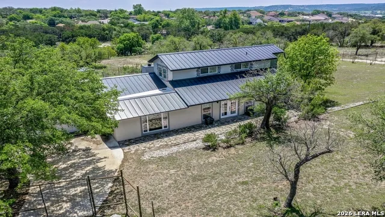
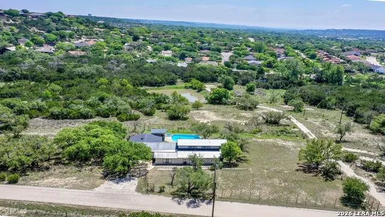
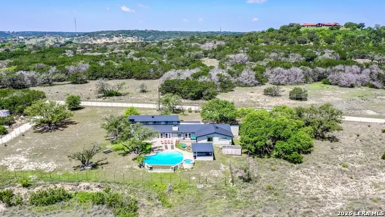
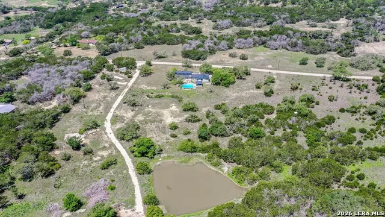
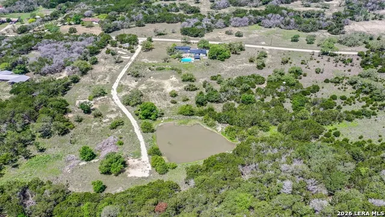
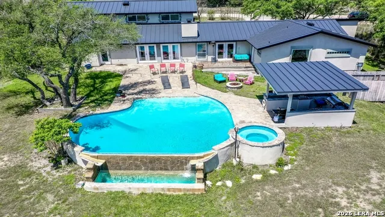
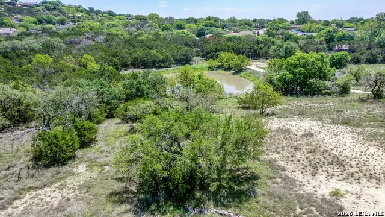
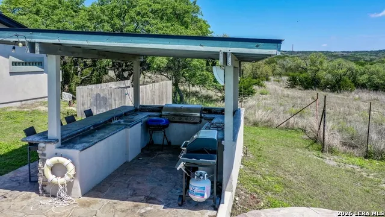
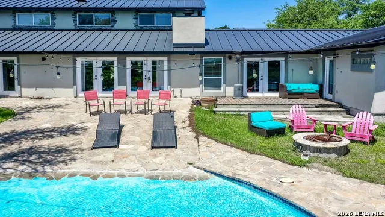
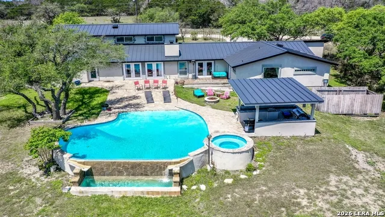
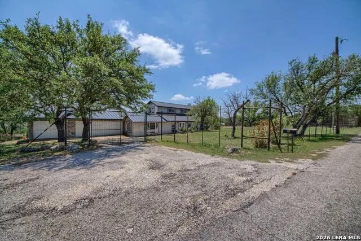
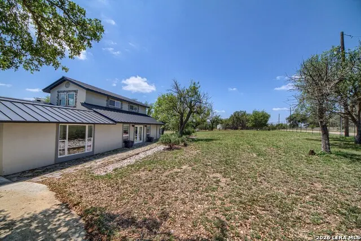
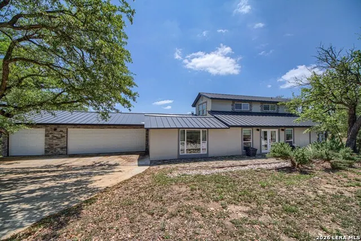
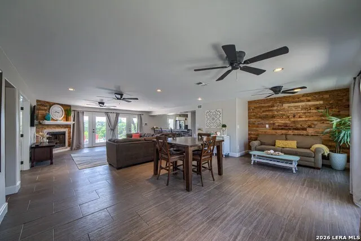
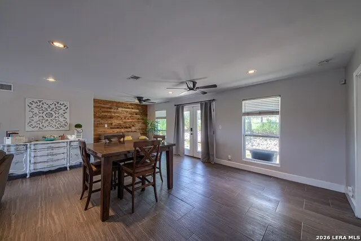
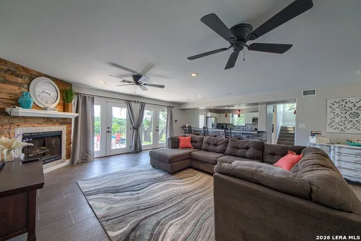
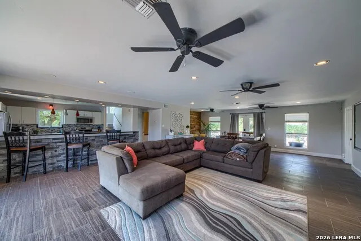
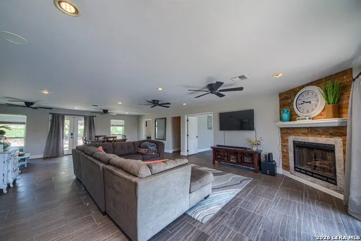
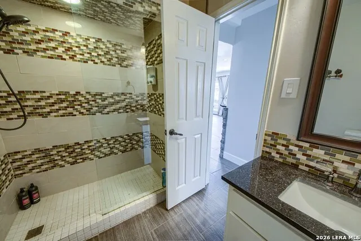
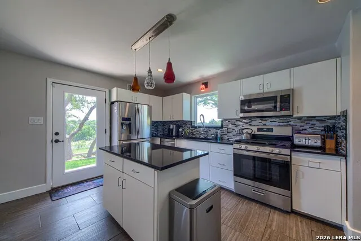
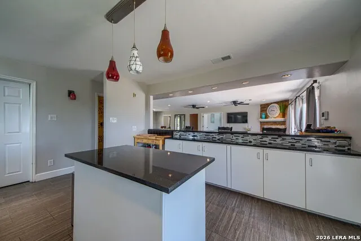
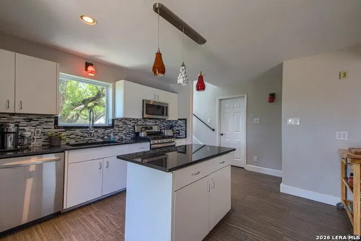
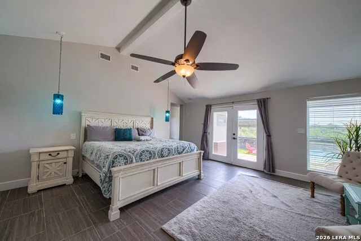
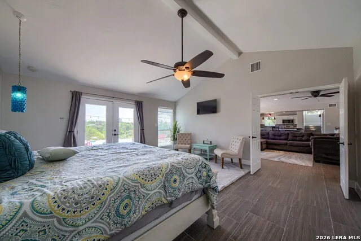
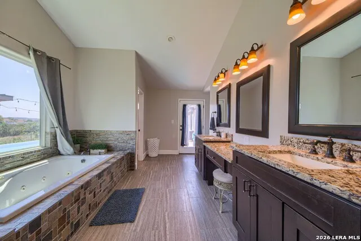
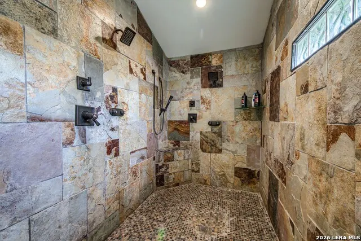
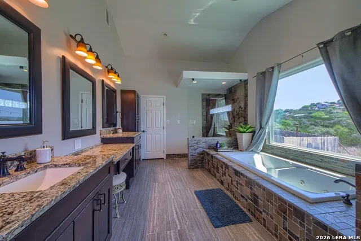
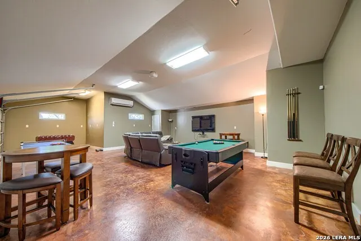
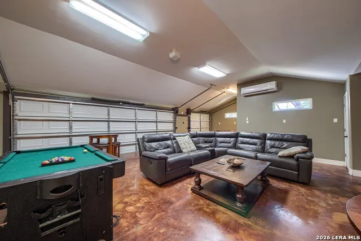
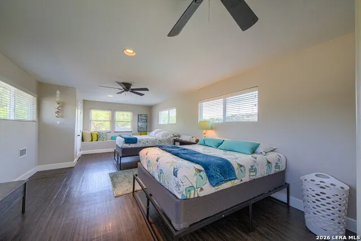
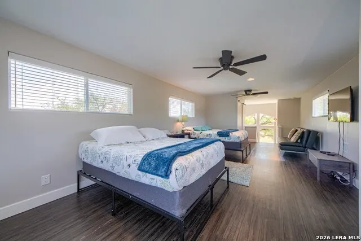
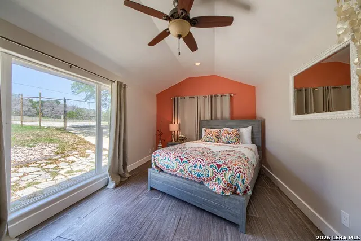
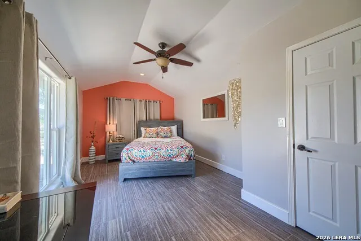
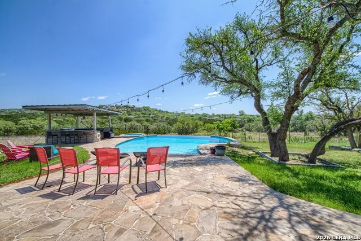
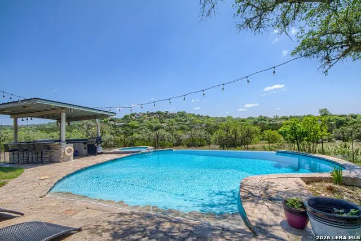
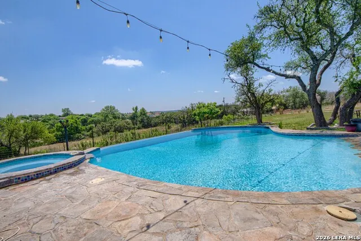
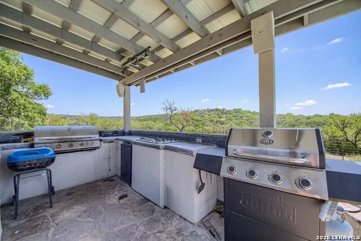
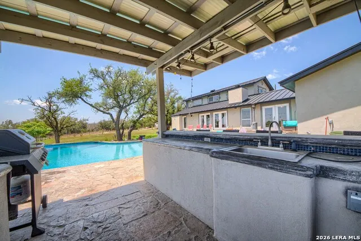
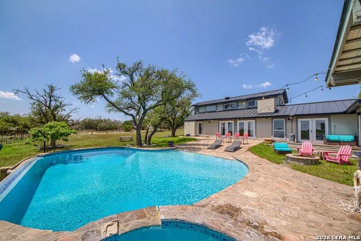
Exceptional opportunity to own a stunning primary residence or income-producing short-term rental, offered furnished. New tax laws offer great tax advantages. See broker for revenue history and details. Even with major rains, no flooding or issues on this gorgeous property. Situated on 5 scenic acres with pond and fencing, this property showcases breathtaking views and resort-style outdoor living. Enjoy a custom infinity-edge pool with spa/hot tub, expansive flagstone patio, and covered outdoor kitchen currently under renovation. The home features an open-concept floor plan designed for comfortable living and entertaining. The spacious primary suite is located downstairs and offers a luxurious slate walk-in shower for two, separate garden tub, and private retreat feel. A secondary bedroom is also conveniently located on the main level. Car enthusiasts and hobbyists will appreciate the oversized 3-car garage with finished stained floors and HVAC, plus an additional 4th garage/storage area on the opposite side of the home. Rare combination of privacy, amenities, and investment potential.
| Elementary School | Middle School | High School |
|---|---|---|
| Tally Elementary School | Peterson Middle School | Tivy High School |
| Price History | |
|---|---|
| 4/27/2026 | Listed $949,900 |
| 5/15/2026 | 3$924,995 |
| 5/27/2026 | 3$899,999 |
| 6/16/2026 | 1$899,998 |
| 7/6/2026 | 1$899,995 |
| 7/22/2026 | 1$894,995 |
| 8/6/2026 | 1$894,990 |
| 8/7/2026 | 2$885,000 |
| 9/7/2026 | 3$859,900 |
General Features
| Living Area | 3043 |
|---|---|
| Construction | Pre-Owned |
| Heating | Central |
| Cooling | Two Central |
| Half Baths | 1 |
| Bathrooms | 3 |
| Subdivision | MARTINEZ SUR 124 |
| Builder | UNK |
| Class | Single Residential |
| Type | Single Family Detached |
| Style | Two Story |
| Roof | Metal |
| HOA Mandatory | None |
| Miscellaneous | Virtual Tour |
| Status | Price Change |
| Attached Garage | No |
| Neighborhood Amenities | None |
| Area | 3100 |
| Year Built | 1988 |
| High School | Tivy |
| School District | Kerrville. |
| Proposed Terms | Conventional,FHA,VA,Cash |
| Elementary School | Tally |
| Middle School | Peterson |
| Legal Description | ABS A0247 MARTINEZ,SUR 124,ACRES 5.0 |
| Potential Short Sale | No |
| Taxes | 8234.06 |
Interior Features
| Kitchen Length | 17 |
|---|---|
| Kitchen Width | 13 |
| Total Bedrooms | 3 |
| Full Baths | 2 |
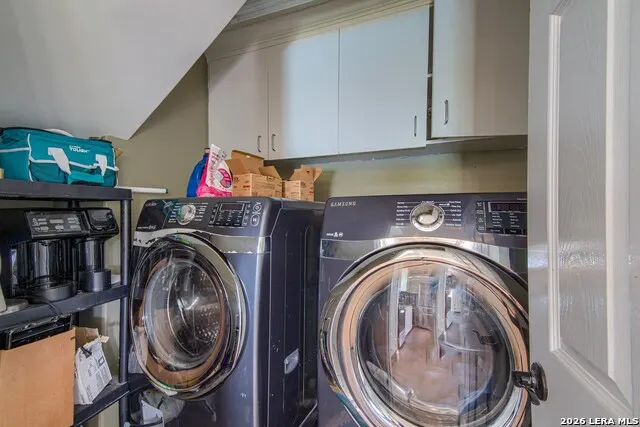
| Interior Features | One Living Area,Liv/Din Combo,Eat-In Kitchen,Two Eating Areas,Breakfast Bar,Utility Room Inside,Secondary Bedroom Down,High Ceilings,Open Floor Plan,Cable TV Available,High Speed Internet,Laundry Mai |
| Stories | 2 |
| Flooring | Ceramic Tile,Laminate |
| Living Room Width | 22 |
| Utility Room Length | 6 |
| Utility Room Width | 6 |
| Heating Fuel | Electric |
| # of Fireplaces | 1 |
| Bedroom2 Width | 11 |
| Bedroom3 Length | 33 |
| Bedroom3 Width | 25 |
| Living Room Length | 33 |
| WINDOW COVERINGS | All Remain |
Exterior Features
| Exterior | Stucco |
|---|---|
| Foundation | Slab |
| Pool (Y/N) | Yes |
| Exterior Features | Storage Building/Shed,Mature Trees,Outdoor Kitchen |
| Pool | In Ground Pool |
| Lot Size | 5 |
| Water/Sewer | Private Well,Septic |
| Lot Description | County VIew,2 - 5 Acres,Mature Trees (ext feat),Pond /Stock Tank |
| Inclusions | Ceiling Fans,Washer Connection,Dryer Connection,Washer,Dryer,Stove/Range,Gas Cooking,Refrigerator,Disposal,Dishwasher,Ice Maker Connection,Water Softener (owned),Vent Fan,Smoke Alarm,Security System |
| Lot Improvements | Street Paved,Asphalt |
| Garage Parking | Three Car Garage |
Amenities
- Foreclosure
- Views
- Short Sale
- New Construction
- Adult 55+
- Lease To Own
- No HOA Fees
- Furnished
- Primary On Main
- Air Conditioning
- Seller Finance
- Green
- Fixer Upper
- Horse
- Golf
- Fireplace
- Deck
- Garage
- Basement
- Pool
Property vs Single Family Average in 78028
Price
Taxes
Year Built
Visits
 Information provided courtesy of LERA MLS. IDX information is provided exclusively for consumers' personal, non-commercial use and may not be used for any purpose other than to identify prospective properties consumers may be interested in purchasing. Information is believed to be accurate but not guaranteed. Provided courtesy of LERA MLS. Copyright 2026 LERA MLS, All Rights Reserved. Data last updated September 16, 2026 1:02 PM UTC
 All information deemed reliable but not guaranteed. All properties are subject to prior sale, change or withdrawal. Neither listing broker(s) or information provider(s) shall be responsible for any typographical errors, misinformation, misprints and shall be held totally harmless. Listing(s) information is provided for consumer's personal, non-commercial use and may not be used for any purpose other than to identify prospective properties consumers may be interested in purchasing. The data relating
