
Price Reduction
Address
3757 Hunters Gln, Schertz, TX
Price
$ 209,990
Property Attributes
- MLS#1960546
- TypeSingle Family
- Listing Status Active
- CountyGUADALUPE
- CitySchertz
- Area2705
- NeighborhoodScenic Hills Community Ph 1
- Zip78108
- StyleOne Story
- Year Built1984
- Taxes$ 4932
- Price$ 209,990
- Bedrooms3
- Full Bathrooms2
- Half Bathrooms0
- Sqr Footage1521
- Lot Size0.153 Acres
Data Source:
LERA MLS
Property Description
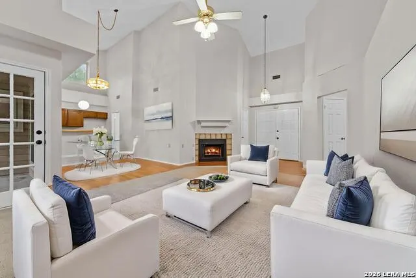
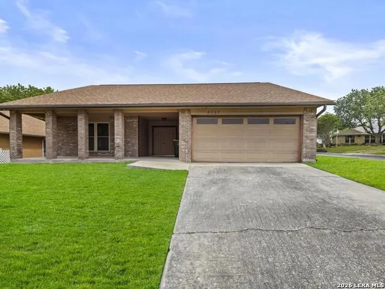
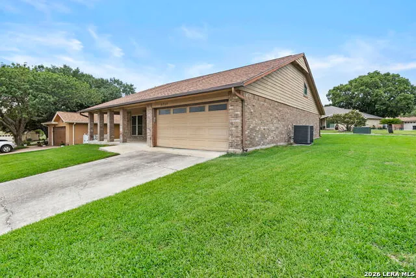
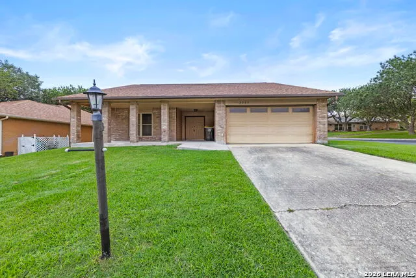
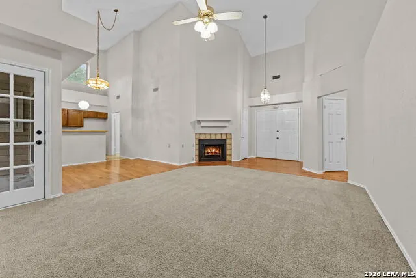
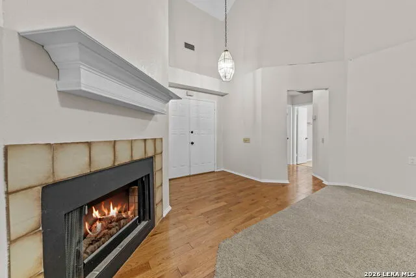
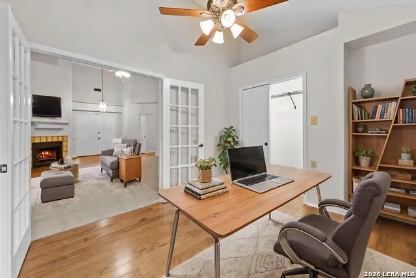
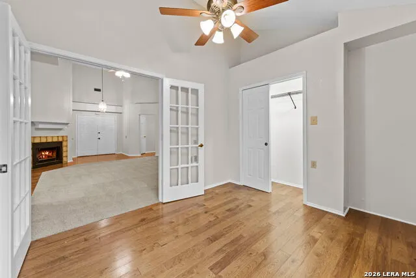
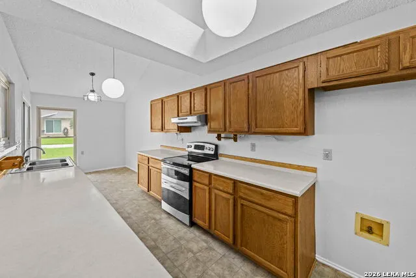
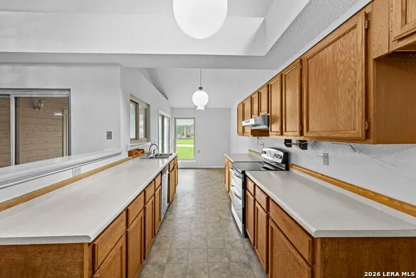
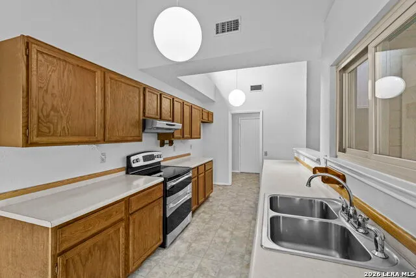
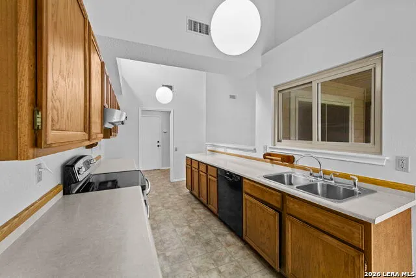
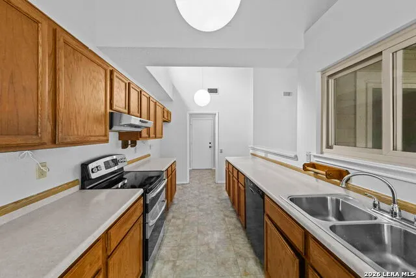
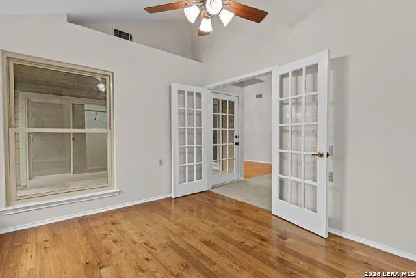
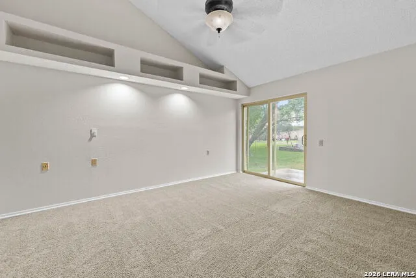
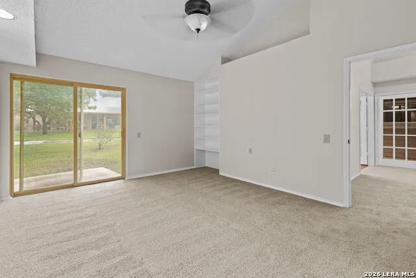
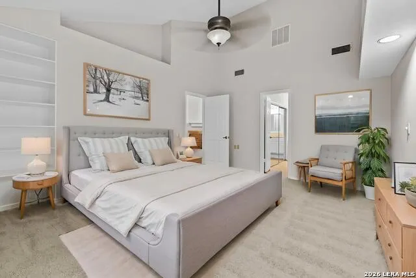
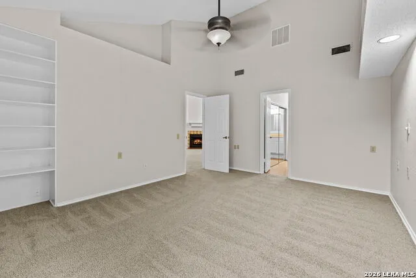
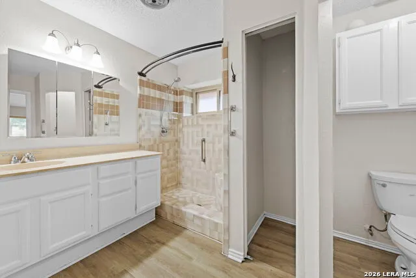
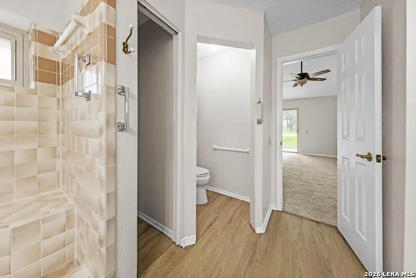
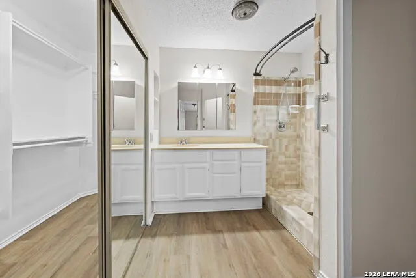
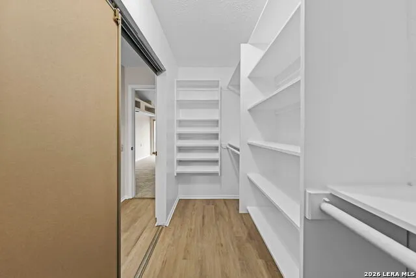
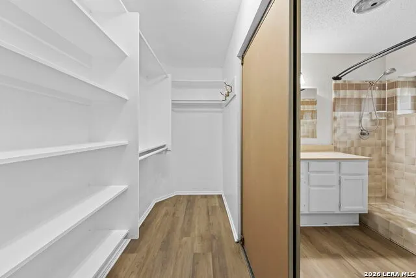
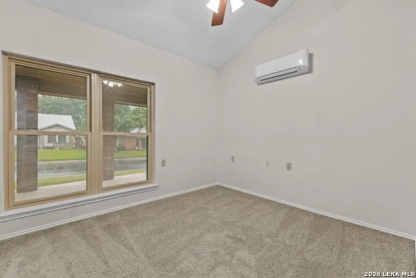
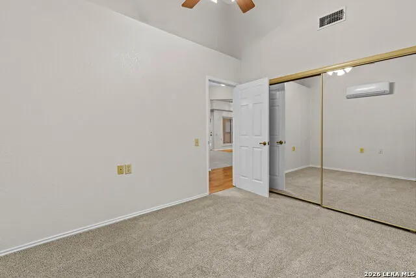
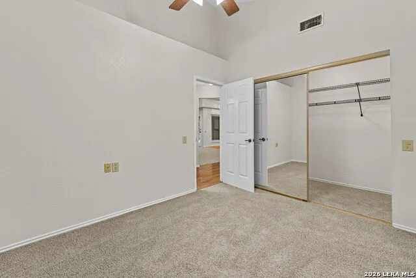
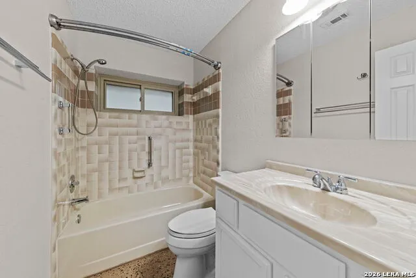
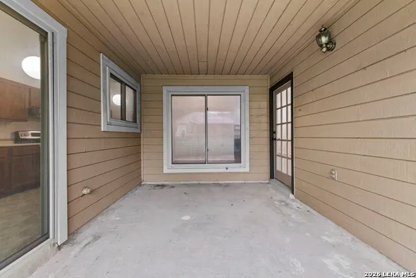
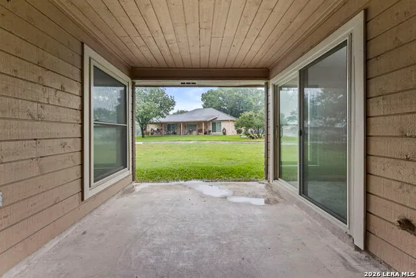
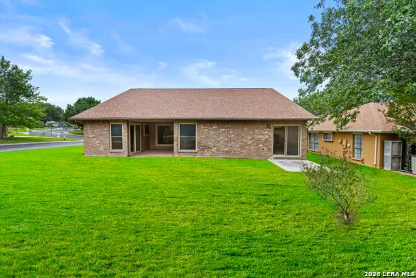
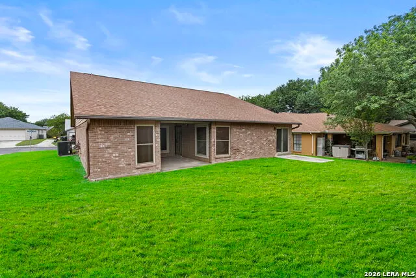
** One owner must be over 55 +. ** Up to 2% lender incentive offered with use of seller's preferred in-house lender. Incentive may be applied toward buyer closing costs and/or rate buy-down, subject to lender approval and buyer qualification. Seller will consider offers contingent upon the sale of the buyer's current property, subject to the terms of the offer and seller approval. EXCELLENT OPPORTUNITY to enjoy low-maintenance living in the highly desirable 55+ gated community of Scenic Hills, featuring a 24-hour guard for added peace of mind! This well-maintained 3-bedroom, 2-bath home features an open layout with soaring vaulted ceilings and abundant natural light, creating a bright and inviting atmosphere throughout. The spacious living room showcases a cozy fireplace and flows seamlessly into the dining area-perfect for everyday living and entertaining. A dedicated bedroom that could be used as an office with French doors offers an ideal work-from-home space or flex room. The oversized primary suite is a true retreat, featuring high ceilings, generous space for furnishings, a large walk-in closet with built-ins, and an expansive en-suite bath complete with a walk-in shower. Secondary bedrooms are well-sized. Enjoy indoor-outdoor living with sliding glass doors leading to a covered patio, perfect for relaxing mornings or evenings. Additional highlights include ample storage throughout and a 2-car garage. Scenic Hills offers a lock-and-leave lifestyle with lawn maintenance and irrigation included, plus resort-style amenities including a clubhouse, pool, fitness center, library, craft room, billiards, and RV parking. A vibrant and active 55+ community-don't miss this opportunity!
| Elementary School | Middle School | High School |
|---|---|---|
| John A Sippel Elementary School | Dobie J. Frank Middle School | Byron Steele High |
| Price History | |
|---|---|
| 4/23/2026 | Listed $240,000 |
| 5/6/2026 | 5$229,990 |
| 5/18/2026 | 3$224,990 |
| 6/16/2026 | 3$219,990 |
| 7/16/2026 | 3$214,990 |
| 8/28/2026 | 3$209,990 |
General Features
| Living Area | 1521 |
|---|---|
| Construction | Pre-Owned |
| Heating | Central |
| Cooling | One Central |
| Bathrooms | 2 |
| HOA Fee | 365 |
| Subdivision | Scenic Hills Community Ph 1 |
| Builder | UNKNOWN |
| Class | Single Residential |
| Type | Single Family Detached |
| Style | One Story |
| Roof | Composition |
| HOA Mandatory | Mandatory |
| Status | Active |
| HOA Frequency | Monthly |
| Attached Garage | No |
| HOA Name | SCENIC HILLS COMMUNITY ASSOCIATION |
| Neighborhood Amenities | Controlled Access,Pool,Clubhouse,Guarded Access |
| Multiple HOA | No |
| Area | 2705 |
| Year Built | 1984 |
| High School | Byron Steele High |
| School District | Schertz-Cibolo-Universal City ISD |
| Accessibility | Ext Door Opening 36 +,Grab Bars in Bathroom(s),No Stairs |
| Proposed Terms | Conventional,FHA,VA,Cash |
| Elementary School | John A Sippel |
| Middle School | Dobie J. Frank |
| Legal Description | Lot: 62 Blk: 1 Addn: Scenic Hills Community Ph#1 |
| Taxes | 4932.19 |
Interior Features
| Kitchen Length | 7 |
|---|---|
| Kitchen Width | 10 |
| Total Bedrooms | 3 |
| Full Baths | 2 |
| Interior Features | One Living Area,Separate Dining Room,Eat-In Kitchen,High Ceilings,Cable TV Available,Laundry Room |
| Stories | 1 |
| Dining Room Length | 8 |
| Dining Room Width | 9 |
| Breakfast Room Length | 7 |
| Breakfast Room Width | 11 |
| Flooring | Carpeting,Wood |
| Living Room Width | 19 |
| Utility Room Length | 16 |
| Utility Room Width | 5 |
| Heating Fuel | Electric |
| # of Fireplaces | 1 |
| Bedroom2 Width | 9 |
| Bedroom3 Length | 11 |
| Bedroom3 Width | 10 |
| Entry Room Length | 7 |
| Entry Room Width | 4 |
| Living Room Length | 14 |
| WINDOW COVERINGS | None Remain |
Exterior Features
| Exterior | Brick |
|---|---|
| Foundation | Slab |
| Pool (Y/N) | No |
| Pool | None |
| Lot Size | 0.153 |
| Water/Sewer | City |
| Inclusions | Ceiling Fans,Washer Connection,Dryer Connection,Stove/Range,Dishwasher |
| Garage Parking | Two Car Garage |
Amenities
- Foreclosure
- Views
- Short Sale
- New Construction
- Adult 55+
- Lease To Own
- No HOA Fees
- Furnished
- Primary On Main
- Air Conditioning
- Seller Finance
- Green
- Fixer Upper
- Horse
- Golf
- Fireplace
- Deck
- Garage
- Basement
- Pool
Property vs Single Family Average in 78108
Price
Taxes
Year Built
Visits
 Information provided courtesy of LERA MLS. IDX information is provided exclusively for consumers' personal, non-commercial use and may not be used for any purpose other than to identify prospective properties consumers may be interested in purchasing. Information is believed to be accurate but not guaranteed. Provided courtesy of LERA MLS. Copyright 2026 LERA MLS, All Rights Reserved. Data last updated September 12, 2026 2:28 AM UTC
 All information deemed reliable but not guaranteed. All properties are subject to prior sale, change or withdrawal. Neither listing broker(s) or information provider(s) shall be responsible for any typographical errors, misinformation, misprints and shall be held totally harmless. Listing(s) information is provided for consumer's personal, non-commercial use and may not be used for any purpose other than to identify prospective properties consumers may be interested in purchasing. The data relating
