
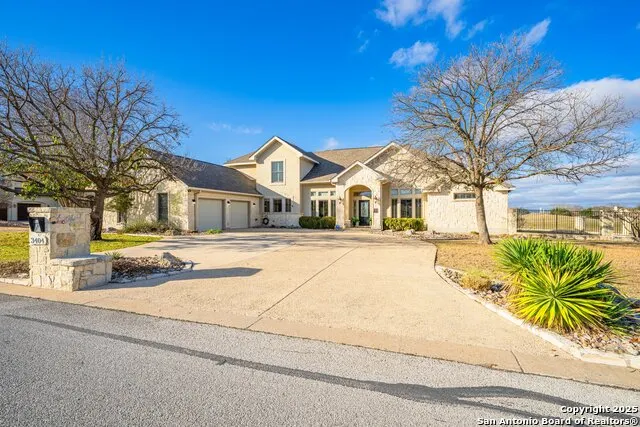
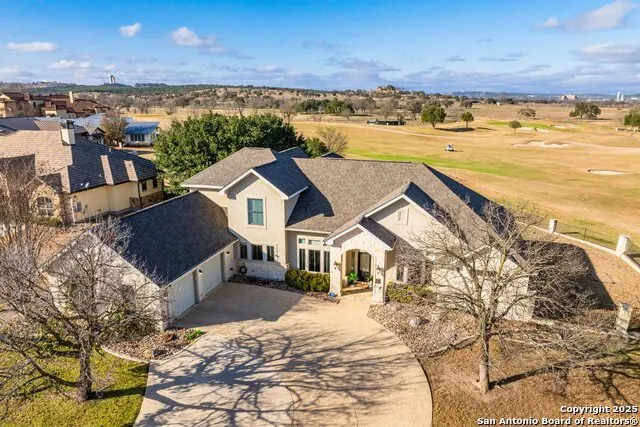
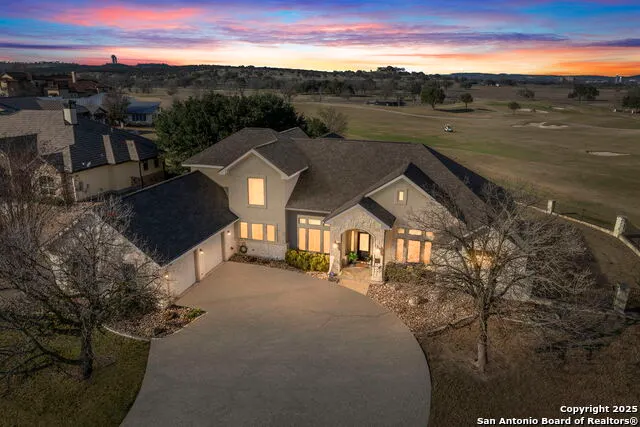
Price Reduction - Views - Golf Course
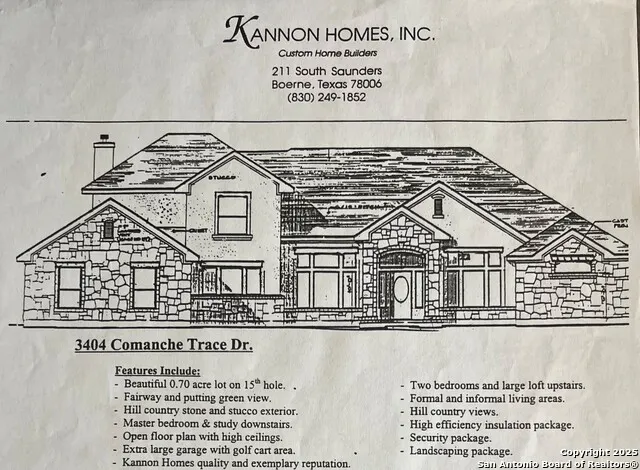
Address
3404 Comanche Trace Dr E, Kerrville, TX
Price
$ 799,000
Property Attributes
- MLS#1848940
- TypeSingle Family
- Listing Status Active
- CountyKERR
- CityKerrville
- Area3100
- NeighborhoodComanche Trace
- Zip78028
- StyleTwo Story,Texas Hill Country
- Year Built2003
- Taxes$ 14530
- Price$ 799,000
- Bedrooms3
- Full Bathrooms3
- Half Bathrooms0
- Sqr Footage3453
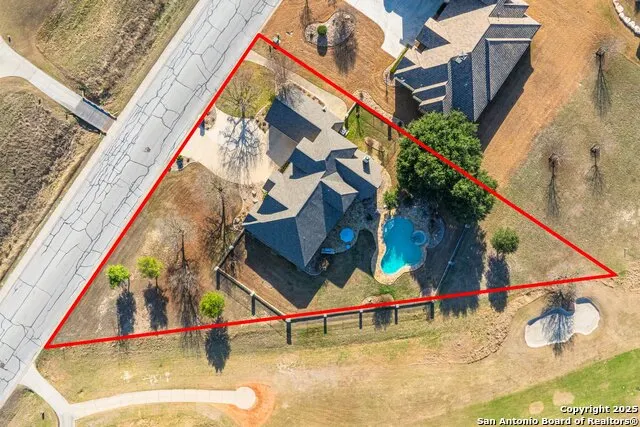
- Lot Size0.7 Acres
Data Source:
LERA MLS
Property Description
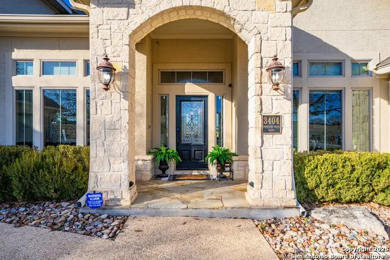
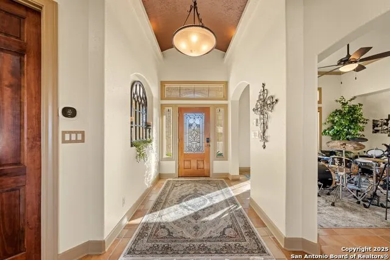
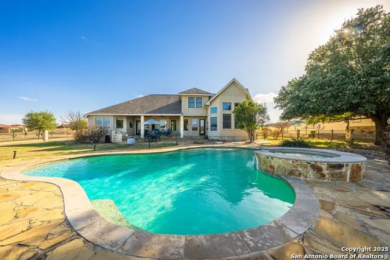
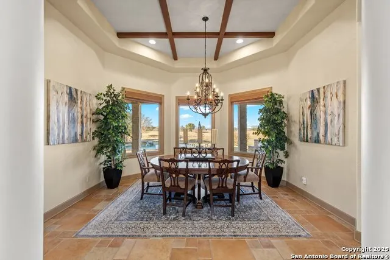
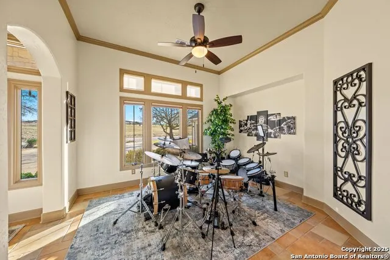
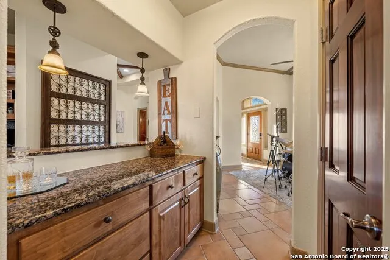
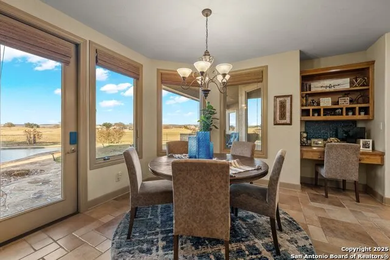
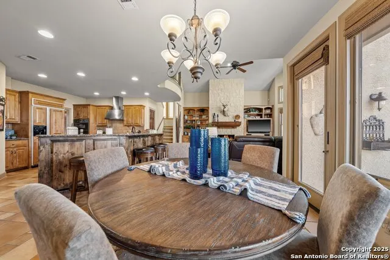
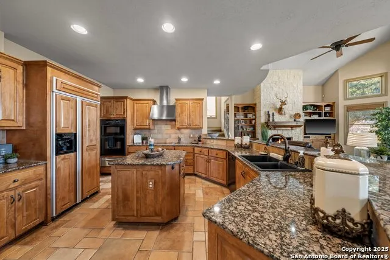
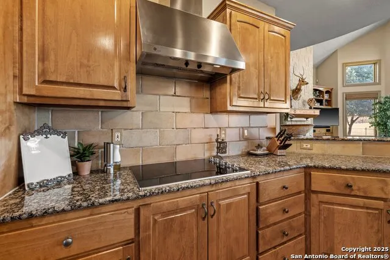
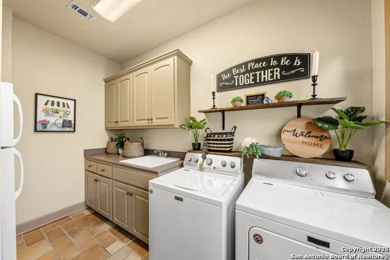
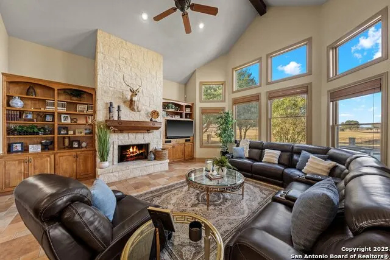
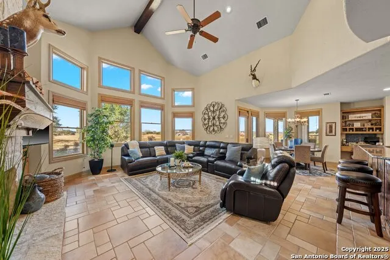
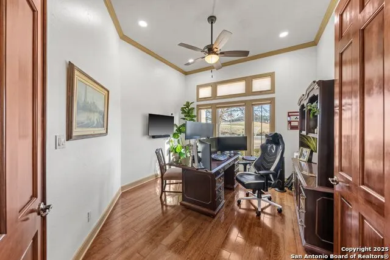
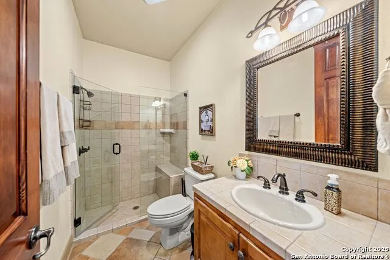
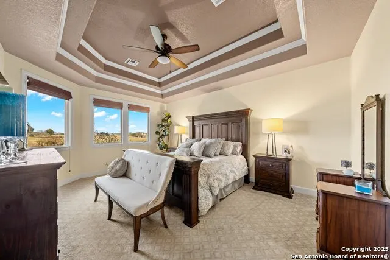
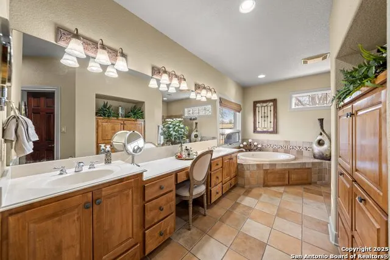
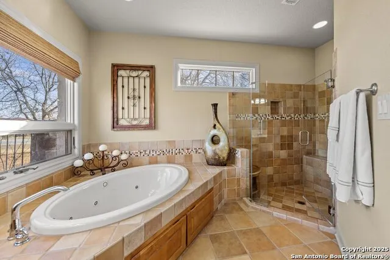
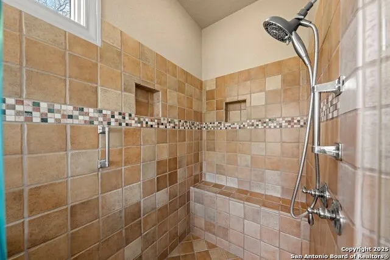
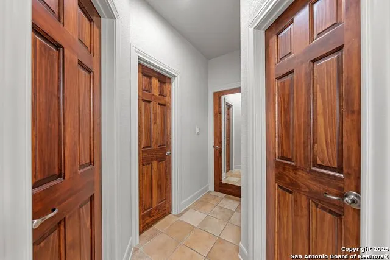
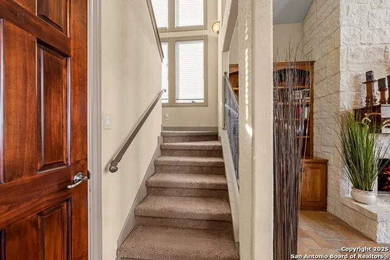
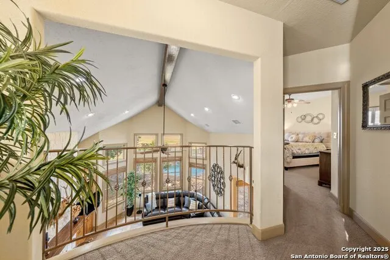
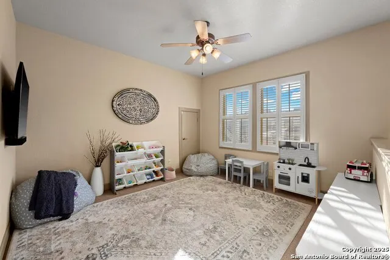
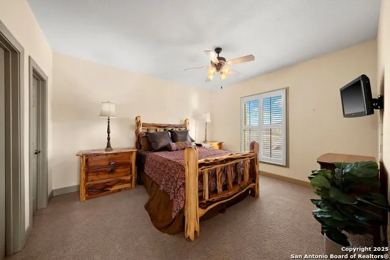
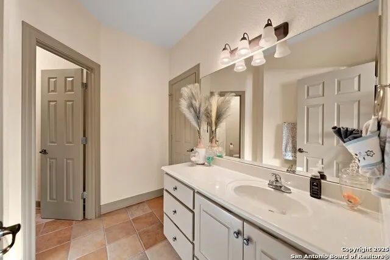
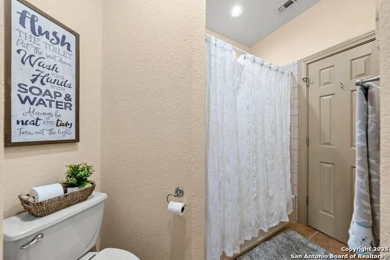
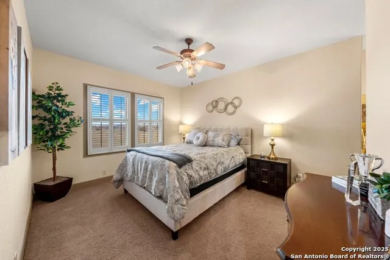
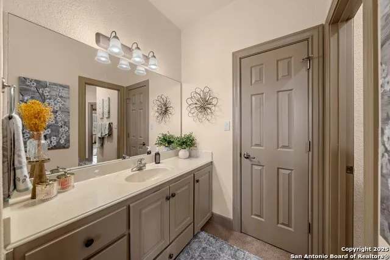
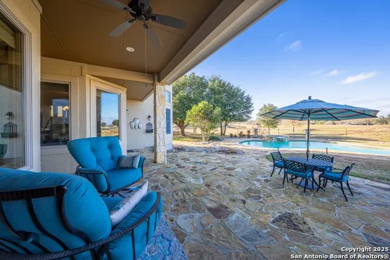
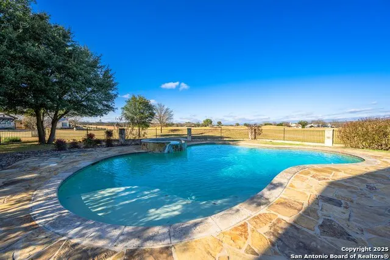
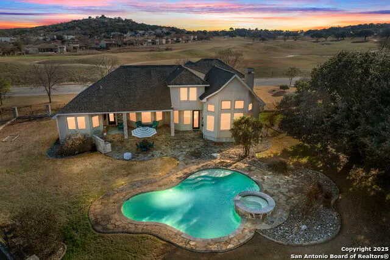
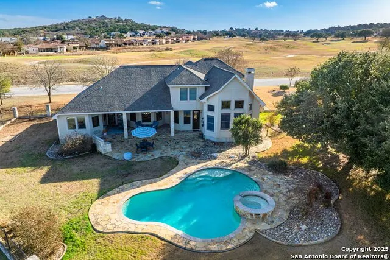
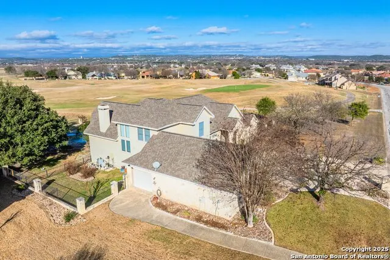
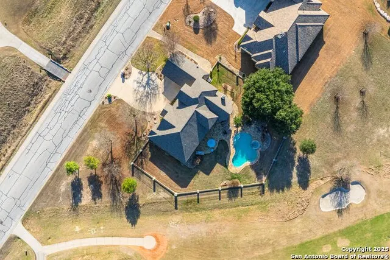
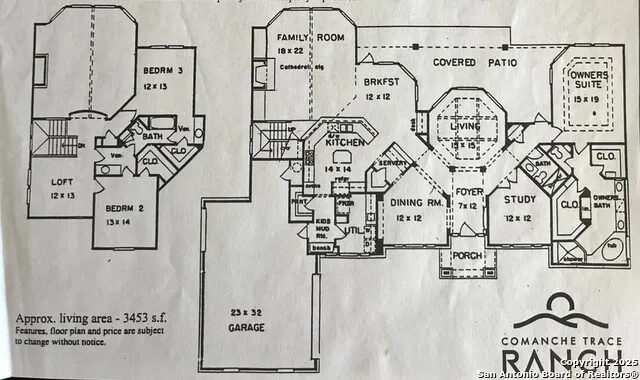
Discover Hill Country luxury & functional living in this beautiful Comanche Trace home, perfectly situated on the 6th hole of The Hills course. The backyard is an entertainer's dream, featuring a stunning stone patio w/pool & spa overlooking the golf course. Inside, the home provides a spacious open floor plan w/abundant natural light, a lovely kitchen w/walk-in pantry, and easy flow into 2 living areas & 2 dining spaces. The main living area has soaring ceilings & abundant natural light that showcases the stone fireplace w/gas logs. A separate bar has its own pantry, along w/numerous built-ins & storage throughout the home. Additional highlights include a large laundry room w/sink, a mud area w/built-in bench and an oversized 2 car garage w/epoxy floor + golfcart garage. The downstairs office can easily serve as a 4th bd, as the 3rd full bath is directly beside it. Primary suite is on the main floor w/large ensuite & his-n-her walk-in closets. Upstairs you'll find 2 large bds w/walk-in closets, connected by a Jack-n-Jill bath. Additional upstairs flex-space perfect for a den, office or workout area. Enjoy the phenomenal Hill Country & golf course views from this custom-built home!
| Elementary School | Middle School | High School |
|---|---|---|
| Nimitz Elementary School | Hal Peterson Middle School | Tivy High School |
| Price History | |
|---|---|
| 3/13/2026 | Listed $947,500 |
| 4/28/2026 | 6$899,000 |
| 7/20/2026 | 6$849,000 |
| 9/9/2026 | 6$799,000 |
General Features
| Living Area | 3453 |
|---|---|
| Construction | Pre-Owned |
| Heating | Central |
| Cooling | One Central |
| Bathrooms | 3 |
| HOA Fee | 915 |
| Subdivision | COMANCHE TRACE |
| Builder | Kannon Homes |
| Class | Single Residential |
| Type | Single Family Detached |
| Style | Two Story,Texas Hill Country |
| Roof | Composition |
| HOA Mandatory | Mandatory |
| Status | Active |
| HOA Frequency | Annually |
| Attached Garage | No |
| HOA Name | COMANCHE TRACE |
| Neighborhood Amenities | Pool,Tennis,Golf Course |
| Multiple HOA | No |
| Area | 3100 |
| Year Built | 2003 |
| High School | Tivy |
| School District | Kerrville. |
| Accessibility | Int Door Opening 32 +,Ext Door Opening 36 +,Level Lot,Level Drive,First Floor Bath |
| Proposed Terms | Conventional,FHA,Cash |
| Elementary School | Nimitz |
| Middle School | Hal Peterson |
| Legal Description | COMANCHE TRACE PH 1,SEC 7 BLK D LOT 1 |
| Taxes | 14530 |
Interior Features
| Kitchen Length | 14 |
|---|---|
| Kitchen Width | 14 |
| Total Bedrooms | 3 |
| Full Baths | 3 |
| Interior Features | Two Living Area,Island Kitchen,Breakfast Bar,Study/Library,Media Room,Loft,Utility Room Inside,High Ceilings,Laundry Main Level,Walk in Closets,Attic - Partially Finished,Attic - Storage Only |
| Stories | 2 |
| Dining Room Length | 15 |
| Dining Room Width | 13 |
| Flooring | Carpeting,Saltillo Tile,Wood |
| Living Room Width | 12 |
| Heating Fuel | Electric |
| # of Fireplaces | 1 |
| Bedroom2 Width | 14 |
| Bedroom3 Length | 12 |
| Bedroom3 Width | 13 |
| Family Room Length | 18 |
| Living Room Length | 12 |
| Study/Office Length | 12 |
| Study/Office Width | 12 |
| WINDOW COVERINGS | Some Remain |
Exterior Features
| Exterior | Stone/Rock,Stucco |
|---|---|
| Foundation | Slab |
| Pool (Y/N) | Yes |
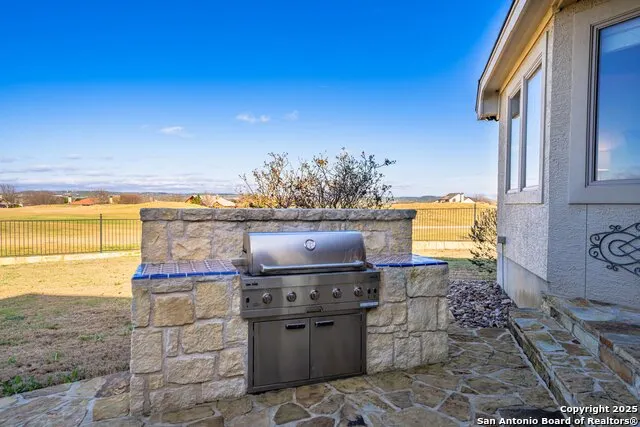
| Exterior Features | Bar-B-Que Pit/Grill,Sprinkler System,Has Gutters |
| Pool | In Ground Pool,Hot Tub,Fenced Pool |
| Lot Size | 0.7 |
| Water/Sewer | City |
| Lot Description | On Golf Course |
| Inclusions | Ceiling Fans,Washer,Dryer,Built-In Oven,Microwave Oven,Stove/Range,Refrigerator,Disposal,Dishwasher,Wet Bar,Smoke Alarm,Garage Door Opener,Custom Cabinets |
| Garage Parking | Two Car Garage,Golf Cart |
Amenities
- Foreclosure
- Views
- Short Sale
- New Construction
- Adult 55+
- Lease To Own
- No HOA Fees
- Furnished
- Primary On Main
- Air Conditioning
- Seller Finance
- Green
- Fixer Upper
- Horse
- Golf
- Fireplace
- Deck
- Garage
- Basement
- Pool
Property vs Single Family Average in 78028
Price
Taxes
Year Built
Visits
In The Neighborhood
Views
Kerrville
$ 1,495,000
- Type
- Single Family
- Size
- 4,534 SqFt
- Rooms
- 4 Beds + 3.5 Baths
CT Realty 830-895-8505
Views
Kerrville
$ 1,100,000
- Type
- Single Family
- Size
- 3,815 SqFt
- Rooms
- 3 Beds + 4 Baths
CENTURY 21 The Hills Realty 830-257-5010
Views
Kerrville
$ 1,175,000
- Type
- Single Family
- Size
- 3,947 SqFt
- Rooms
- 4 Beds + 3.5 Baths
Hill Country Home & Ranch Team LLC 210-535-9463
Views
Kerrville
$ 649,000
- Type
- Single Family
- Size
- 2,163 SqFt
- Rooms
- 3 Beds + 3 Baths
Fore Premier Properties 830-257-4000
 Information provided courtesy of LERA MLS. IDX information is provided exclusively for consumers' personal, non-commercial use and may not be used for any purpose other than to identify prospective properties consumers may be interested in purchasing. Information is believed to be accurate but not guaranteed. Provided courtesy of LERA MLS. Copyright 2026 LERA MLS, All Rights Reserved. Data last updated September 20, 2026 2:14 AM UTC
 All information deemed reliable but not guaranteed. All properties are subject to prior sale, change or withdrawal. Neither listing broker(s) or information provider(s) shall be responsible for any typographical errors, misinformation, misprints and shall be held totally harmless. Listing(s) information is provided for consumer's personal, non-commercial use and may not be used for any purpose other than to identify prospective properties consumers may be interested in purchasing. The data relating
